Charming 2 bedroom 1 bath ranch home, nestled on a spacious lot close to Brookside Park. This home features a large light filled living room with expansive north and south facing windows, hardwood floors, and period details. An arched doorway leads to two generous bedrooms with ample closet space and newly updated bathroom with corian topped vanity, beadboard wainscoting, LifeProof floor and new fixtures. The large eat-in kitchen has all new appliances with a south facing window that overlooks the backyard. In addition, this home has newly updated electric, a new water heater and a one car attached garage with newer concrete driveway. To set up a viewing contact, Deanna at 440-935-4945.
Pending
$179,900
1111 W Main St, Ashland, OH 44805
2beds
1,104sqft
SingleFamily
Built in 1955
7,840 Square Feet Lot
$175,700 Zestimate®
$163/sqft
$-- HOA
What's special
Two generous bedroomsOne car attached garageSpacious lotNew fixturesCorian topped vanityArched doorwayPeriod details
- 71 days |
- 74 |
- 0 |
Listed by:
Property Owner (440) 935-4945
Facts & features
Interior
Bedrooms & bathrooms
- Bedrooms: 2
- Bathrooms: 1
- Full bathrooms: 1
Heating
- Forced air, Gas
Cooling
- None
Appliances
- Included: Dryer, Range / Oven, Refrigerator, Washer
Features
- Flooring: Hardwood, Laminate, Linoleum / Vinyl
- Basement: None
- Has fireplace: Yes
Interior area
- Total interior livable area: 1,104 sqft
Property
Parking
- Total spaces: 3
- Parking features: Garage - Attached
Features
- Exterior features: Vinyl
Lot
- Size: 7,840 Square Feet
Details
- Parcel number: P440500003500
Construction
Type & style
- Home type: SingleFamily
- Architectural style: Conventional
Materials
- Frame
- Foundation: Crawl/Raised
- Roof: Asphalt
Condition
- New construction: No
- Year built: 1955
Utilities & green energy
- Sewer: Public Sewer
Community & HOA
Location
- Region: Ashland
Financial & listing details
- Price per square foot: $163/sqft
- Tax assessed value: $97,330
- Annual tax amount: $1,208
- Date on market: 5/10/2026
Estimated market value
$175,700
Estimated sales range
Not available
$1,158/mo
Price history
| Date | Event | Price |
|---|---|---|
| 6/9/2026 | Sold | $175,000-2.7%$159/sqft |
Source: Public Record Report a problem | ||
| 5/12/2026 | Pending sale | $179,900$163/sqft |
Source: Owner Report a problem | ||
| 5/10/2026 | Listed for sale | $179,900+80.1%$163/sqft |
Source: Owner Report a problem | ||
| 12/28/2020 | Sold | $99,900$90/sqft |
Source: Public Record Report a problem | ||
| 11/25/2020 | Listed for sale | $99,900+90.3%$90/sqft |
Source: Coldwell Banker Ward Real Estate #222848 Report a problem | ||
| 5/9/2014 | Sold | $52,500-12.4%$48/sqft |
Source: Ashland BOR #216436 Report a problem | ||
| 4/13/2014 | Price change | $59,900-6.3%$54/sqft |
Source: Coldwell Banker Ward Real Estate, Inc. #216436 Report a problem | ||
| 2/26/2014 | Listed for sale | $63,900$58/sqft |
Source: Coldwell Banker Ward Real Estate, Inc. #216436 Report a problem | ||
Public tax history
| Year | Property taxes | Tax assessment |
|---|---|---|
| 2024 | $1,208 +0% | $34,060 |
| 2023 | $1,208 +9.1% | $34,060 +38% |
| 2022 | $1,107 +2.4% | $24,690 |
| 2021 | $1,081 +2.5% | $24,690 |
| 2020 | $1,055 +1.6% | $24,690 +9.7% |
| 2019 | $1,038 -0.9% | $22,500 |
| 2018 | $1,047 +4.9% | $22,500 |
| 2017 | $998 | $22,500 +10% |
| 2016 | $998 +0.9% | $20,450 |
| 2015 | $990 -8.6% | $20,450 -7% |
| 2013 | $1,083 +72.2% | $22,000 |
| 2012 | $629 +7.4% | $22,000 |
| 2011 | $586 -10.2% | $22,000 -10% |
| 2010 | $652 | $24,450 |
Find assessor info on the county website
Monthly payment
Est. payment
Payment breakdown
Explore the cost of this home by adjusting the details. Changes won't be saved.Climate risks
Neighborhood: 44805
Nearby schools
GreatSchools rating
- 7/10Taft Intermediate SchoolGrades: 4-5Distance: 0.8 mi
- 7/10Ashland Middle SchoolGrades: 6-8Distance: 1.2 mi
- 7/10Ashland High SchoolGrades: 9-12Distance: 1.1 mi
Schools provided by the listing agent
- District: Ashland City
Source: The MLS. This data may not be complete. We recommend contacting the local school district to confirm school assignments for this home.
- $210,5003 bd1 ba1.1k sqft102 Glenwood Dr, Ashland, OH 44805Off Market
- $276,2003 bd3 ba1.2k sqft105 Sunset Dr, Ashland, OH 44805Off Market
- $215,2003 bd2 ba1.2k sqft116 Glenwood Dr, Ashland, OH 44805Off Market
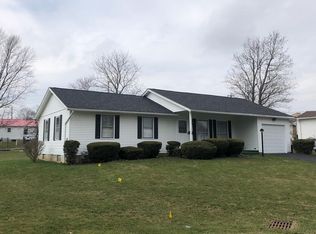
- $195,6003 bd1 ba1k sqft111 Sunset Dr, Ashland, OH 44805Off Market
- $4,860-- bd-- ba-- sqft116 Glenwood Dr, Ashland, OH 44805Off Market
- $105,5001 bd1 ba-- sqft109 Glenwood Dr, Ashland, OH 44805Off Market
- $--1 bd1 ba520 sqft111 Glenwood Dr #111, Ashland, OH 44805Off Market
- $105,5001 bd1 ba-- sqft111 Glenwood Dr, Ashland, OH 44805Off Market
A local agent can set up tours, give advice and negotiate with sellers.
A local lender can help you make sure your offer is ready when you are.
Similar homes
- $169,0003 bd1 ba1k sqft516 W 10th St, Ashland, OH 44805For Sale
 MLS ID #5227339, Thomas Garuccio, Real of Ohio. MLS Now
 - $169,9003 bd2 ba1.5k sqft230 Pleasant St, Ashland, OH 44805For Sale
 MLS ID #231157, Team Patton. Ashland BOR
 - $189,0003 bd1 ba1.2k sqft515 Sandusky St, Ashland, OH 44805For Sale
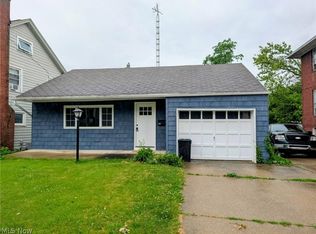 MLS ID #5219123, Diane Harper, RE/MAX Showcase. MLS Now
 - $159,9003 bd2 ba1.1k sqft242 E Walnut St, Ashland, OH 44805For Sale
 MLS ID #9073962, Caleb Amburgey. MAR
 - $--3 bd1 ba1.4k sqft4823 State Route 545, Ashland, OH 44805AuctionServiceLink Auction
- $185,0002 bd2 ba1.2k sqft1860 Hulit Rd, Mansfield, OH 44903For SaleMLS ID #9073507, Julie Wallace. MAR
- $110,9002 bd2 ba896 sqft301 W Walnut St, Ashland, OH 44805For SaleMLS ID #231177, Taylor Marksberry. Ashland BOR
- $129,9002 bd1 ba966 sqft1127 Redburn Dr, Ashland, OH 44805For SaleMLS ID #231102, Christopher Holbrook. Ashland BOR
- $180,0002 bd1 ba1k sqft447 State Route 603 W, Shiloh, OH 44878For SaleMLS ID #230960, Cory Boliantz. Ashland BOR
- $168,0003 bd1 ba1k sqft754 Cairns Rd, Mansfield, OH 44903For SaleMLS ID #9074009, Kay Lyles. MAR
- $179,9004 bd1 ba1.5k sqft386 Oak St, Mansfield, OH 44907For SaleMLS ID #9073979, John Pavlansky. MAR
- $199,9003 bd2 ba1.3k sqft1037 Oakdale Dr, Mansfield, OH 44905For SaleMLS ID #9073866, Lynda Knipp. MAR
- $215,0003 bd1 ba1.3k sqft69 Ford Rd S, Mansfield, OH 44905For Sale By Owner
- $185,0003 bd1 ba1.1k sqft1956 Middle Bellville Rd, Mansfield, OH 44904For SaleMLS ID #9073605, Amanda Sheets. MAR
- $189,9003 bd1 ba1.2k sqft91 Birch Park Dr, New London, OH 44851For SaleMLS ID #20261798, Kendra S. Clark, Plum Tree Realty. Firelands MLS
- $164,9002 bd1 ba1k sqft309 N Home Rd, Mansfield, OH 44906For SaleMLS ID #9073723, Jelisa Wagner. MAR
- $179,0004 bd2 ba1.6k sqft2130 State Route 39, Lucas, OH 44843For SaleMLS ID #9070328, Corisa Welch. MAR
- $185,5003 bd1 ba1.4k sqft2850 Bowman Street Rd, Mansfield, OH 44903For Sale By Owner
- $189,9003 bd1 ba1.3k sqft1073 Woodhill Rd, Mansfield, OH 44907For SaleMLS ID #9073925, Lindsay Zimmer. MAR
- $--3 bd1 ba1.2k sqft471 S Main St, Mansfield, OH 44907AuctionAuction.com 2
