Priced to Sell! Don't miss this opportunity to own a spacious 3-bedroom, 2-bath ranch in the Madison Local School District. Nestled in a great neighborhood, this home is ready for your personal touch and offers endless potential to make it your own. Inside, you'll find a functional one-story layout with a partially finished full basement featuring a second living area-perfect for a family room, recreation space, or home office. Enjoy warmth and character of two fireplaces, adding comfort and charm throughout the home. Outside, relax on the covered front porch or enjoy the quiet backyard, ideal for entertaining or unwinding. An attached one-car garage provides added convenience. Bring your vision and transform this well-built home into something truly special. With its location, space, and value, this is an opportunity you won't want to miss!
Pending
$199,900
1037 Oakdale Dr, Mansfield, OH 44905
3beds
1,384sqft
:
Get pre-qualified$1,396/mo
Single Family Residence
Built in 1957
0.26 Acres Lot
$196,100 Zestimate®
$144/sqft
$-- HOA
What's special
Functional one-story layoutCovered front porch
- 46 days |
- 618 |
- 21 |
Likely to sell faster than
Zillow last checked:
Listing updated:
Listed by:
Lynda Knipp,
Keller Williams Legacy Group Realty
Source: MAR,MLS#: 9073866
Facts & features
Interior
Bedrooms & bathrooms
- Bedrooms: 3
- Bathrooms: 2
- Full bathrooms: 2
- Main level bedrooms: 3
Rooms
- Room types: Flex Space, Living Room
Primary bedroom
- Level: Main
- Area: 169
- Dimensions: 13 x 13
Bedroom 2
- Level: Main
- Area: 80
- Dimensions: 8 x 10
Bedroom 3
- Level: Main
- Area: 132
- Dimensions: 11 x 12
Dining room
- Level: Main
- Area: 96
- Dimensions: 8 x 12
Kitchen
- Level: Main
- Area: 108
- Dimensions: 9 x 12
Living room
- Level: Main
- Area: 273
- Dimensions: 21 x 13
Heating
- Forced Air
Cooling
- Central Air
Appliances
- Included: Refrigerator
Features
- Shower Stall, Eat-in Kitchen
- Flooring: Carpet
- Basement: Full,Partially Finished
- Number of fireplaces: 2
- Fireplace features: Gas
Interior area
- Total structure area: 1,384
- Total interior livable area: 1,384 sqft
- Finished area above ground: 1,384
Video & virtual tour
Property
Parking
- Total spaces: 1
- Parking features: Attached, Garage, Concrete
- Has garage: Yes
- Has uncovered spaces: Yes
Features
- Stories: 1
- Patio & porch: Covered, Porch
- Exterior features: Other
Lot
- Size: 0.26 Acres
- Dimensions: 0.2583
- Features: Curbs, Level, City Lot
Details
- Additional structures: Shed(s)
- Parcel number: 0250910417000
- Special conditions: Sold As Is
Construction
Type & style
- Home type: SingleFamily
- Property subtype: Single Family Residence
Materials
- Brick
- Roof: Composition
Condition
- Year built: 1957
Utilities & green energy
- Sewer: Public Sewer
- Water: Public
Community & HOA
Location
- Region: Mansfield
Financial & listing details
- Price per square foot: $144/sqft
- Tax assessed value: $137,600
- Annual tax amount: $1,791
- Date on market: 6/27/2026
- Listing terms: Cash,Conventional,FHA,VA Loan
Estimated market value
$196,100
$186,000 - $206,000
$1,671/mo
Price history
| Date | Event | Price |
|---|---|---|
| 7/21/2026 | Pending sale | $199,900$144/sqft |
Source:  MAR #9073866 Report a problem MAR #9073866 Report a problem | ||
| 6/27/2026 | Listed for sale | $199,900+101.9%$144/sqft |
Source: MAR #9073866 Report a problem | ||
| 10/7/2013 | Listing removed | $99,000$72/sqft |
Source: RE/MAX First Realty #9024576 Report a problem | ||
| 8/14/2013 | Price change | $99,000-9.9%$72/sqft |
Source: RE/MAX First Realty #9022367 Report a problem | ||
| 2/22/2013 | Listed for sale | $109,900-0.1%$79/sqft |
Source: RE/MAX First Realty #9022367 Report a problem | ||
| 4/27/2006 | Sold | $110,000+29%$79/sqft |
Source: Public Record Report a problem | ||
| 6/1/1999 | Sold | $85,250$62/sqft |
Source: Public Record Report a problem | ||
Public tax history
| Year | Property taxes | Tax assessment |
|---|---|---|
| 2025 | $1,791 -3.7% | $48,160 |
| 2024 | $1,860 -1.4% | $48,160 |
| 2023 | $1,887 -5.1% | $48,160 +32.3% |
| 2022 | $1,987 +0% | $36,410 |
| 2021 | $1,987 -0.8% | $36,410 |
| 2020 | $2,002 +4.9% | $36,410 +18% |
| 2019 | $1,908 +7% | $30,850 |
| 2018 | $1,784 +2.1% | $30,850 |
| 2017 | $1,747 +4.4% | $30,850 +8% |
| 2016 | $1,674 +4.8% | $28,570 |
| 2015 | $1,596 +0.4% | $28,570 |
| 2014 | $1,590 +111.8% | $28,570 |
| 2012 | $751 | $28,570 |
| 2011 | -- | $28,570 -16% |
| 2010 | $1,478 +101.6% | $34,030 |
| 2009 | $733 -49.7% | $34,030 |
| 2008 | $1,459 -31.6% | $34,030 +0% |
| 2006 | $2,133 | $34,024 |
Find assessor info on the county website
Monthly payment
Est. payment
Payment breakdown
Explore the cost of this home by adjusting the details. Changes won't be saved.Climate risks
Neighborhood: 44905
Nearby schools
GreatSchools rating
- 7/10Eastview Elementary SchoolGrades: K-4Distance: 0.5 mi
- 6/10Madison Middle SchoolGrades: 5-8Distance: 1 mi
- 4/10Madison High SchoolGrades: 9-12Distance: 0.9 mi
Schools provided by the listing agent
- District: Madison Local School District
Source: MAR. This data may not be complete. We recommend contacting the local school district to confirm school assignments for this home.
- $151,5003 bd1 ba1.2k sqft1045 Oakdale Dr, Mansfield, OH 44905Off Market
- $60,0003 bd1 ba1.2k sqft1029 Oakdale Dr, Mansfield, OH 44905Sold
- $160,0003 bd1 ba1.3k sqft1053 Oakdale Dr, Mansfield, OH 44905Sold
- $194,3003 bd1 ba1.2k sqft1021 Oakdale Dr, Mansfield, OH 44905Off Market
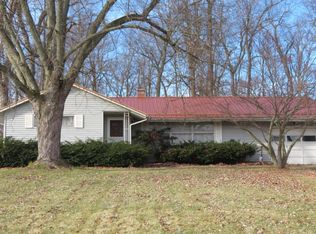
- $213,3004 bd2 ba1.9k sqft1032 Oakdale Dr #1034, Mansfield, OH 44905Off Market
- $194,9003 bd1 ba1.3k sqft1040 Oakdale Dr, Mansfield, OH 44905Off Market
- $191,2004 bd2 ba1.5k sqft1050 Oakdale Dr, Mansfield, OH 44905Off Market
- $154,0002 bd1 ba966 sqft1059 Oakdale Dr, Mansfield, OH 44905Off Market
A local agent can set up tours, give advice and negotiate with sellers.
A local lender can help you make sure your offer is ready when you are.
Similar homes
- $215,0003 bd1 ba1.2k sqft893 Dresden Dr, Mansfield, OH 44905For Sale
 MLS ID #5235201, Tina M Bagnoli, Keller Williams Legacy Group Realty. MLS Now
 - $219,9004 bd3 ba1.6k sqft997 Laver Rd, Mansfield, OH 44905For Sale
 MLS ID #20100239, Kimberly Thompson-barley. MAR
 - $215,0003 bd1 ba1.3k sqft69 Ford Rd S, Mansfield, OH 44905For Sale By Owner
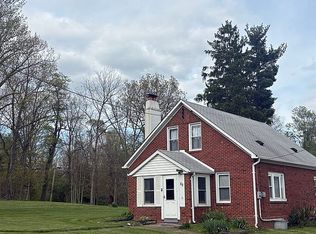
- $179,9003 bd3 ba1.8k sqft1209 Caldwell St, Mansfield, OH 44906For Sale
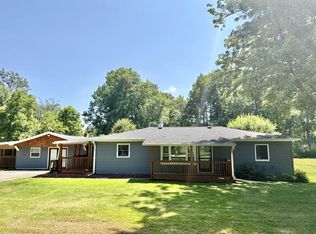 MLS ID #20100312, Lukes Given. MAR
 - $169,9003 bd2 ba1.4k sqft605 Pennsylvania Ave, Mansfield, OH 44905For Sale By Owner
- $199,9004 bd2 ba1.8k sqft1276 Wolford Rd, Mansfield, OH 44903For SaleMLS ID #20100126, Holly Walker. MAR
- $220,0003 bd2 ba1.1k sqft1343 Walker Ave E, Mansfield, OH 44905For SaleMLS ID #9073574, Jennifer Stoops. MAR
- $249,9004 bd3 ba1.9k sqft1685 Honeysuckle Dr, Mansfield, OH 44905For SaleMLS ID #20100182, Holly Walker. MAR
- $189,9003 bd1 ba1.3k sqft437 Brenda Dr, Mansfield, OH 44907For Sale
 MLS ID #226027382, Jerry Gullett, Century 21 Frank Frye. Columbus and Central Ohio Regional MLS
 - $259,9004 bd1 ba1.7k sqft2274 Lakewood Dr, Mansfield, OH 44905For SaleMLS ID #9074102, Susan Falde. MAR
- $124,9003 bd2 ba1.6k sqft416 5th Ave, Mansfield, OH 44905For SaleMLS ID #20100302, Erika Young. MAR
- $125,0003 bd1 ba1k sqft510 Park Ave E, Mansfield, OH 44905For SaleMLS ID #5232725, Luke Given, RE/MAX Showcase. MLS Now
- $219,9003 bd2 ba1.6k sqft1699 Middle Bellville Rd, Mansfield, OH 44904For SaleMLS ID #9073975, Lindsay Zimmer. MAR
- $205,0003 bd2 ba2k sqft986 Woodland Rd, Mansfield, OH 44907For SaleMLS ID #226022050, Ryan J Ruehle, EXP Realty, LLC. Columbus and Central Ohio Regional MLS
- $235,9004 bd2 ba1.5k sqft2539 Wedgewood Dr, Mansfield, OH 44903For SaleMLS ID #9074090, Holly Walker. MAR
- $185,0003 bd1 ba1.1k sqft1956 Middle Bellville Rd, Mansfield, OH 44904For SaleMLS ID #9073605, Amanda Sheets. MAR
- $220,0003 bd1 ba1.1k sqft929 Antionette Dr, Mansfield, OH 44903For SaleMLS ID #5205679, Linda J Reibenstein, RE/MAX Edge Realty. MLS Now
- $244,9003 bd2 ba1.1k sqft2511 Bryonaire Dr, Mansfield, OH 44903For SaleMLS ID #9073927, Shaun Riley. MAR
- $209,9003 bd2 ba1k sqft1779 State Route 39, Lucas, OH 44843SoldMLS ID #5218167, Tracy Jones, Keller Williams Elevate. MLS Now
- $215,0003 bd2 ba1.3k sqft91 Hillcrest St, Mansfield, OH 44907For SaleMLS ID #9074105, Shad Remaley. MAR
