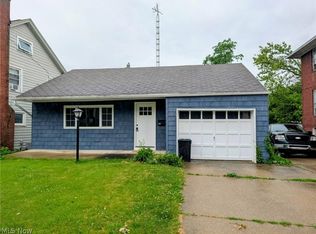
Charming, move-in ready ranch with a warm, inviting feel throughout! This well-maintained 3-bedroom home offers a perfect blend of comfort, character, and functionality—ideal for buyers looking for a space that truly feels like home from the moment they walk in. Step inside to find a bright, open living area filled with natural light, featuring updated flooring and a layout that flows seamlessly into the kitchen. The space has a cozy, homey vibe with neutral tones, modern touches, and great sightlines, making it perfect for everyday living and entertaining. The kitchen offers ample cabinet space, stainless appliances, and a functional layout with bar seating, all complemented by beautiful hardwood flooring that adds warmth and character. All three bedrooms are comfortably sized, including a charming nursery and spacious primary, while the full bath is clean and functional with room to personalize over time. One of the standout features is the large additional living/flex space with rich wood-paneled walls, perfect for a second living room, playroom, office, or bonus area—giving you flexibility that’s hard to find at this price point. Outside, you’ll find a detached 1-car garage, extended driveway, and a nice yard with a deck, ideal for relaxing or entertaining. The home sits on a quiet street with a welcoming feel, adding to its overall appeal. Major components have been cared for, including a roof replaced in 2011, updated PVC plumbing, and a serviced HVAC system, offering peace of mind for the next owner. Whether you’re a first-time buyer, downsizing, or looking for a solid, affordable home with character and usable space, this one checks all the boxes.
Active
$169,000
516 W 10th St, Ashland, OH 44805
3beds
1,092sqft
:
Get pre-qualified$1,173/mo
Single Family Residence
Built in 1950
2,448 Square Feet Lot
$-- Zestimate®
$155/sqft
$-- HOA
What's special
Charming nurseryWarm inviting feel throughoutStainless appliancesExtended drivewayUpdated flooring
- 12 days |
- 475 |
- 12 |
Likely to sell faster than
Zillow last checked:
Listing updated:
Listed by:
Thomas Garuccio Tom@garucciogroup.com,
Real of Ohio
Source: MLS Now,MLS#: 5227339 Originating MLS: Lake Geauga Area Association of REALTORS
Originating MLS: Lake Geauga Area Association of REALTORSFacts & features
Interior
Bedrooms & bathrooms
- Bedrooms: 3
- Bathrooms: 1
- Full bathrooms: 1
- Main level bathrooms: 1
- Main level bedrooms: 3
Primary bedroom
- Level: First
- Dimensions: 13 x 10
Bedroom
- Level: First
- Dimensions: 12 x 8
Kitchen
- Level: First
- Dimensions: 17 x 9
Living room
- Level: First
- Dimensions: 20 x 9
Heating
- Forced Air, Gas
Cooling
- Central Air
Features
- Basement: Unfinished
- Has fireplace: No
Interior area
- Total structure area: 1,092
- Total interior livable area: 1,092 sqft
- Finished area above ground: 1,092
Property
Parking
- Total spaces: 1
- Parking features: Attached, Garage, Paved
- Attached garage spaces: 1
Features
- Levels: One
- Stories: 1
Lot
- Size: 2,448 Square Feet
Details
- Parcel number: P430090012600
- Special conditions: Standard
Construction
Type & style
- Home type: SingleFamily
- Architectural style: Ranch
- Property subtype: Single Family Residence
Materials
- Vinyl Siding
- Roof: Asphalt,Fiberglass,Wood
Condition
- Year built: 1950
Utilities & green energy
- Sewer: Public Sewer
- Water: Public
Community & HOA
Community
- Subdivision: North Ashland
HOA
- Has HOA: No
Location
- Region: Ashland
Financial & listing details
- Price per square foot: $155/sqft
- Tax assessed value: $64,800
- Annual tax amount: $784
- Date on market: 7/14/2026
- Cumulative days on market: 20 days
Estimated market value
Not available
Estimated sales range
Not available
Not available
Price history
| Date | Event | Price |
|---|---|---|
| 7/14/2026 | Listed for sale | $169,000$155/sqft |
Source:  MLS Now #5227339 Report a problem MLS Now #5227339 Report a problem | ||
| 7/10/2026 | Listing removed | $169,000$155/sqft |
Source: MLS Now #5199996 Report a problem | ||
| 6/30/2026 | Price change | $169,000-2.9%$155/sqft |
Source: MLS Now #5199996 Report a problem | ||
| 5/27/2026 | Price change | $174,000-0.6%$159/sqft |
Source: MLS Now #5199996 Report a problem | ||
| 5/3/2026 | Price change | $175,000-2.2%$160/sqft |
Source: MLS Now #5199996 Report a problem | ||
| 4/19/2026 | Price change | $179,000-1.6%$164/sqft |
Source: MLS Now #5199996 Report a problem | ||
| 4/9/2026 | Listed for sale | $182,000+133.3%$167/sqft |
Source: MLS Now #5199996 Report a problem | ||
| 2/26/2021 | Sold | $78,000+4%$71/sqft |
Source: MLS Now #4247397 Report a problem | ||
| 1/17/2021 | Pending sale | $75,000$69/sqft |
Source: Keller Williams Legacy Group Realty #4247397 Report a problem | ||
| 1/10/2021 | Listed for sale | $75,000+56.3%$69/sqft |
Source:  Keller Williams #4247397 Report a problem Keller Williams #4247397 Report a problem | ||
| 4/22/2011 | Sold | $48,000$44/sqft |
Source:  MAR #10212162 Report a problem MAR #10212162 Report a problem | ||
Public tax history
| Year | Property taxes | Tax assessment |
|---|---|---|
| 2024 | $784 +0% | $22,680 |
| 2023 | $784 -9.1% | $22,680 +15% |
| 2022 | $863 +5.2% | $19,720 |
| 2021 | $820 | $19,720 |
| 2020 | $820 +7.2% | $19,720 +15.9% |
| 2019 | $765 -0.9% | $17,020 |
| 2018 | $772 +0.1% | $17,020 |
| 2017 | $771 | $17,020 +5% |
| 2016 | $771 +0.9% | $16,210 |
| 2015 | $764 -13.2% | $16,210 -9.1% |
| 2013 | $881 +1.6% | $17,840 |
| 2012 | $867 +7.4% | $17,840 |
| 2011 | $806 -1.7% | $17,840 -10% |
| 2010 | $820 | $19,820 |
Find assessor info on the county website
Monthly payment
Est. payment
Payment breakdown
Explore the cost of this home by adjusting the details. Changes won't be saved.Climate risks
Neighborhood: 44805
Nearby schools
GreatSchools rating
- 6/10Edison Elementary SchoolGrades: K-3Distance: 0.4 mi
- 7/10Ashland Middle SchoolGrades: 6-8Distance: 1.6 mi
- 7/10Ashland High SchoolGrades: 9-12Distance: 1.5 mi
Schools provided by the listing agent
- District: Ashland CSD - 301
Source: MLS Now. This data may not be complete. We recommend contacting the local school district to confirm school assignments for this home.
- $1,300-- bd-- ba-- sqft516 W 10th St, Ashland, OH 44805Off Market
- $56,6002 bd1 ba532 sqft526 W 10th St, Ashland, OH 44805Off Market
- $1,410-- bd-- ba-- sqft526 W 10th St, Ashland, OH 44805Off Market
- $91,2001 bd1 ba-- sqft521 W 10th St, Ashland, OH 44805Off Market

- $85,4002 bd2 ba1k sqft512 W 10th St, Ashland, OH 44805Off Market
- $--1 bd1 ba-- sqft523 W 10th St, Ashland, OH 44805Off Market
- $93,3003 bd1 ba1k sqft1011 Myers Ave, Ashland, OH 44805Off Market
- $--1 bd1 ba-- sqft525 W 10th St, Ashland, OH 44805Off Market
A local agent can set up tours, give advice and negotiate with sellers.
A local lender can help you make sure your offer is ready when you are.
Similar homes
- $169,9003 bd-- ba1.5k sqft230 Pleasant St, Ashland, OH 44805For Sale
 MLS ID #10231157, Team Patton. MAR
 - $174,0003 bd2 ba1.4k sqft526 Grant St, Ashland, OH 44805For Sale
 MLS ID #5229651, Stephanie Webb, Keller Williams Legacy Group Realty. MLS Now
 - $189,0003 bd1 ba1.2k sqft515 Sandusky St, Ashland, OH 44805For Sale
 MLS ID #5219123, Diane Harper, RE/MAX Showcase. MLS Now
 - $175,0003 bd1 ba1.2k sqft518 E Liberty St, Ashland, OH 44805For Sale
 MLS ID #9073948, Brian Running. MAR
 - $149,9003 bd2 ba1.1k sqft242 E Walnut St, Ashland, OH 44805For SaleMLS ID #9073962, Caleb Amburgey. MAR
- $110,9002 bd-- ba896 sqft301 W Walnut St, Ashland, OH 44805For SaleMLS ID #10231177, Taylor Marksberry. MAR
- $--3 bd1 ba1.4k sqft4823 State Route 545, Ashland, OH 44805AuctionServiceLink Auction
- $168,0003 bd1 ba1k sqft754 Cairns Rd, Mansfield, OH 44903For SaleMLS ID #9074009, Kay Lyles. MAR
- $162,5003 bd1 ba1.1k sqft12 W Park Dr, Shelby, OH 44875For SaleMLS ID #9074093, Riley Hicks. MAR
- $180,0002 bd-- ba1k sqft447 State Route 603 W, Shiloh, OH 44878For SaleMLS ID #10230960, Cory Boliantz. MAR
- $185,0002 bd2 ba1.2k sqft1860 Hulit Rd, Mansfield, OH 44903For SaleMLS ID #9073507, Julie Wallace. MAR
- $141,0003 bd1 ba864 sqft313 Dale Ave, Mansfield, OH 44902For SaleMLS ID #9074096, Amanda Robertson. MAR
- $198,9003 bd2 ba1.2k sqft143 Buckeye Ave, Mansfield, OH 44906For Sale
 MLS ID #226027321, Stacey J Wampler, Sluss Realty Company. Columbus and Central Ohio Regional MLS
 - $179,9004 bd1 ba1.5k sqft386 Oak St, Mansfield, OH 44907For SaleMLS ID #9073979, John Pavlansky. MAR
- $164,9002 bd1 ba1k sqft309 N Home Rd, Mansfield, OH 44906For SaleMLS ID #9073723, Jelisa Wagner. MAR
- $179,0004 bd2 ba1.6k sqft2130 State Route 39, Lucas, OH 44843For SaleMLS ID #9070328, Corisa Welch. MAR
- $185,0003 bd1 ba1.1k sqft1956 Middle Bellville Rd, Mansfield, OH 44904For SaleMLS ID #9073605, Amanda Sheets. MAR
- $219,5003 bd2 ba1.1k sqft28 Elmwood Dr, Greenwich, OH 44837For SaleMLS ID #20262836, Frank Van Dresser, Jr., RE/MAX Quality Realty - Norwal. Firelands MLS
- $194,9003 bd1 ba1.3k sqft437 Brenda Dr, Mansfield, OH 44907For SaleMLS ID #226027382, Jerry Gullett, Century 21 Frank Frye. Columbus and Central Ohio Regional MLS
- $143,9003 bd1 ba1.2k sqft513 Bryden Rd, Mansfield, OH 44903For SaleMLS ID #9073946, Ann Carter. MAR
