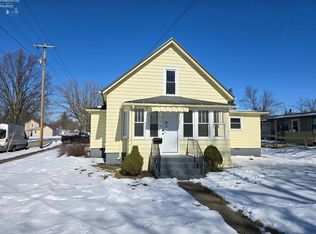
Welcome Home To This Charming Property Located In New London! This 3 Bedroom 1 Bathroom House Is Conveniently Located Near New London Schools And Local Park. Inside This Home Features Brand New Carpet, Flooring, And A Remodeled Kitchen. One Car Attached Garage. Offering Comfortable Living Space, A Spacious Yard, And Small Town Charm, This Home Is Perfect For First-time Buyers, Downsizing, Or Anyone Looking For Peaceful Living.
Under contract
Price increase: $9.6K (8/6)
$189,900
91 Birch Park Dr, New London, OH 44851
3beds
1,248sqft
Single Family Residence
Built in 1971
10,558 Square Feet Lot
$195,000 Zestimate®
$152/sqft
$-- HOA
What's special
One car attached garageComfortable living spaceRemodeled kitchenSpacious yardBrand new carpet
- 96 days |
- 237 |
- 9 |
Zillow last checked:
Listing updated:
Listed by:
Kendra S. Clark 419-706-6511 kendrac419706@gmail.com,
Plum Tree Realty
Source: Firelands MLS,MLS#: 20261798Originating MLS: Firelands MLS
Facts & features
Interior
Bedrooms & bathrooms
- Bedrooms: 3
- Bathrooms: 1
- Full bathrooms: 1
Primary bedroom
- Level: Second
- Area: 132
- Dimensions: 12 x 11
Bedroom 2
- Level: Second
- Area: 110.5
- Dimensions: 13 x 8.5
Bedroom 3
- Level: Second
- Area: 80.75
- Dimensions: 9.5 x 8.5
Bedroom 4
- Area: 0
- Dimensions: 0 x 0
Bedroom 5
- Area: 0
- Dimensions: 0 x 0
Bathroom
- Level: Second
Dining room
- Area: 0
- Dimensions: 0 x 0
Family room
- Level: Lower
- Area: 182.25
- Dimensions: 13.5 x 13.5
Kitchen
- Level: Main
- Area: 176
- Dimensions: 16 x 11
Living room
- Level: Main
- Area: 192
- Dimensions: 16 x 12
Heating
- Gas, Forced Air
Cooling
- Central Air
Appliances
- Included: Dishwasher, Microwave
- Laundry: None
Features
- Basement: Finished
Interior area
- Total structure area: 1,248
- Total interior livable area: 1,248 sqft
Property
Parking
- Total spaces: 1
- Parking features: Attached
- Attached garage spaces: 1
Features
- Levels: Multi/Split
- Patio & porch: Yes
- Fencing: Yes
Lot
- Size: 10,558 Square Feet
Details
- Additional parcels included: 26020A020190000
- Parcel number: 26020A020180000
Construction
Type & style
- Home type: SingleFamily
- Property subtype: Single Family Residence
Materials
- Aluminum, Vinyl Siding
- Foundation: Basement
- Roof: Metal
Condition
- Year built: 1971
Utilities & green energy
- Electric: 100 Amp Service, ON
- Sewer: Public Sewer
- Water: Public
Community & HOA
Location
- Region: New London
Financial & listing details
- Price per square foot: $152/sqft
- Tax assessed value: $79,450
- Annual tax amount: $1,024
- Price range: $189.9K - $189.9K
- Date on market: 5/16/2026
- Date available: 01/01/1800
Estimated market value
$195,000
$185,000 - $205,000
$1,479/mo
Price history
| Date | Event | Price |
|---|---|---|
| 8/6/2026 | Pending sale | $199,500+5.1%$160/sqft |
Source:  MLS Now #5217090 Report a problem MLS Now #5217090 Report a problem | ||
| 8/6/2026 | Contingent | $189,900$152/sqft |
Source: Firelands MLS #20261798 Report a problem | ||
| 7/17/2026 | Price change | $189,900-4.8%$152/sqft |
Source: Firelands MLS #20261798 Report a problem | ||
| 6/8/2026 | Price change | $199,500-5%$160/sqft |
Source: Firelands MLS #20261798 Report a problem | ||
| 5/26/2026 | Price change | $209,900-2.3%$168/sqft |
Source: Firelands MLS #20261798 Report a problem | ||
| 5/16/2026 | Listed for sale | $214,900+106.6%$172/sqft |
Source: Firelands MLS #20261798 Report a problem | ||
| 5/5/2003 | Sold | $104,000$83/sqft |
Source: Agent Provided Report a problem | ||
Public tax history
| Year | Property taxes | Tax assessment |
|---|---|---|
| 2024 | $1,021 +11.5% | $27,810 +15.8% |
| 2023 | $915 +7.4% | $24,020 |
| 2022 | $852 -0.1% | $24,020 |
| 2021 | $853 +15.3% | $24,020 +23.5% |
| 2020 | $740 +0.5% | $19,450 |
| 2019 | $736 +2.3% | $19,450 |
| 2018 | $719 | $19,450 +9.5% |
| 2017 | $719 +19.5% | $17,760 |
| 2016 | $602 +4.5% | $17,760 |
| 2015 | $576 | $17,760 +3.7% |
| 2014 | $576 -1.2% | $17,120 |
| 2013 | $583 | $17,120 |
| 2012 | -- | $17,120 -29.1% |
| 2011 | -- | $24,160 |
| 2010 | -- | $24,160 |
| 2009 | -- | $24,160 -8% |
| 2008 | -- | $26,260 |
| 2007 | -- | $26,260 +0% |
| 2006 | $1,367 +2.3% | $26,250 +0.8% |
| 2005 | $1,336 | $26,040 |
| 2004 | -- | $26,040 |
| 2003 | $1,333 +14.7% | $26,040 +13.6% |
| 2002 | $1,163 | $22,925 0% |
| 2001 | -- | $22,930 |
Find assessor info on the county website
Monthly payment
Est. payment
Payment breakdown
Explore the cost of this home by adjusting the details. Changes won't be saved.Climate risks
Neighborhood: 44851
Nearby schools
GreatSchools rating
- 5/10New London Elementary SchoolGrades: PK-5Distance: 0.4 mi
- 6/10New London Middle SchoolGrades: 6-8Distance: 0.4 mi
- 5/10New London High SchoolGrades: 9-12Distance: 0.4 mi
Schools provided by the listing agent
- District: New London
Source: Firelands MLS. This data may not be complete. We recommend contacting the local school district to confirm school assignments for this home.
- $15,680-- bd-- ba-- sqft91 Birch Park Dr, New London, OH 44851Off Market
- $140,0003 bd1 ba904 sqft89 Birch Park Dr, New London, OH 44851Off Market
- $166,9003 bd1 ba878 sqft87 Birch Park Dr, New London, OH 44851Off Market
- $134,7003 bd1 ba912 sqft95 Birch Park Dr, New London, OH 44851Off Market
- $21,890-- bd-- ba-- sqft92 Birch Park Dr, New london, OH 44851Off Market
- $157,2006 bd1 ba1.8k sqft120 3rd St, New London, OH 44851Off Market
- $158,4006 bd1 ba1.8k sqft118 3rd St, New London, OH 44851Off Market
- $110,9004 bd1 ba1.6k sqft122 3rd St, New London, OH 44851Off Market
A local agent can set up tours, give advice and negotiate with sellers.
A local lender can help you make sure your offer is ready when you are.
Similar homes
- $189,9003 bd2 ba1k sqft113 3rd St, New London, OH 44851For Sale
 MLS ID #20260422, Jeffrey S. Smith, BHHS Professional Realty. Firelands MLS
 - $179,9003 bd2 ba1.3k sqft615 Spangler St, Willard, OH 44890For Sale
 MLS ID #20263255, Andrea Keoghan, BHHS Professional Realty. Firelands MLS
 - $194,9003 bd1 ba1.2k sqft3172 Washburn Rd, Willard, OH 44890For Sale
 MLS ID #20263128, Eric M. Danhoff, Danhoff-Donnamiller. Firelands MLS
 - $179,9003 bd1 ba1k sqft643 Kimberly Cir, Oberlin, OH 44074For Sale
 MLS ID #5231773, Patrick R Riley, Century 21 Carolyn Riley RL. Est. Srvcs, Inc.. MLS Now
 - $177,5004 bd1 ba1.1k sqft7 Carriage Ct, Norwalk, OH 44857For SaleMLS ID #20262832, Patrick C. Spettel, RE/MAX Quality Realty - Norwal. Firelands MLS
- $195,0003 bd1 ba1.2k sqft40871 State Route 18, Wellington, OH 44090For SaleMLS ID #5214400, Samantha R Sprouse, Howard Hanna. MLS Now
- $184,9003 bd2 ba1.5k sqft14001 State Route 113, Wakeman, OH 44889For SaleMLS ID #5198955, Dawn A Semancik, Real of Ohio. MLS Now
- $175,0003 bd1 ba1k sqft1246 Greenfield Dr, Willard, OH 44890For SaleMLS ID #20261841, Amanda Costello, Clinton Castle Realty. Firelands MLS
- $189,0003 bd1 ba1.2k sqft515 Sandusky St, Ashland, OH 44805For SaleMLS ID #5219123, Diane Harper, RE/MAX Showcase. MLS Now
- $219,5003 bd2 ba1.1k sqft28 Elmwood Dr, Greenwich, OH 44837For SaleMLS ID #20262836, Frank Van Dresser, Jr., RE/MAX Quality Realty - Norwal. Firelands MLS
- $199,9003 bd2 ba1.2k sqft1373 Saffron Dr, West Salem, OH 44287For SaleMLS ID #5215981, Ron Sermak Sermak, CENTURY 21 DePiero & Associates, Inc.. MLS Now
- $--3 bd2 ba1.6k sqft134 Union St, Wellington, OH 44090AuctionAuction.com 2
- $165,0004 bd1 ba1.8k sqft54 S Kniffin St, Greenwich, OH 44837For SaleMLS ID #20262285, Eric Donnamiller, Danhoff-Donnamiller. Firelands MLS
- $189,9003 bd2 ba1.5k sqft220 Diamond St, Ashland, OH 44805For SaleMLS ID #5232585, Tracy Jones, Keller Williams Elevate. MLS Now
- $175,0002 bd1 ba1.1k sqft131 Whittlesey Ave, Norwalk, OH 44857For SaleMLS ID #20261463, Kendra S. Clark, Plum Tree Realty. Firelands MLS
- $115,0003 bd1 ba1k sqft14 Townsend St, Greenwich, OH 44837For SaleMLS ID #5235182, Katherine L Campbell, The Holden Agency. MLS Now
- $--3 bd1 ba1.4k sqft4823 State Route 545, Ashland, OH 44805AuctionServiceLink Auction
- $--2 bd1 ba1.1k sqft224 Trux St, Plymouth, OH 44865AuctionServiceLink Auction
- $169,9002 bd1 ba1.3k sqft388 Prospect St, Wellington, OH 44090For SaleMLS ID #5215418, Cheryl M Cook, Real of Ohio. MLS Now
- $164,9002 bd1 ba852 sqft410 E 9th St, Ashland, OH 44805For SaleMLS ID #5236980, Joseph Wampler, Keller Williams Elevate. MLS Now
