Welcome to 1111 Warwick St, which is located in the highly sought after Somerton section of Northeast Philadelphia! This beautiful home perfectly blends a peaceful suburban feel with all the conveniences of city living As you enter the front gate, you will be greeted by the bright and lovely landscaped garden and expansive front yard that runs to the side of the house. The front door opens to a practical layout featuring a half bathroom, a bonus room, and a cozy den to the right. Head up the steps to find a comfortable living room flowing into a large, beautifully updated kitchen—an open layout perfect for gatherings and entertaining. The second floor hosts four sizable bedrooms and two remodeled full bathrooms. The large basement has ample lighting and space for storage or could be finished as an extra living room or den. The fenced-in back yard with a well maintained deck and patio is the perfect spot for summer barbeques and when its time to relax and unwind. Move in with complete peace of mind! This home features a new heater installed in 2025, new central air system installed in 2024 and the roof was replaced in 2020 . This charming property is in close proximity to Roosevelt Blvd and I-95, as well as SEPTA Regional Rails and bus stops. Located just around the corner from the Officer Daniel Boyle Recreation Center, plenty of local restaurants and shopping are also just a short drive away.
For sale
$575,000
1111 Warwick St, Philadelphia, PA 19116
4beds
2,084sqft
Single Family Residence
Built in 1965
7,610 Square Feet Lot
$555,600 Zestimate®
$276/sqft
$-- HOA
What's special
Large beautifully updated kitchenCozy denPractical layoutFour sizable bedrooms
- 4 days
- 1,036
- 63
Likely to sell faster than
Zillow last checked:
Listing updated:
Listed by:
Kristen Pazdan 215-757-6100,
Keller Williams Real Estate-Langhorne (215) 757-6100
Source: Bright MLS,MLS#: PAPH2677380
Facts & features
Interior
Bedrooms & bathrooms
- Bedrooms: 4
- Bathrooms: 3
- Full bathrooms: 2
- 1/2 bathrooms: 1
- Main level bathrooms: 1
Rooms
- Room types: Living Room, Kitchen, Den, Basement, Bonus Room
Basement
- Level: Lower
Bonus room
- Level: Main
- Area: 200 Square Feet
- Dimensions: 10 X 20
Den
- Level: Main
Kitchen
- Level: Main
Living room
- Level: Main
Heating
- Baseboard, Natural Gas
Cooling
- Central Air, Electric
Appliances
- Included: Built-In Range, Dishwasher, Disposal, Gas Water Heater
- Laundry: In Basement
Features
- Primary Bath(s), Attic/House Fan, Bathroom - Stall Shower, Kitchen Island, Recessed Lighting, Ceiling Fan(s)
- Flooring: Carpet, Wood, Tile/Brick, Laminate
- Basement: Unfinished,Partial
- Has fireplace: No
Interior area
- Total structure area: 2,084
- Total interior livable area: 2,084 sqft
- Finished area above ground: 2,084
Property
Parking
- Total spaces: 2
- Parking features: Garage Faces Front, Driveway, Attached
- Attached garage spaces: 1
- Uncovered spaces: 1
Accessibility
- Accessibility features: None
Features
- Levels: Multi/Split,Three
- Stories: 3
- Patio & porch: Patio, Porch
- Exterior features: Sidewalks, Street Lights
- Pool features: None
- Fencing: Picket
Lot
- Size: 7,610 Square Feet
- Dimensions: 86 x 89
- Features: Irregular Lot, Level, Sloped, Front Yard, Rear Yard, SideYard(s)
Details
- Additional structures: Above Grade
- Parcel number: 583009900
- Zoning: RSD2
- Special conditions: Standard
Construction
Type & style
- Home type: SingleFamily
- Property subtype: Single Family Residence
Materials
- Stone, Vinyl Siding
- Foundation: Concrete Perimeter
- Roof: Shingle
Condition
- Excellent
- New construction: No
- Year built: 1965
Utilities & green energy
- Sewer: Public Sewer
- Water: Public
Community & HOA
Community
- Security: Exterior Cameras
- Subdivision: Somerton
HOA
- Has HOA: No
Location
- Region: Philadelphia
- Municipality: PHILADELPHIA
Financial & listing details
- Price per square foot: $276/sqft
- Tax assessed value: $513,500
- Annual tax amount: $7,187
- Date on market: 10/10/2026
- Listing agreement: Exclusive Right To Sell
- Listing terms: Cash,Conventional,FHA,VA Loan
- Inclusions: Washer, Dryer, Refrigerator And Televisions All In As-is Condition
- Ownership: Fee Simple
Estimated market value
$555,600
$528,000 - $583,000
$2,666/mo
Price history
| Date | Event | Price |
|---|---|---|
| 10/10/2026 | Listed for sale | $575,000+61.7%$276/sqft |
Source:  Bright MLS #PAPH2677380 Report a problem Bright MLS #PAPH2677380 Report a problem | ||
| 10/15/2009 | Sold | $355,500-6.4%$171/sqft |
Source: Public Record Report a problem | ||
| 6/21/2009 | Listed for sale | $379,900$182/sqft |
Source: Coldwell Banker Hearthside, Realtors #5550619 Report a problem | ||
Public tax history
| Year | Property taxes | Tax assessment |
|---|---|---|
| 2025 | $6,515 +22.3% | $465,400 +22.3% |
| 2024 | $5,326 | $380,500 |
| 2023 | $5,326 +17.6% | $380,500 |
| 2022 | $4,530 | -- |
| 2021 | $4,530 +4.4% | -- |
| 2018 | $4,338 +14.8% | -- |
| 2017 | $3,778 0% | -- |
| 2016 | $3,779 | -- |
| 2015 | $3,779 | -- |
| 2014 | $3,779 +4.5% | $300,000 +596% |
| 2012 | $3,618 | $43,104 |
| 2011 | -- | $43,104 |
| 2010 | -- | $43,104 |
| 2009 | -- | $43,104 |
| 2008 | -- | $43,104 |
| 2007 | -- | $43,104 +7.5% |
| 2006 | -- | $40,096 |
| 2005 | -- | $40,096 |
| 2004 | -- | $40,096 +2.3% |
| 2003 | -- | $39,200 +6.6% |
| 2002 | -- | $36,768 +4.9% |
| 2000 | -- | $35,040 |
| 1999 | -- | $35,040 |
Find assessor info on the county website
Monthly payment
Est. payment
Payment breakdown
Explore the cost of this home by adjusting the details. Changes won't be saved.Climate risks
Neighborhood: Somerton
Nearby schools
Schools provided by the listing agent
- District: The School District Of Philadelphia
Source: Bright MLS. This data may not be complete. We recommend contacting the local school district to confirm school assignments for this home.
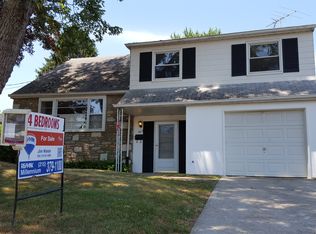
- $564,500-- bd-- ba2.6k sqft1109 Warwick St, Philadelphia, PA 19116Off Market
- $507,1004 bd3 ba1.8k sqft13016 Sewell Rd, Philadelphia, PA 19116Off Market
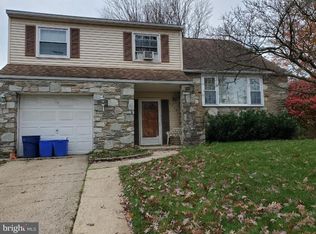
- $562,2004 bd3 ba2k sqft1107 Warwick St, Philadelphia, PA 19116Off Market
- $509,6004 bd3 ba1.8k sqft1110 Lindenhurst St, Philadelphia, PA 19116Off Market
Similar homes
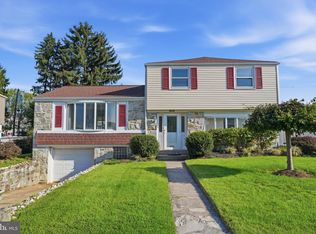
- $559,9003 bd3 ba1.8k sqft809 Regina St, Philadelphia, PA 19116For Sale
 MLS ID #PAPH2667776, Alia Asanova, Keller Williams Real Estate Tri-County. Bright MLS
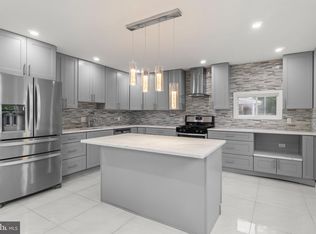
 - $459,0004 bd2 ba1.7k sqft11405 Gifford Ave, Philadelphia, PA 19116For Sale
 MLS ID #PAPH2672108, Ripal Patel, Homestarr Realty. Bright MLS
 - $599,9994 bd2 ba2.2k sqft15181 Beverly Dr, Philadelphia, PA 19116For Sale
 MLS ID #PAPH2665712, Zurab Kvantrishvili, Coldwell Banker Hearthside Realtors. Bright MLS
 - $--4 bd3 ba2.2k sqft7 Armour Rd, Hatboro, PA 19040Auction
 Auction.com 2
 - $559,9004 bd3 ba2.1k sqft260 Newtown Richboro Rd, Richboro, PA 18954For SaleMLS ID #PABU2123166, Paul Gunter, RE/MAX Centre Realtors. Bright MLS
- $549,8453 bd2 ba1.9k sqft3805 Andrea Rd, Philadelphia, PA 19154For SaleMLS ID #PAPH2666744, James Perdigao, RE/MAX One Realty. Bright MLS
- $659,9004 bd3 ba2k sqft972 Windsor Rd, Warminster, PA 18974For SaleMLS ID #PABU2133262, Alan Arcurio, Liberty Bell Real Estate Brokerage LLC. Bright MLS
- $502,0004 bd3 ba1.7k sqft1326 Germantown Pike, Plymouth Meeting, PA 19462For SaleMLS ID #PAMC2196798, Chris Carr, HomeZu. Bright MLS
- $524,9834 bd2 ba1.4k sqft1911 Bridgetown Pike, Feasterville, PA 19053For SaleMLS ID #PABU2131358, Jackie Lawler, Better Homes and Gardens Real Estate - Maturo PA. Bright MLS
- $430,0003 bd2 ba1.2k sqft2863 Nautilus Rd, Philadelphia, PA 19154For SaleMLS ID #PAPH2667224, Dirk Parker, Realty Mark Cityscape-King of Prussia. Bright MLS
- $465,0003 bd3 ba1.7k sqft849 Thoreau Ct, Warminster, PA 18974For SaleMLS ID #PABU2133022, Andrew Gordynskiy, RE/MAX Centre Realtors. Bright MLS
- $524,9003 bd3 ba1.8k sqft1316 Garfield Ave, Cinnaminson, NJ 08077For SaleMLS ID #NJBL2120296, Patricia Gesswein, Houwzer LLC-Haddonfield. Bright MLS
- $675,0004 bd4 ba2.6k sqft890 Jordan Dr, Bensalem, PA 19020For SaleMLS ID #PABU2127764, Lou Catalanotti, LBC Property Group, LLC. Bright MLS
