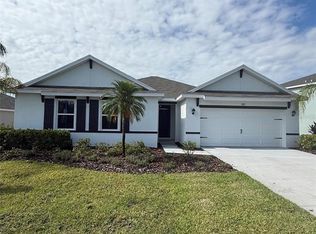
Receive ALL CLOSING COSTS PAID & special interest rates with the use of our preferred lender - Now through June 30th. Self-guided tour available on this quick move-in home every day from 7am-9pm. Stop by to tour on your own time. MOVE IN READY! The Dundee offers everything you need in a single-story layout that lives larger than its square footage. With five bedrooms, there’s flexibility for whatever life brings—guest space, a home office, or that creative studio you’ve always wanted. Two full bathrooms with sleek fixtures and easy-care quartz countertops provide both comfort and style. At the heart of the home, the open-concept kitchen shines with a central island, walk-in pantry, and a seamless connection to the spacious great room—perfect for hosting friends or enjoying laid-back evenings in.
Pending
Price cut: $3K (6/9)
$357,000
11113 37TH AVENUE E, PALMETTO, FL 34221
5beds
1,708sqft
Single Family Residence
Built in 2026
6,600 Square Feet Lot
$355,800 Zestimate®
$209/sqft
$19/mo HOA
What's special
Central islandSingle-story layoutFive bedroomsEasy-care quartz countertopsSpacious great roomWalk-in pantryOpen-concept kitchen
- 169 days |
- 7 |
- 0 |
Zillow last checked:
Listing updated:
Listed by:
Sarah Bordeaux 941-367-2571,
D.R. HORTON REALTY OF SARASOTA 941-256-7010
Source: Stellar MLS,MLS#: A4684278 Originating MLS: Sarasota - Manatee
Originating MLS: Sarasota - Manatee
Facts & features
Interior
Bedrooms & bathrooms
- Bedrooms: 5
- Bathrooms: 2
- Full bathrooms: 2
Primary bedroom
- Features: Walk-In Closet(s)
- Level: First
- Area: 143 Square Feet
- Dimensions: 13x11
Bedroom 2
- Features: Built-in Closet
- Level: First
- Area: 120 Square Feet
- Dimensions: 10x12
Bedroom 3
- Features: Built-in Closet
- Level: First
- Area: 110 Square Feet
- Dimensions: 10x11
Bedroom 4
- Features: Built-in Closet
- Level: First
- Area: 100 Square Feet
- Dimensions: 10x10
Bedroom 5
- Features: Built-in Closet
- Level: First
- Area: 100 Square Feet
- Dimensions: 10x10
Balcony porch lanai
- Level: First
- Area: 64 Square Feet
- Dimensions: 8x8
Dining room
- Level: First
- Area: 98 Square Feet
- Dimensions: 14x7
Great room
- Level: First
- Area: 210 Square Feet
- Dimensions: 14x15
Kitchen
- Level: First
- Area: 121 Square Feet
- Dimensions: 11x11
Heating
- Electric
Cooling
- Central Air
Appliances
- Included: Dishwasher, Disposal, Dryer, Electric Water Heater, Exhaust Fan, Microwave, Range, Refrigerator, Washer
- Laundry: Laundry Closet, Laundry Room
Features
- Open Floorplan, PrimaryBedroom Upstairs, Thermostat, Walk-In Closet(s)
- Flooring: Carpet, Luxury Vinyl
- Doors: Sliding Doors
- Windows: Window Treatments, Hurricane Shutters
- Has fireplace: No
Interior area
- Total structure area: 2,134
- Total interior livable area: 1,708 sqft
Video & virtual tour
Property
Parking
- Total spaces: 2
- Parking features: Driveway, Garage Door Opener
- Attached garage spaces: 2
- Has uncovered spaces: Yes
Features
- Levels: One
- Stories: 1
- Patio & porch: Covered
- Exterior features: Irrigation System, Lighting
Lot
- Size: 6,600 Square Feet
- Features: Landscaped, Sidewalk
- Residential vegetation: Trees/Landscaped
Details
- Parcel number: 612303309
- Zoning: PD-R
- Special conditions: None
Construction
Type & style
- Home type: SingleFamily
- Property subtype: Single Family Residence
Materials
- Block, Concrete
- Foundation: Slab
- Roof: Shingle
Condition
- Completed
- New construction: Yes
- Year built: 2026
Details
- Builder model: DUNDEE
- Builder name: D.R. Horton
- Warranty included: Yes
Utilities & green energy
- Sewer: Public Sewer
- Water: Public
- Utilities for property: Electricity Available, Sewer Connected
Community & HOA
Community
- Features: Clubhouse, Deed Restrictions, Irrigation-Reclaimed Water, Pool
- Security: Fire Alarm, Fire Sprinkler System, Smoke Detector(s)
- Pet fee: $0 monthly
- Subdivision: MANDARIN GROVE
HOA
- Has HOA: Yes
- Amenities included: Clubhouse, Maintenance
- Services included: Community Pool, Pool Maintenance
- HOA fee: $19 monthly
- HOA name: Access Management
- HOA phone: 888-813-3435
Location
- Region: Palmetto
Financial & listing details
- Price per square foot: $209/sqft
- Tax assessed value: $59,925
- Annual tax amount: $3,605
- Date on market: 2/27/2026
- Cumulative days on market: 114 days
- Listing terms: Cash,Conventional,FHA,VA Loan
- Ownership: Fee Simple
- Total actual rent: 0
- Electric utility on property: Yes
- Road surface type: Paved, Asphalt
Estimated market value
$355,800
$338,000 - $374,000
$2,703/mo
Price history
| Date | Event | Price |
|---|---|---|
| 6/17/2026 | Pending sale | $357,000$209/sqft |
Source:  Stellar MLS #A4684278 Report a problem Stellar MLS #A4684278 Report a problem | ||
| 6/9/2026 | Price change | $357,000-0.8%$209/sqft |
Source: Stellar MLS #A4684278 Report a problem | ||
| 6/8/2026 | Price change | $359,990+0.8%$211/sqft |
Source: Stellar MLS #A4684278 Report a problem | ||
| 6/2/2026 | Price change | $357,000-1.7%$209/sqft |
Source: Stellar MLS #A4684278 Report a problem | ||
| 6/1/2026 | Price change | $363,000+0.8%$213/sqft |
Source: Stellar MLS #A4684278 Report a problem | ||
| 5/28/2026 | Price change | $359,990-1.9%$211/sqft |
Source:  DR Horton Report a problem DR Horton Report a problem | ||
| 5/27/2026 | Price change | $367,000+1.9%$215/sqft |
Source: DR Horton Report a problem | ||
| 5/26/2026 | Price change | $359,990-0.8%$211/sqft |
Source: Stellar MLS #A4684278 Report a problem | ||
| 5/13/2026 | Price change | $363,000-1.1%$213/sqft |
Source: DR Horton Report a problem | ||
| 5/6/2026 | Price change | $367,000-0.5%$215/sqft |
Source: DR Horton Report a problem | ||
| 4/29/2026 | Price change | $369,000-0.8%$216/sqft |
Source: Stellar MLS #A4684278 Report a problem | ||
| 4/15/2026 | Price change | $372,000-0.5%$218/sqft |
Source: Stellar MLS #A4684278 Report a problem | ||
| 3/12/2026 | Price change | $374,000-0.5%$219/sqft |
Source: Stellar MLS #A4684278 Report a problem | ||
| 2/27/2026 | Listed for sale | $375,990$220/sqft |
Source: Stellar MLS #A4684278 Report a problem | ||
Public tax history
| Year | Property taxes | Tax assessment |
|---|---|---|
| 2025 | $3,605 +23.2% | $59,925 +312.7% |
| 2024 | $2,927 -46.8% | $14,520 |
| 2023 | $5,505 | $14,520 |
Find assessor info on the county website
Monthly payment
Est. payment
Payment breakdown
Explore the cost of this home by adjusting the details. Changes won't be saved.Climate risks
Neighborhood: 34221
Nearby schools
GreatSchools rating
- 6/10James Tillman Elementary Magnet SchoolGrades: PK-5Distance: 5.4 mi
- 5/10Buffalo Creek Middle SchoolGrades: 6-8Distance: 3.6 mi
- 2/10Palmetto High SchoolGrades: 8-12Distance: 6.6 mi
Schools provided by the listing agent
- Elementary: James Tillman Elementary
- Middle: Buffalo Creek Middle
- High: Palmetto High
Source: Stellar MLS. This data may not be complete. We recommend contacting the local school district to confirm school assignments for this home.
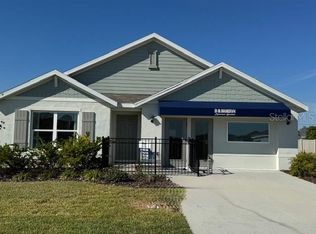
- $335,0004 bd2 ba1.8k sqft11109 37th Ave E, Palmetto, FL 34221Sold
- $59,925-- bd-- ba-- sqft11105 37th Ave E, Palmetto, FL 34221Off Market
- $65,025-- bd-- ba-- sqft11112 37th Ave E, Palmetto, FL 34221Off Market
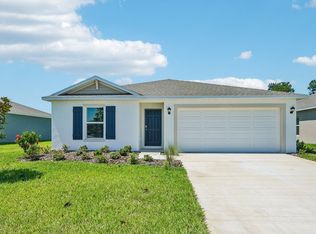
- from $363,9905 bd2 ba1.7k sqftDUNDEE Plan, Mandarin Grove, Palmetto, FL 34221New Construction
- from $326,9903 bd2 ba1.3k sqftArcher II Plan, Mandarin Grove, Palmetto, FL 34221New Construction
- from $335,9904 bd2 ba1.4k sqftFreeport II Plan, Mandarin Grove, Palmetto, FL 34221New Construction
- $59,925-- bd-- ba-- sqft11108 37th Ave E, Palmetto, FL 34221Off Market
- $452,200-- bd-- ba-- sqft11104 37th Ave E, Palmetto, FL 34221Off Market
A local agent can set up tours, give advice and negotiate with sellers.
Similar homes
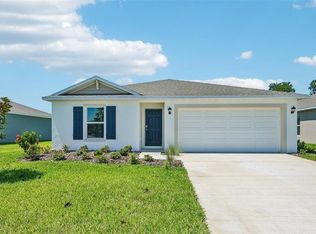
- $352,0005 bd2 ba1.7k sqft10919 44TH AVENUE E, PALMETTO, FL 34221New Construction
 Stellar MLS
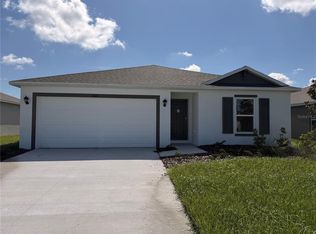
 - $349,0005 bd2 ba1.7k sqft11010 44TH AVENUE E, PALMETTO, FL 34221New Construction
 Stellar MLS
 - $349,0005 bd2 ba1.7k sqft11003 44TH AVENUE E, PALMETTO, FL 34221New Construction
 Stellar MLS
 - $405,0004 bd3 ba2.1k sqft5435 BUNGALOW GROVE COURT, PALMETTO, FL 34221For Sale
 MLS ID #TB8536028, Kelvin Brown, REALTY HUB. Stellar MLS
 - $354,9004 bd3 ba2.2k sqft5254 ROCKY COAST PLACE, PALMETTO, FL 34221For SaleMLS ID #TB8506372, Charissa Insignares, KELLER WILLIAMS TAMPA PROPERTIES. Stellar MLS
- $389,9993 bd2 ba2.1k sqft4328 OUTHAUL RUN, PALMETTO, FL 34221New ConstructionStellar MLS
- $357,0005 bd2 ba1.7k sqft12407 HOPSCOTCH AVENUE E, PALMETTO, FL 34221New ConstructionMLS ID #A4694102, Sarah Bordeaux, D.R. HORTON REALTY OF SARASOTA. Stellar MLS
- $373,9903 bd2 ba1.6k sqft5427 SILVER MOONLIGHT DRIVE, PALMETTO, FL 34221New ConstructionStellar MLS
- $382,8903 bd2 ba1.6k sqft5415 SILVER MOONLIGHT DRIVE, PALMETTO, FL 34221New ConstructionStellar MLS
- $347,0005 bd2 ba1.7k sqft12411 HOPSCOTCH AVENUE E, PALMETTO, FL 34221New ConstructionMLS ID #A4694092, Sarah Bordeaux, D.R. HORTON REALTY OF SARASOTA. Stellar MLS
- $342,0005 bd2 ba1.7k sqft12412 HOPSCOTCH AVENUE E, PALMETTO, FL 34221New ConstructionMLS ID #A4684302, Sarah Bordeaux, D.R. HORTON REALTY OF SARASOTA. Stellar MLS
- $404,9994 bd3 ba2.2k sqft4327 OUTHAUL RUN, PALMETTO, FL 34221New ConstructionStellar MLS
- $399,9994 bd3 ba2.2k sqft9018 OPTIMIST WAY, PALMETTO, FL 34221New ConstructionStellar MLS
- $417,0005 bd3 ba2.4k sqft13135 BENDING CREEK TRAIL, PALMETTO, FL 34221New ConstructionMLS ID #A4689826, Sarah Bordeaux, D.R. HORTON REALTY OF SARASOTA. Stellar MLS
- $454,9994 bd3 ba2.4k sqft4422 OUTHAUL RUN, PALMETTO, FL 34221New ConstructionStellar MLS
- $425,0003 bd3 ba2.4k sqft8093 TEA OLIVE TERRACE, PALMETTO, FL 34221For SaleMLS ID #A4692912, Brent Martin, LLC, MARCUS & COMPANY REALTY. Stellar MLS
- $374,0005 bd2 ba1.7k sqft12318 HOPSCOTCH AVENUE, PARRISH, FL 34219New ConstructionStellar MLS
- $449,9994 bd2 ba2.1k sqft8717 CANARD CV, PALMETTO, FL 34221New ConstructionStellar MLS
- $439,9994 bd3 ba2.4k sqft4606 OUTHAUL RUN, PALMETTO, FL 34221New ConstructionStellar MLS
- $399,0004 bd3 ba2k sqft8807 BELLA MAR TRAIL, PARRISH, FL 34219New ConstructionStellar MLS
