Beautiful, Like-New Townhome First Time Available for Rent!
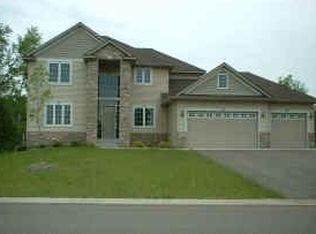
Be the first to call this beautiful, exceptionally well-maintained townhome home! Available for rent for the very first time, this home has been meticulously cared for and is exceptionally clean, offering a fresh, move-in-ready living space with modern finishes throughout.
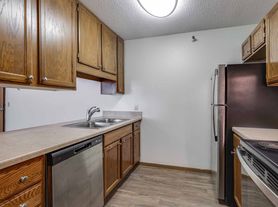

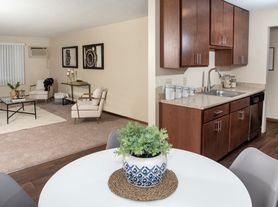
The open-concept main level features a welcoming living room with an electric fireplace, a spacious kitchen with granite countertops and stainless steel appliances, and a dedicated dining area with direct access to a covered patio perfect for relaxing, enjoying your morning coffee, or entertaining guests.
Upstairs, you'll find three bedrooms, including a spacious primary suite with a private bathroom, large walk-in closet, and its own covered deck. The upper level also features a convenient laundry area and a versatile flex room, ideal for a home office, study space, or hobby room.
If you're looking for a clean, beautifully cared-for home with modern finishes, a spacious layout, this is an opportunity you won't want to miss!
12-18 Month Lease
No Smoking
No Pets
Tenant Responsible for: Water/ Sewer, Gas, Electric, Recycle
$45 Application Fee Per Adult
Townhouse for rent
Townhouse
Available Sun Nov 1 2026
No pets
Air conditioner, central air
In unit laundry
Attached garage parking
Forced air
What's special
Electric fireplaceModern finishes throughoutSpacious primary suiteDedicated dining areaOpen-concept main levelFresh move-in-ready living spaceThree bedrooms
- 4 days |
- -- |
- -- |
Zillow last checked:
Listing updated:
Travel times

Let’s turn your rent into credit progress
Build credit history with every on-time payment and get credit for the payment you’re already making.
Facts & features
Interior
Bedrooms & bathrooms
- Bedrooms: 3
- Bathrooms: 3
- Full bathrooms: 3
Heating
- Forced Air
Cooling
- Air Conditioner, Central Air
Appliances
- Included: Dishwasher, Dryer, Microwave Oven, Oven, Refrigerator, Washer
- Laundry: In Unit
Features
- Walk In Closet
- Flooring: Carpet
Interior area
- Total interior livable area: 1,895 sqft
Property
Parking
- Parking features: Attached, Garage
- Has attached garage: Yes
- Details: Contact manager
Features
- Patio & porch: Patio
Details
- Additional structures: Garage(s)
Construction
Type & style
- Home type: Townhouse
- Property subtype: Townhouse
Building
Management
- Pets allowed: No
Community & HOA
Location
- Region: Dayton
Financial & listing details
- Lease term: 1 Year
Price history
| Date | Event | Price |
|---|---|---|
| 10/19/2026 | Listed for rent | $2,795$1/sqft |
Source: Zillow Rentals Report a problem | ||
| 11/2/2023 | Sold | $352,160+0.6%$186/sqft |
Source:  NorthstarMLS as distributed by MLS GRID #6395479 Report a problem NorthstarMLS as distributed by MLS GRID #6395479 Report a problem | ||
| 9/23/2023 | Pending sale | $350,000$185/sqft |
Source: NorthstarMLS as distributed by MLS GRID #6395479 Report a problem | ||
| 9/8/2023 | Price change | $350,000-1.7%$185/sqft |
Source: NorthstarMLS as distributed by MLS GRID #6395479 Report a problem | ||
| 8/25/2023 | Price change | $355,990-0.3%$188/sqft |
Source: NorthstarMLS as distributed by MLS GRID #6395479 Report a problem | ||
| 8/10/2023 | Price change | $356,990-0.8%$188/sqft |
Source: NorthstarMLS as distributed by MLS GRID #6395479 Report a problem | ||
| 8/3/2023 | Price change | $359,990-1.4%$190/sqft |
Source: NorthstarMLS as distributed by MLS GRID #6395479 Report a problem | ||
| 7/20/2023 | Price change | $364,990-2.7%$193/sqft |
Source: NorthstarMLS as distributed by MLS GRID #6395479 Report a problem | ||
| 6/30/2023 | Listed for sale | $374,990$198/sqft |
Source: NorthstarMLS as distributed by MLS GRID #6395479 Report a problem | ||