Welcome to an exceptional new home on Hyde Parks east bench. This beautifully designed 4,073 sq ft, 6 bedroom, 3 1/2 bathroom home offers the perfect blend of luxury, functionality, and timeless style. Built by an experienced custom builder known for superior craftsmanship, this home is thoughtfully designed from start to finish using top-tier subcontractors and high-quality materials throughout. Step inside and discover a bright, open-concept layout featuring 9' ceilings & luxury vinyl flooring across the entire main level. Insulated 3-Car Garage. Other upgrades include a 28x10 covered patio, gas fireplace with rock, mantel with built in lower cabinets and floating shelves. Custom mud bench with hooks. 100% finished basement with lower cabinets for kitchenette. Custom woodwork including shiplap, black Low E windows, quartz countertops, delta touch faucet in kitchen, cultured marble shower and tub surround. Painted and stained cabinets with soft close drawers. Framed mirrors, euro glass shower door, closet organizers, roll outs on all lower cabinets. Builder is willing to do a bid on adding a basement entrance/walkout.
For sale
$789,900
1112 E 50 N, Hyde Park, UT 84318
6beds
4,073sqft
:
Get pre-qualified$4,523/mo
Single Family Residence
Built in 2026
0.34 Acres Lot
$784,000 Zestimate®
$194/sqft
$-- HOA
What's special
Framed mirrorsEuro glass shower doorCustom woodwork including shiplapBlack low e windowsBright open-concept layoutQuartz countertopsCloset organizers
- 81 days |
- 284 |
- 13 |
Zillow last checked:
Listing updated:
Listed by:
Eric Jensen 435-770-7167,
Parker Real Estate Services, PC
Source: UtahRealEstate.com,MLS#: 2158430
Facts & features
Interior
Bedrooms & bathrooms
- Bedrooms: 6
- Bathrooms: 4
- Full bathrooms: 3
- 1/2 bathrooms: 1
- Partial bathrooms: 1
- Main level bedrooms: 3
Rooms
- Room types: Master Bathroom, Great Room, Second Kitchen
Primary bedroom
- Level: First
Heating
- Forced Air, Central, >= 95% efficiency
Cooling
- Central Air, Ceiling Fan(s)
Appliances
- Included: Microwave, Disposal, Gas Range, Free-Standing Range
- Laundry: Electric Dryer Hookup
Features
- Wet Bar, Separate Bath/Shower, Walk-In Closet(s), In-Law Floorplan
- Flooring: Carpet, Tile
- Doors: Sliding Doors
- Windows: Double Pane Windows
- Basement: Full
- Number of fireplaces: 1
- Fireplace features: Gas Log
Interior area
- Total structure area: 4,073
- Total interior livable area: 4,073 sqft
- Finished area above ground: 1,950
- Finished area below ground: 2,016
Property
Parking
- Total spaces: 3
- Parking features: Garage - Attached
- Attached garage spaces: 3
Features
- Stories: 2
- Patio & porch: Covered, Covered Patio
- Has view: Yes
- View description: Mountain(s), Valley
Lot
- Size: 0.34 Acres
- Features: Curb & Gutter
- Topography: Terrain
Details
- Parcel number: 042270082
- Zoning description: Single-Family
Construction
Type & style
- Home type: SingleFamily
- Architectural style: Rambler/Ranch
- Property subtype: Single Family Residence
Materials
- Composition, Stone
- Roof: Asphalt
Condition
- Blt./Standing
- New construction: No
- Year built: 2026
Utilities & green energy
- Sewer: Public Sewer, Sewer: Public
- Water: Culinary
- Utilities for property: Natural Gas Connected, Electricity Connected, Sewer Connected, Water Connected
Community & HOA
Community
- Features: Clubhouse, Sidewalks
- Subdivision: Juniper Ridges
HOA
- Has HOA: No
Location
- Region: Hyde Park
Financial & listing details
- Price per square foot: $194/sqft
- Annual tax amount: $1,450
- Date on market: 5/15/2026
- Listing terms: Cash,Conventional,FHA,VA Loan
- Inclusions: Ceiling Fan, Microwave, Range
- Acres allowed for irrigation: 0
- Electric utility on property: Yes
- Road surface type: Paved
Estimated market value
$784,000
$745,000 - $823,000
$4,162/mo
Price history
| Date | Event | Price |
|---|---|---|
| 5/15/2026 | Listed for sale | $789,900$194/sqft |
Source:  UtahRealEstate.com #2158430 Report a problem UtahRealEstate.com #2158430 Report a problem | ||
Public tax history
Tax history is unavailable.
Monthly payment
Est. payment
Payment breakdown
Explore the cost of this home by adjusting the details. Changes won't be saved.Climate risks
Neighborhood: 84318
Nearby schools
GreatSchools rating
- 8/10Cedar Ridge SchoolGrades: K-6Distance: 1.7 mi
- 7/10Green Canyon High SchoolGrades: 8-12Distance: 2.1 mi
- 7/10North Cache CenterGrades: 7-8Distance: 7.9 mi
Schools provided by the listing agent
- Elementary: North Park
- Middle: North Cache
- High: Green Canyon
- District: Cache
Source: UtahRealEstate.com. This data may not be complete. We recommend contacting the local school district to confirm school assignments for this home.
- $1,069,5006 bd5 ba5.6k sqft38 N 1100 E, Hyde Park, UT 84318Off Market
- $628,900-- bd-- ba1.8k sqft18 N 1100 E, Hyde Park, UT 84318Off Market
- $895,0005 bd3 ba3.9k sqft1125 E Center St, Hyde Park, UT 84318For Sale
- $1,015,7005 bd4 ba5.3k sqft66 N 1100 E, Hyde Park, UT 84318Off Market
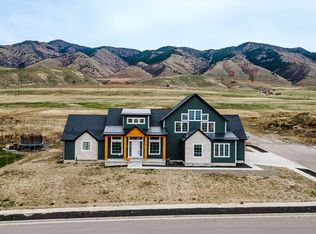
- $1,250,0005 bd5 ba5.5k sqft1139 E Ctr, Saint Hyde Park, UT 84318New Construction
- $676,3005 bd3 ba3k sqft35 N 1100 E, Hyde Park, UT 84318Off Market
- $199,5000.35 Acres1112 E 100 N, Hyde Park, UT 84318Lot/Land
- $623,300-- bd-- ba1.6k sqft86 N 1100 E, Hyde Park, UT 84318Off Market
A local agent can set up tours, give advice and negotiate with sellers.
A local lender can help you make sure your offer is ready when you are.
Similar homes
- $725,0006 bd3 ba3.5k sqft108 N 900 E, Hyde Park, UT 84318For SaleMLS ID #2175244, Ethan Teuscher, Cresent Ridge Realty LLC. UtahRealEstate.com
- $995,0005 bd4 ba4.2k sqft881 E 100 N, Hyde Park, UT 84318For Sale
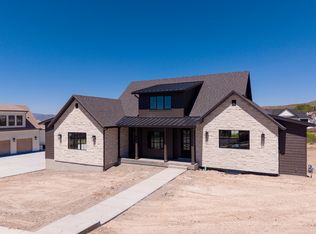
 MLS ID #2158149, Ryan Short, Next Key PLLC. UtahRealEstate.com
 - $670,0003 bd2 ba3.6k sqft936 E 410 N #183, Hyde Park, UT 84318New Construction
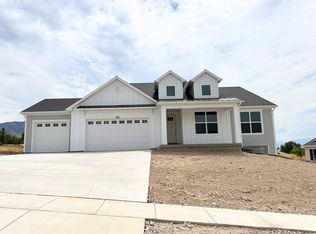 MLS ID #2156795, Deolinda Marshall, Key to Realty, LLC. UtahRealEstate.com
 - from $626,9253 bd2 ba3.3k sqftDenford Plan, Cedar Bluffs | OLO Builders, Hyde Park, UT 84318New Construction
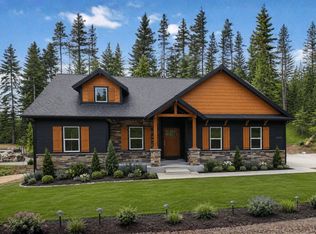 New Home Info
 - from $569,7253 bd2 ba3.3k sqftDenford Plan, Cedar Bluffs | OLO Builders, Hyde Park, UT 84318New ConstructionNew Home Info
- $889,0005 bd5 ba4.5k sqft1664 Aspen Dr, Logan, UT 84341For SaleMLS ID #2163219, Lance E Rose, Interstate Realty Brokers. UtahRealEstate.com
- from $658,9255 bd3 ba3.7k sqftStanton Plan, Homes on the Knoll Phase 2 | OLO Builders, Providence, UT 84332New ConstructionOLO Builders
- from $687,9006 bd3 ba2.9k sqftCambria Plan, Homes on the Knoll Phase 2 | OLO Builders, Providence, UT 84332New ConstructionOLO Builders
- from $698,9255 bd3 ba3.7k sqftStanton Plan, Shoreline Estates | OLO Builders, Providence, UT 84332New ConstructionOLO Builders
- from $665,9007 bd3 ba3.4k sqftEverley Plan, Homes on the Knoll Phase 2 | OLO Builders, Providence, UT 84332New ConstructionOLO Builders
- from $652,9255 bd3 ba3.3k sqftDenford Plan, Homes on the Knoll Phase 2 | OLO Builders, Providence, UT 84332New ConstructionOLO Builders
- $560,0003 bd3 ba2.9k sqft186 E 625 S, Hyde Park, UT 84318New ConstructionUtahRealEstate.com
- from $715,9004 bd3 ba3.9k sqftBrantwood Plan, Shoreline Estates | OLO Builders, Providence, UT 84332New ConstructionOLO Builders
- $1,120,0006 bd4 ba4.6k sqft2970 Mahogony Valley Rd, North Logan, UT 84341New ConstructionMLS ID #2155328, Dustin Poulsen, KW Unite Keller Williams LLC. UtahRealEstate.com
- from $675,9004 bd3 ba3.9k sqftBrantwood Plan, Homes on the Knoll Phase 2 | OLO Builders, Providence, UT 84332New ConstructionOLO Builders
- from $477,9006 bd4 ba3.5k sqftFoxhill Plan, Pick Your Lot - Smiling H Ranch | OLO Builders, North Logan, UT 84341New ConstructionOLO Builders
- from $611,7253 bd2 ba3.7k sqftStanton Plan, Homes on the Knoll Phase 2 | OLO Builders, Providence, UT 84332New ConstructionOLO Builders
- from $651,7253 bd2 ba3.7k sqftStanton Plan, Shoreline Estates | OLO Builders, Providence, UT 84332New ConstructionOLO Builders
- from $640,9006 bd4 ba3.5k sqftFoxhill Plan, Hawk Hollow | OLO Builders, Nibley, UT 84321New ConstructionOLO Builders
- $571,9003 bd2 ba3.1k sqft148 W 650 N, Smithfield, UT 84335New ConstructionUtahRealEstate.com
