Welcome to a charming single-level home offering effortless one-floor living right in the heart of Independence. Inside, you’ll find a spacious main living area alongside two comfortable bedrooms and a full bath, perfect for relaxing or entertaining. Outside, the property features a large front lawn, a long private driveway with ample off-street parking, and a fully fenced backyard ready for pets and outdoor gatherings—all just minutes from major roads, local dining, and central amenities.
Active
$140,000
1112 Leslie St, Independence, MO 64050
2beds
1,100sqft
Single Family Residence
Built in 1920
16.07 Acres Lot
$-- Zestimate®
$127/sqft
$-- HOA
What's special
- 4 hours
- 46
- 1
Zillow last checked:
Listing updated:
Listed by:
HCR Team 816-522-1533,
ReeceNichols - Lees Summit,
Robert Riojas 816-560-3169,
ReeceNichols - Lees Summit
Source: Heartland MLS as distributed by MLS GRID,MLS#: 2640355
Facts & features
Interior
Bedrooms & bathrooms
- Bedrooms: 2
- Bathrooms: 1
- Full bathrooms: 1
Primary bedroom
- Level: First
- Area: 99 Square Feet
- Dimensions: 11 x 9
Bedroom 2
- Level: First
- Area: 81 Square Feet
- Dimensions: 9 x 9
Bathroom 1
- Level: First
Kitchen
- Level: First
- Area: 114 Square Feet
- Dimensions: 19 x 6
Living room
- Level: First
- Area: 121 Square Feet
- Dimensions: 11 x 11
Heating
- Natural Gas
Cooling
- Electric
Appliances
- Laundry: In Basement
Features
- Basement: Crawl Space,Partial
- Has fireplace: No
Interior area
- Total structure area: 1,100
- Total interior livable area: 1,100 sqft
- Finished area above ground: 1,100
- Finished area below ground: 0
Property
Parking
- Parking features: Converted Garage
Lot
- Size: 16.07 Acres
- Features: City Lot
Details
- Parcel number: 26510183000000000
Construction
Type & style
- Home type: SingleFamily
- Architectural style: Traditional
- Property subtype: Single Family Residence
Materials
- Board & Batten Siding
- Roof: Composition
Condition
- Year built: 1920
Details
- Builder name: Vacant-Do Not Call
Utilities & green energy
- Sewer: Public Sewer
- Water: Public
Community & HOA
Community
- Subdivision: Eden Park
HOA
- Has HOA: No
Location
- Region: Independence
Financial & listing details
- Price per square foot: $127/sqft
- Annual tax amount: $1,149
- Date on market: 9/4/2026
- Listing terms: Cash,Conventional
- Ownership: Private
Estimated market value
Not available
Estimated sales range
Not available
Not available
Price history
| Date | Event | Price |
|---|---|---|
| 9/4/2026 | Listed for sale | $140,000$127/sqft |
Source:  Heartland MLS as distributed by MLS GRID #2640355 Report a problem Heartland MLS as distributed by MLS GRID #2640355 Report a problem | ||
Public tax history
Tax history is unavailable.
Monthly payment
Est. payment
Payment breakdown
Explore the cost of this home by adjusting the details. Changes won't be saved.Climate risks
Neighborhood: Benton
Nearby schools
Schools provided by the listing agent
- Elementary: Benton
- Middle: Bingham
- High: William Chrisman
Source: Heartland MLS as distributed by MLS GRID. This data may not be complete. We recommend contacting the local school district to confirm school assignments for this home.

Similar homes
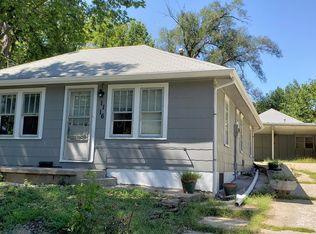
- $139,9003 bd1 ba1k sqft216 S Hunter St, Independence, MO 64050For Sale
 MLS ID #2636016, Sequeeta Robinson, Trelora Realty. Heartland MLS as distributed by MLS GRID
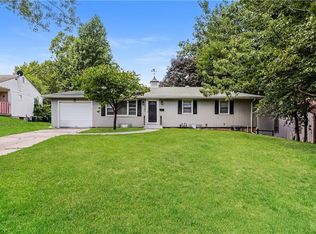
 - $159,9002 bd2 ba1.1k sqft616 N Westwood Ct, Independence, MO 64050For Sale
 MLS ID #2639011, Anita Jonas, RE/MAX Premier Properties. Heartland MLS as distributed by MLS GRID
 - $--2 bd1 ba988 sqft15904 E T C Lea Rd, Independence, MO 64050Auction
 Auction.com 1
 - $165,0003 bd2 ba1.1k sqft1502 Broadway St, Independence, MO 64050For Sale
 MLS ID #2639425, Michael Zouglas, REO Xpress LLC. Heartland MLS as distributed by MLS GRID
