Welcome home to this beautifully maintained 2-bedroom, 2-full bath ranch nestled in one of the area's most desirable neighborhoods! From the moment you step inside, you'll appreciate the bright, open floor plan that's perfect for everyday living and entertaining alike.
The spacious kitchen has been tastefully refreshed with stunning quartz countertops, a deep undermount sink, and a full suite of matching Whirlpool Gold appliances, all new in 2026. Just off the kitchen, you'll find a convenient laundry room complete with matching Whirlpool Gold washer and dryer (2024).
The oversized 2-car garage is heated, insulated, and finished with durable epoxy flooring--ideal for year-round comfort and hobbies. Step outside to enjoy the 10' x 14' covered patio overlooking the 21-foot above-ground pool, complete with a new pump, filter, and solar cover (2025). A storage shed provides additional space for lawn and pool equipment.
This home has been lovingly updated and is truly move-in ready with:
New carpet (2021)
Kitchen refresh with quartz countertops and deep undermount sink (2021)
New air conditioner (2025)
New garage heater (2025)
Updated electrical throughout the attic with new outlets (2026)
Whirlpool Gold kitchen appliances (2026)
Whirlpool Gold washer and dryer (2024)
Homes this well cared for don't last long, make your appointment today!
Pending
$289,900
1112 Yorkshire Ct, Celina, OH 45822
2beds
1,279sqft
:
Get pre-qualified$1,931/mo
Single Family Residence
Built in 1995
8,712 Square Feet Lot
$290,300 Zestimate®
$227/sqft
$-- HOA
What's special
Bright open floor planStorage shedStunning quartz countertopsDeep undermount sinkConvenient laundry roomSpacious kitchen
- 24 days |
- 816 |
- 21 |
Zillow last checked:
Listing updated:
Listed by:
Karri Gray 419-586-5259,
Gray Realty, LLC
Source: WRIST,MLS#: 1047027
Facts & features
Interior
Bedrooms & bathrooms
- Bedrooms: 2
- Bathrooms: 2
- Full bathrooms: 2
Bedroom 1
- Level: First
- Area: 169 Square Feet
- Dimensions: 13.00 x 13.00
Bedroom 2
- Level: First
- Area: 156 Square Feet
- Dimensions: 13.00 x 12.00
Bathroom 1
- Level: First
Dining room
- Level: First
- Area: 156 Square Feet
- Dimensions: 13.00 x 12.00
Kitchen
- Level: First
- Area: 96 Square Feet
- Dimensions: 12.00 x 8.00
Living room
- Level: First
- Area: 198 Square Feet
- Dimensions: 18.00 x 11.00
Utility room
- Level: First
- Area: 42 Square Feet
- Dimensions: 7.00 x 6.00
Heating
- Forced Air, Natural Gas
Cooling
- Central Air
Appliances
- Included: Dishwasher, Disposal, Dryer, Microwave, Range, Refrigerator, Washer
Features
- Walk-In Closet(s), Ceiling Fan(s)
- Windows: Window Coverings
- Basement: Crawl Space
- Has fireplace: No
Interior area
- Total structure area: 1,279
- Total interior livable area: 1,279 sqft
Video & virtual tour
Property
Parking
- Total spaces: 2
- Parking features: Garage Door Opener
- Attached garage spaces: 2
Features
- Levels: One
- Stories: 1
- Patio & porch: Deck
Lot
- Size: 8,712 Square Feet
- Dimensions: 80 x 110
- Features: Cul-De-Sac, Residential Lot
Details
- Parcel number: 270203801600
- Zoning description: Residential
Construction
Type & style
- Home type: SingleFamily
- Architectural style: Ranch
- Property subtype: Single Family Residence
Materials
- Brick, Vinyl Siding
Condition
- Year built: 1995
Utilities & green energy
- Sewer: Public Sewer
- Water: Supplied Water
- Utilities for property: Natural Gas Connected, Sewer Connected
Community & HOA
Community
- Subdivision: Yorkshire Lake Add
HOA
- Has HOA: No
Location
- Region: Celina
Financial & listing details
- Price per square foot: $227/sqft
- Tax assessed value: $184,300
- Annual tax amount: $2,543
- Date on market: 7/14/2026
- Listing terms: Cash,Conventional,FHA,VA Loan
Estimated market value
$290,300
$276,000 - $305,000
$1,517/mo
Price history
| Date | Event | Price |
|---|---|---|
| 7/16/2026 | Pending sale | $289,900$227/sqft |
Source:  WRIST #1047027 Report a problem WRIST #1047027 Report a problem | ||
| 7/14/2026 | Listed for sale | $289,900+131.9%$227/sqft |
Source: WRIST #1047027 Report a problem | ||
| 3/14/2008 | Sold | $125,000+6.8%$98/sqft |
Source: Public Record Report a problem | ||
| 12/12/2005 | Sold | $117,000$91/sqft |
Source: Public Record Report a problem | ||
Public tax history
| Year | Property taxes | Tax assessment |
|---|---|---|
| 2024 | $2,543 -0.1% | $64,510 |
| 2023 | $2,546 +14.1% | $64,510 +30.6% |
| 2022 | $2,230 -0.2% | $49,390 |
| 2021 | $2,236 +19.4% | $49,390 |
| 2020 | $1,873 +17% | $49,390 +24.8% |
| 2019 | $1,601 -3.8% | $39,590 |
| 2018 | $1,664 0% | $39,590 |
| 2017 | $1,665 +1.5% | $39,590 +0.3% |
| 2016 | $1,640 +3.6% | $39,480 +0.6% |
| 2015 | $1,583 -0.2% | $39,240 |
| 2014 | $1,586 -1.1% | $39,240 +5.1% |
| 2013 | $1,604 0% | $37,350 |
| 2012 | $1,604 -0.5% | $37,350 |
| 2011 | $1,613 -3.8% | $37,350 -4.1% |
| 2010 | $1,677 | $38,960 |
| 2009 | -- | $38,960 |
| 2008 | -- | $38,960 +7.7% |
| 2007 | -- | $36,160 |
| 2006 | $1,265 | $36,160 |
Find assessor info on the county website
Monthly payment
Est. payment
Payment breakdown
Explore the cost of this home by adjusting the details. Changes won't be saved.Climate risks
Neighborhood: 45822
Nearby schools
GreatSchools rating
- 6/10West Elementary SchoolGrades: K-6Distance: 2.2 mi
- 6/10Celina Middle SchoolGrades: 7-8Distance: 0.9 mi
- 5/10Celina High SchoolGrades: 8-12Distance: 1.1 mi
- $26,100-- bd-- ba-- sqftYorkshire Ct, Yorkshire, OH 45822Off Market
- $377,900-- bd2 ba1.7k sqft1120 Yorkshire Ct, Celina, OH 45822Off Market
- $349,2004 bd2 ba1.9k sqft1211 Yorkshire Ct, Yorkshire, OH 45822Off Market
- $414,5004 bd2 ba2.6k sqft1205 Yorkshire Ct, Celina, OH 45822Off Market
- $214,7002 bd2 ba1.6k sqft1910 Barnsbury Ct, Celina, OH 45822Off Market
- $216,5004 bd2 ba2.6k sqft1111 Yorkshire Ct, Celina, OH 45822Off Market
- $308,0004 bd3 ba2.3k sqft1106 Yorkshire Ct, Celina, OH 45822Off Market
- $159,9142 bd2 ba1.2k sqft1908 Barnsbury Ct, Celina, OH 45822Sold
A local agent can set up tours, give advice and negotiate with sellers.
A local lender can help you make sure your offer is ready when you are.
Similar homes
- $230,0003 bd2 ba1.2k sqft245 Fairlawn Dr, Celina, OH 45822For Sale
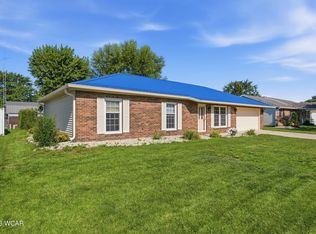
 MLS ID #311080, Chris Pocza, Cowan, Realtors. WCAR OH
 - $229,0003 bd1 ba988 sqft1017 Willow St, Celina, OH 45822For Sale

 MLS ID #1047451, Eric Kramer, Lake Shore Realtors. WRIST
 - $220,0003 bd2 ba1.1k sqft217 S Elm St, Celina, OH 45822For Sale
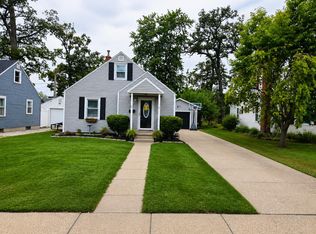 MLS ID #1047452, Sheryl Harner, 1st Call Realty, Ltd.. WRIST
 - $235,0003 bd2 ba1.2k sqft3966 Mud Pike Rd, Celina, OH 45822For Sale
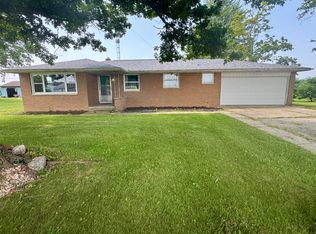 MLS ID #1047337, Tammy Cheek, Homes at Ohio's Edge Realty, LLC. WRIST
 - $229,9002 bd2 ba1k sqft6611 Bruce Rd, Celina, OH 45822For SaleMLS ID #1047309, Karri Gray, Gray Realty, LLC. WRIST
- $289,9003 bd2 ba936 sqft6061 Nagy Rd, Celina, OH 45822For SaleMLS ID #310267, Betty Dubry, Master Key Realty. WCAR OH
- $146,5003 bd2 ba1.7k sqft220 E Fulton St, Celina, OH 45822For SaleHubzu
- $359,0005 bd1 ba1.3k sqft9910 Eichar Rd, Celina, OH 45822For SaleMLS ID #1046899, Tammy Cheek, Homes at Ohio's Edge Realty, LLC. WRIST
- $278,0002 bd2 ba927 sqft1135 W Bank Rd APT 303, Celina, OH 45822For SaleMLS ID #1044957, Roger Koesters, Master Key Realty. WRIST
- $294,0003 bd2 ba1.6k sqft17 N Eastmoor Dr, New Bremen, OH 45869For SaleMLS ID #1047551, Timothy Eiting, Eiting Real Estate. WRIST
- $355,0003 bd2 ba1.8k sqft3660 State Route 118, Coldwater, OH 45828For SaleMLS ID #1047533, Jacqueline Homan, Homes at Ohio's Edge Realty, LLC. WRIST
- $204,9004 bd1 ba1.6k sqft320 Morton St, Celina, OH 45822For Sale
 MLS ID #964749, Donald E Lewis, Glasshouse Realty Group. DABR MLS
 - $150,0002 bd1 ba800 sqft5529 Island View Dr, Celina, OH 45822For SaleMLS ID #1046543, Karri Gray, Gray Realty, LLC. WRIST
- $329,9004 bd2 ba1.7k sqft814 Edwards St, Saint Marys, OH 45885For SaleMLS ID #310994, Chris Pocza, Cowan, Realtors. WCAR OH
- $--3 bd2 ba1.7k sqft823 Poppy Dr, Wapakoneta, OH 45895AuctionAuction.com 2
- $349,9002 bd1 ba1.3k sqft3 Oakwood Ln, Saint Marys, OH 45885For SaleMLS ID #1047424, Elizabeth Obringer, Gray Realty, LLC. WRIST
- $259,9003 bd2 ba1.7k sqft1013 Motz St, Saint Marys, OH 45885For SaleMLS ID #1046549, Kassandra Gilbert, Closing Time Realty. WRIST
- $249,0003 bd2 ba1.6k sqft1302 Nagel St, Saint Marys, OH 45885For SaleMLS ID #1044670, Nicholas Huscroft, Chosen Real Estate Group. WRIST
- $265,0003 bd2 ba1.3k sqft821 N Circle Dr, Wapakoneta, OH 45895For SaleMLS ID #311041, Cheryl McCullough, Binkley Real Estate- Wapakoneta. WCAR OH
- $215,0003 bd1 ba1.2k sqft11496 State Route 118, Rockford, OH 45882For SaleMLS ID #1047324, John Barnett, Progress, Realtors. WRIST
