Set above the street in desirable Kokomo, this beautifully maintained 4-bed, 3-bath mid-century rancher offers generous rooms, abundant natural light, and vintage charm. The kitchen features rich walnut cabinetry and stainless-steel appliances, flowing easily into the dining and family rooms. The spacious family room includes a cozy wood stove and opens to a covered patio. The expansive living room boasts a gas fireplace and large windows overlooking the landscaped, fenced .30-acre backyard. Three main-floor bedrooms include a primary suite with a private bath. The home also offers main-floor laundry, extensive built-ins, central A/C, and an attached 2-car garage. Recent updates feature fresh paint, new main-floor flooring, and a new electrical panel. Downstairs, a 4th bedroom (non-egress) and a large partially finished basement offer flexible space for a home gym or theater, game room or hobbies, or adding an extra bed/bath combo. Conveniently located near Central Valley schools, shopping, and dining.
Active
$525,000
11121 E 22nd Ave, Spokane, WA 99206
4beds
3baths
3,704sqft
Single Family Residence
Built in 1964
0.3 Acres Lot
$-- Zestimate®
$142/sqft
$-- HOA
What's special
Gas fireplaceCovered patioCozy wood stoveMain-floor laundryAbundant natural lightNew main-floor flooringExtensive built-ins
- 20 days
- 844
- 59
Likely to sell faster than
Zillow last checked:
Listing updated:
Listed by:
Tani Carlson Main:(509)951-8387,
John L Scott, Inc.
Source: SMLS as distributed by MLS GRID,MLS#: 202624937
Facts & features
Interior
Bedrooms & bathrooms
- Bedrooms: 4
- Bathrooms: 3
Basement
- Level: Basement
First floor
- Level: First
- Area: 1852 Square Feet
Heating
- Electric, Baseboard, Heat Pump, Hot Water
Cooling
- Central Air
Appliances
- Included: Water Softener, Range, Refrigerator, Microwave, Washer, Dryer
Features
- Natural Woodwork
- Windows: Aluminum Frames
- Basement: Full,Partially Finished,Rec/Family Area,Workshop
- Number of fireplaces: 3
- Fireplace features: Masonry, Gas, Wood Burning
Interior area
- Total structure area: 3,704
- Total interior livable area: 3,704 sqft
Video & virtual tour
Property
Parking
- Total spaces: 2
- Parking features: Attached, Workshop in Garage, Garage Door Opener, Oversized
- Garage spaces: 2
Features
- Levels: One
- Stories: 1
- Fencing: Fenced Yard
Lot
- Size: 0.3 Acres
- Features: Sprinkler - Automatic, Level, Oversized Lot
Details
- Parcel number: 45282.3110
Construction
Type & style
- Home type: SingleFamily
- Architectural style: Ranch
- Property subtype: Single Family Residence
Materials
- Brick Veneer
- Roof: Composition
Condition
- New construction: No
- Year built: 1964
Community & HOA
Community
- Subdivision: Kokomo
HOA
- Has HOA: No
Location
- Region: Spokane
Financial & listing details
- Price per square foot: $142/sqft
- Tax assessed value: $461,000
- Annual tax amount: $5,198
- Date on market: 9/28/2026
- Listing terms: FHA,VA Loan,Conventional,Cash
- Road surface type: Paved
Estimated market value
Not available
Estimated sales range
Not available
Not available
Price history
| Date | Event | Price |
|---|---|---|
| 9/28/2026 | Listed for sale | $525,000$142/sqft |
Source:  SMLS as distributed by MLS GRID #202624937 Report a problem | ||
Public tax history
| Year | Property taxes | Tax assessment |
|---|---|---|
| 2025 | $5,198 | $461,000 +1.2% |
| 2024 | -- | $455,600 -0.7% |
| 2023 | $4,676 +6.5% | $458,800 +6.7% |
| 2022 | $4,391 +0.6% | $429,800 +23.8% |
| 2021 | $4,365 +11.2% | $347,300 +16.7% |
| 2020 | $3,926 +16.1% | $297,600 +13.1% |
| 2019 | $3,381 | $263,100 +5.3% |
| 2018 | $3,381 -15% | $249,800 +9.9% |
| 2017 | $3,977 +16.3% | $227,400 +11.1% |
| 2016 | $3,421 +8.3% | $204,600 +1% |
| 2015 | $3,158 | $202,600 |
| 2014 | $3,158 | $202,600 |
| 2013 | $3,158 +2.1% | -- |
| 2011 | $3,092 +1.6% | -- |
| 2010 | $3,042 | -- |
| 2009 | $3,042 +10.9% | -- |
| 2008 | $2,743 | -- |
| 2007 | $2,743 +14.6% | $201,300 |
| 2005 | $2,392 -0.6% | -- |
| 2004 | $2,407 +8.4% | -- |
| 2003 | $2,220 | -- |
| 2002 | $2,220 +14% | -- |
| 2001 | $1,948 -8% | $124,200 |
| 1999 | $2,116 | $124,200 |
Find assessor info on the county website
Monthly payment
Est. payment
Payment breakdown
Explore the cost of this home by adjusting the details. Changes won't be saved.Climate risks
Neighborhood: 99206
Nearby schools
Schools provided by the listing agent
- Elementary: University
- Middle: Bowdish
- High: University
- District: Central Valley
Source: SMLS as distributed by MLS GRID. This data may not be complete. We recommend contacting the local school district to confirm school assignments for this home.


Similar homes
- $500,0004 bd3 ba3k sqft2717 S Skipworth Rd, Spokane, WA 99206For Sale
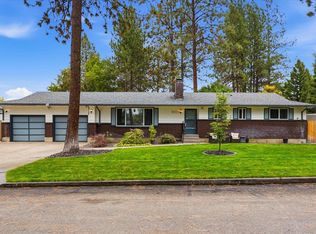 MLS ID #202625642, Calista Wallick, Kelly Right Real Estate of Spokane. SMLS as distributed by MLS GRID
- $470,0004 bd3 ba2.6k sqft3811 S Sundown Dr, Spokane, WA 99206For Sale
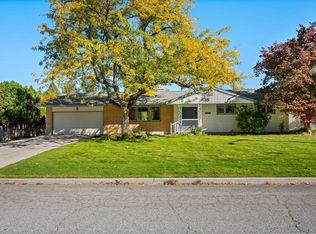 MLS ID #202625907, Nick Canger, REAL Broker LLC. SMLS as distributed by MLS GRID
- $525,0004 bd3 ba2.1k sqft2717 S Raymond Rd, Spokane, WA 99206For Sale
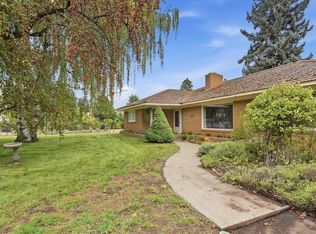 MLS ID #202624479, Jonathan Walker, Keller Williams Spokane - Main. SMLS as distributed by MLS GRID
- $575,0004 bd3 ba2.8k sqft11720 E 35th Ave, Spokane, WA 99206For Sale
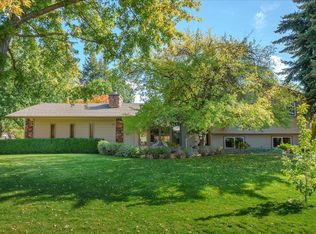 MLS ID #202625479, Jed Maclaurin, Windermere Manito, LLC. SMLS as distributed by MLS GRID
