Built in 2025 and nestled on a full acre, this beautifully designed 3-bedroom, 2-bathroom single wide home blends modern style with everyday comfort — and it's move-in ready. The heart of the home is the stunning kitchen, where crisp white cabinetry and stainless steel appliances create a clean, contemporary feel. A center island with breakfast bar seating makes it perfect for casual meals and gathering, while the dedicated coffee bar means your mornings start exactly the way they should. Whether you're hosting or just enjoying a quiet evening in, the living room's built-in entertainment center keeps everything looking polished and put-together. Retreat to the spacious primary suite, where the en suite bathroom is your personal spa — complete with a deep soaking tub, a separate shower, and a double vanity with plenty of space for two. Step outside to the covered back deck with convenient ramp access, perfect for relaxing afternoons, weekend cookouts, or simply enjoying the open air that comes with a full acre of your own land. Fresh. Functional. Thoughtfully designed. This one checks all the boxes.
Pending
Price cut: $20K (7/8)
$170,000
11122 Private Road 316, Hawley, TX 79525
3beds
1,216sqft
Manufactured Home, Single Family Residence
Built in 2025
1.02 Acres Lot
$170,200 Zestimate®
$140/sqft
$-- HOA
What's special
Full acreDedicated coffee barStainless steel appliancesDeep soaking tubEn suite bathroomStunning kitchenSpacious primary suite
- 58 days |
- 79 |
- 12 |
Zillow last checked:
Listing updated:
Listed by:
Tonya Harbin 0565908,
Real Broker, LLC 855-450-0442
Source: NTREIS,MLS#: 21292048
Facts & features
Interior
Bedrooms & bathrooms
- Bedrooms: 3
- Bathrooms: 2
- Full bathrooms: 2
Primary bedroom
- Features: En Suite Bathroom, Walk-In Closet(s)
- Level: First
- Dimensions: 12 x 15
Bedroom
- Level: First
- Dimensions: 8 x 8
Bedroom
- Level: First
- Dimensions: 15 x 9
Primary bathroom
- Features: Dual Sinks, En Suite Bathroom, Garden Tub/Roman Tub, Separate Shower
- Level: First
- Dimensions: 11 x 8
Breakfast room nook
- Level: First
- Dimensions: 9 x 9
Other
- Level: First
- Dimensions: 7 x 4
Kitchen
- Features: Breakfast Bar, Built-in Features, Eat-in Kitchen, Kitchen Island, Pantry, Solid Surface Counters
- Level: First
- Dimensions: 10 x 12
Laundry
- Level: First
- Dimensions: 5 x 5
Living room
- Level: First
- Dimensions: 14 x 14
Heating
- Central, Electric
Cooling
- Central Air, Ceiling Fan(s), Electric
Appliances
- Included: Dishwasher, Electric Range, Microwave, Refrigerator
Features
- Double Vanity, Eat-in Kitchen, Kitchen Island, Open Floorplan, Pantry, Wired for Sound
- Flooring: Vinyl
- Has basement: No
- Has fireplace: No
Interior area
- Total interior livable area: 1,216 sqft
Video & virtual tour
Property
Parking
- Parking features: Driveway
Features
- Levels: One
- Stories: 1
- Patio & porch: Covered, Deck
- Exterior features: Deck
- Pool features: None
- Fencing: None
Lot
- Size: 1.02 Acres
- Features: Acreage, Interior Lot
Details
- Parcel number: 539732
Construction
Type & style
- Home type: MobileManufactured
- Property subtype: Manufactured Home, Single Family Residence
Materials
- Foundation: Pillar/Post/Pier
- Roof: Composition
Condition
- Year built: 2025
Utilities & green energy
- Sewer: Septic Tank
- Utilities for property: Septic Available
Community & HOA
Community
- Subdivision: Honey Dunes Addition
HOA
- Has HOA: No
Location
- Region: Hawley
Financial & listing details
- Price per square foot: $140/sqft
- Date on market: 6/5/2026
- Cumulative days on market: 40 days
- Listing terms: Cash,Conventional,FHA,VA Loan
Visit our professional directory to find an agent in your area that can help with your home search.
Visit professional directoryEstimated market value
$170,200
$162,000 - $179,000
Not available
Price history
| Date | Event | Price |
|---|---|---|
| 7/10/2026 | Pending sale | $170,000$140/sqft |
Source: NTREIS #21292048 Report a problem | ||
| 7/8/2026 | Price change | $170,000-10.5%$140/sqft |
Source: NTREIS #21292048 Report a problem | ||
| 6/5/2026 | Listed for sale | $190,000$156/sqft |
Source: NTREIS #21292048 Report a problem | ||
Public tax history
Tax history is unavailable.
Monthly payment
Climate risks
Neighborhood: 79525
Nearby schools
GreatSchools rating
- 3/10Hawley Elementary SchoolGrades: PK-5Distance: 1.9 mi
- 6/10Hawley Middle SchoolGrades: 6-8Distance: 2.1 mi
- 7/10Hawley High SchoolGrades: 9-12Distance: 2.1 mi
Schools provided by the listing agent
- Elementary: Hawley
- Middle: Hawley
- High: Hawley
- District: Hawley ISD
Source: NTREIS. This data may not be complete. We recommend contacting the local school district to confirm school assignments for this home.
- $--1.02 AcresLOT 9 Fm 1226 S, Hawley, TX 79525Sold

- $115,0003 bd2 ba902 sqft11098 Private Road 316, Hawley, TX 79525Pending
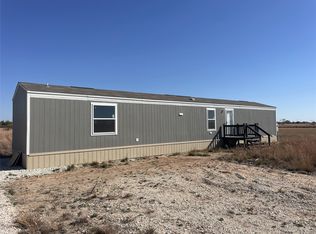
- $--1.02 AcresLOT 10 Private Road 316, Hawley, TX 79525Sold
- $--1.02 AcresLOT 11 Private Road 316, Hawley, TX 79525Sold

- $--0.98 Acres11135 Private Road 316, Hawley, TX 79525Sold
- $--1.02 AcresLOT 7 Private Road 316, Hawley, TX 79525Sold
- $--1.02 AcresLOT 12 Private Road 316, Hawley, TX 79525Sold
- $--0.98 AcresLOT 19 Private Road 316, Hawley, TX 79525Sold
Similar homes
- $185,0003 bd2 ba1.1k sqft2047 Private Road 379, Hawley, TX 79525For Sale
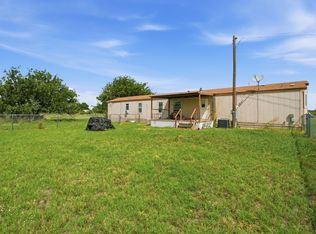 MLS ID #21318146, Robbie Johnson. NTREIS
 - $205,0003 bd2 ba1.7k sqft3923 County Road 322, Hawley, TX 79525For Sale
 MLS ID #21281681, Sabrina Pippin. NTREIS
 - $189,9003 bd2 ba1.5k sqft7256 Fm 3326 S, Hawley, TX 79525For Sale
 MLS ID #21182780, Lance Vines. NTREIS
 - $187,5003 bd2 ba1.2k sqft2093 Private Road 354, Hawley, TX 79525For Sale
 MLS ID #21306780, Celeste Borges. NTREIS
 - $145,0003 bd2 ba1.2k sqft1073 1st St, Hawley, TX 79525For SaleMLS ID #21107745, Kalyn Schmitz. NTREIS
- $225,0003 bd2 ba1.3k sqft320 12th St, Hawley, TX 79525For SaleMLS ID #21307295, Suzanne Fulkerson. NTREIS
- $237,5003 bd2 ba1.6k sqft3173 Private Road 5113, Hawley, TX 79525For SaleMLS ID #21268615, Kayla Couch. NTREIS
- $150,0003 bd2 ba1.4k sqft10902 County Road 414, Merkel, TX 79536For SaleMLS ID #21265607, Ashleigh Wright. NTREIS
- $159,9003 bd2 ba1.2k sqft1434 Kirkwood St, Abilene, TX 79603For SaleMLS ID #21343515, Robbie Johnson. NTREIS
- $205,0003 bd2 ba1.1k sqft5151 S Fm 600, Abilene, TX 79601For SaleMLS ID #21166596, Matthew Stovall. NTREIS
- $150,0002 bd2 ba971 sqft1318 Westheimer Rd APT 116, Abilene, TX 79601For SaleMLS ID #21336618, Jennifer Snodgrass. NTREIS
- $175,0003 bd2 ba1.5k sqft649 McCartney Ln, Tye, TX 79563For SaleMLS ID #21303965, Beki Kofoed. NTREIS
- $165,0003 bd1 ba1.4k sqft1541 S 9th St, Abilene, TX 79602For SaleMLS ID #21343895, Janet Batiste. NTREIS
- $175,0002 bd1 ba1.1k sqft3001 Old Anson Rd, Abilene, TX 79603For SaleMLS ID #21330735, Haven Hill. NTREIS
- $174,9002 bd1 ba988 sqft2618 Rountree Dr, Abilene, TX 79601For SaleMLS ID #21342937, Brandi Smith. NTREIS
- $205,0003 bd2 ba1.1k sqft5151 N Fm 600, Abilene, TX 79601For SaleMLS ID #21166596, Matthew Stovall. REALSTACK
- $198,0003 bd1 ba1.2k sqft802 S Bowie Dr, Abilene, TX 79605For SaleMLS ID #21344995, Cindy Robinson. NTREIS
- $184,9004 bd1 ba1.1k sqft5281 Taos Dr, Abilene, TX 79605For SaleMLS ID #21229410, Valarie Kennedy. NTREIS
- $199,9004 bd2 ba1.4k sqft2826 S 22nd St, Abilene, TX 79605For SaleMLS ID #21338364, Amber Kimmel. NTREIS
- $170,0002 bd1 ba1k sqft6425 Jennings Dr, Abilene, TX 79606For SaleMLS ID #21341960, Chelsea Stroud. NTREIS
