New Coventry Home! Experience elevated living in this beautifully designed home located in Parmer Ranch, where thoughtful design and upscale finishes come together effortlessly. Soaring 14-foot ceilings and an open-concept layout create a bright, airy atmosphere, while the gourmet kitchen features stainless steel appliances, a large center island, abundant counter space, and seamless flow into the spacious great room—perfect for entertaining or everyday living. A private study offers the ideal work-from-home setup, while each of the four generously sized bedrooms includes its own dedicated bathroom, providing comfort and privacy for family members and overnight guests alike. The luxurious primary suite serves as a peaceful retreat with a spa-inspired bathroom complete with dual vanities and an oversized walk-in closet. Outside, residents enjoy the charm and convenience of Parmer Ranch, featuring scenic trails, open green spaces, and planned resort-style amenities, all just minutes from Georgetown shopping, dining, and major commuter routes. With its rare combination of functionality, privacy, and designer touches, this home is truly one of a kind—schedule your private tour today and see why everyone is falling in love with Parmer Ranch!
Active
Price cut: $58.1K (6/9)
$574,900
1113 Ellensburg Dr, Georgetown, TX 78633
4beds
2,606sqft
:
Get pre-qualified$4,186/mo
Single Family Residence
Built in 2026
8,132 Square Feet Lot
$-- Zestimate®
$221/sqft
$75/mo HOA
What's special
- 56 days |
- 86 |
- 6 |
Zillow last checked:
Listing updated:
Listed by:
Daniel Wilson (512) 328-7777,
New Home Now (512) 960-4705
Source: Unlock MLS,MLS#: 8107275
Facts & features
Interior
Bedrooms & bathrooms
- Bedrooms: 4
- Bathrooms: 4
- Full bathrooms: 4
- Main level bedrooms: 4
Heating
- Central, Natural Gas
Cooling
- Ceiling Fan(s), Central Air
Appliances
- Included: Built-In Oven(s), Dishwasher, Disposal, ENERGY STAR Qualified Appliances, Gas Cooktop, Microwave, Stainless Steel Appliance(s), Gas Water Heater
Features
- Breakfast Bar, Ceiling Fan(s), High Ceilings, Quartz Counters, Double Vanity, Eat-in Kitchen, Entrance Foyer, Interior Steps, Kitchen Island, Open Floorplan, Pantry, Primary Bedroom on Main, Recessed Lighting, Smart Thermostat, Soaking Tub, Solar Tube(s), Storage, Walk-In Closet(s), Washer Hookup
- Flooring: Carpet, Laminate, Tile
- Windows: Double Pane Windows, ENERGY STAR Qualified Windows, Screens
- Fireplace features: None
Interior area
- Total interior livable area: 2,606 sqft
Property
Parking
- Total spaces: 2
- Parking features: Attached, Door-Single, Driveway, Garage, Garage Door Opener, Garage Faces Front, Inside Entrance, Kitchen Level
- Attached garage spaces: 2
Accessibility
- Accessibility features: None
Features
- Levels: One
- Stories: 1
- Patio & porch: Covered, Front Porch, Patio
- Exterior features: See Remarks, Gutters Full, Lighting, Pest Tubes in Walls, Private Yard
- Pool features: None
- Fencing: Back Yard, Wood
- Has view: Yes
- View description: None
- Waterfront features: None
Lot
- Size: 8,132 Square Feet
- Features: Back Yard, Curbs, Front Yard, Interior Lot, Sprinkler - Automatic, Sprinkler - Back Yard, Sprinklers In Front, Sprinkler - In-ground
Details
- Additional structures: None
- Parcel number: 1113EllensburgDrive
- Special conditions: Standard
Construction
Type & style
- Home type: SingleFamily
- Property subtype: Single Family Residence
Materials
- Foundation: Slab
- Roof: Composition, Shingle
Condition
- New Construction
- New construction: Yes
- Year built: 2026
Details
- Builder name: Coventry Homes
Utilities & green energy
- Sewer: Municipal Utility District (MUD)
- Water: Public
- Utilities for property: Cable Available, Electricity Available, Natural Gas Available, Phone Available, Underground Utilities, Water Available
Community & HOA
Community
- Features: Clubhouse, Common Grounds, Curbs, Fitness Center, Park, Pet Amenities, Playground, Pool, Sidewalks, Sport Court(s)/Facility, Street Lights, Underground Utilities
- Subdivision: Parmer Ranch
HOA
- Has HOA: Yes
- Services included: Common Area Maintenance
- HOA fee: $75 monthly
- HOA name: Goodwin Management
Location
- Region: Georgetown
Financial & listing details
- Price per square foot: $221/sqft
- Date on market: 5/29/2026
- Listing terms: Cash,Conventional,FHA,Texas Vet,VA Loan
- Electric utility on property: Yes
Estimated market value
Not available
Estimated sales range
Not available
Not available
Price history
| Date | Event | Price |
|---|---|---|
| 6/9/2026 | Price change | $574,900-9.2%$221/sqft |
Source:  Unlock MLS #8107275 Report a problem Unlock MLS #8107275 Report a problem | ||
| 5/29/2026 | Price change | $633,000-0.6%$243/sqft |
Source: Unlock MLS #8107275 Report a problem | ||
| 5/28/2026 | Listed for sale | $636,873+0.6%$244/sqft |
Source: Coventry Homes Report a problem | ||
| 4/3/2026 | Listing removed | $633,193$243/sqft |
Source: Coventry Homes Report a problem | ||
| 3/11/2026 | Listed for sale | $633,193$243/sqft |
Source: Coventry Homes Report a problem | ||
Public tax history
Tax history is unavailable.
Monthly payment
Est. payment
Payment breakdown
Explore the cost of this home by adjusting the details. Changes won't be saved.Climate risks
Neighborhood: 78633
Nearby schools
GreatSchools rating
- 9/10Jo Ann Ford Elementary SchoolGrades: K-5Distance: 5.8 mi
- 8/10Douglas Benold Middle SchoolGrades: 6-8Distance: 0.1 mi
- 7/10Georgetown High SchoolGrades: 9-12Distance: 9.9 mi
Schools provided by the listing agent
- Elementary: Jo Ann Ford
- Middle: Douglas Benold
- High: Georgetown
- District: Georgetown ISD
Source: Unlock MLS. This data may not be complete. We recommend contacting the local school district to confirm school assignments for this home.
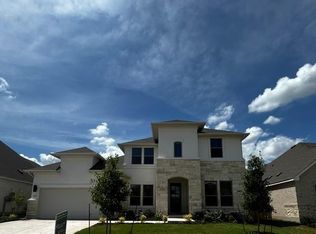
- $659,9004 bd4 ba3.2k sqft1117 Ellensburg Dr, Georgetown, TX 78633New Construction
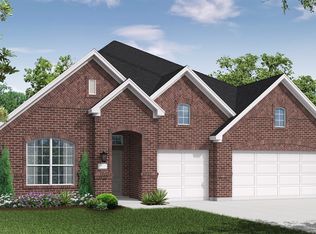
- $641,1004 bd3 ba2.7k sqft1121 Ellensburg Dr, Georgetown, TX 78633Off Market
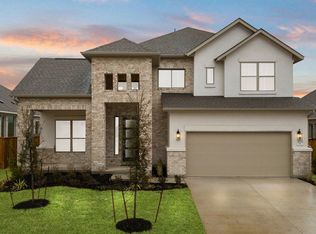
- $621,9004 bd4 ba3.2k sqft1009 Ellensburg Dr, Georgetown, TX 78633Off Market
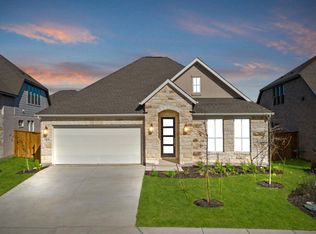
- $499,9004 bd3 ba2.3k sqft1504 Corduroy Ln, Georgetown, TX 78633New Construction
- $424,9904 bd3 ba1.9k sqft1505 Corduroy Ln, Georgetown, TX 78633New Construction
- $558,8004 bd3 ba3k sqft1216 Cattle Guard Ln, Georgetown, TX 78633Off Market
- $559,9904 bd3 ba2.7k sqft1500 Corduroy Ln, Georgetown, TX 78633New Construction
- $421,5004 bd3 ba1.9k sqft1417 Corduroy Ln, Georgetown, TX 78633Off Market
A local agent can set up tours, give advice and negotiate with sellers.
Similar homes
- $659,9004 bd4 ba3.2k sqft1117 Ellensburg Dr, Georgetown, TX 78633Active
 Unlock MLS
 - $529,9894 bd4 ba3k sqft337 Horsemint Ln, Georgetown, TX 78633Active
 MLS ID #6349050, Tammy Fruge, Westin Homes. Unlock MLS
 - $499,9904 bd3 ba2.8k sqft300 Blue Vervain Trl, Georgetown, TX 78633Active
 Unlock MLS
 - $469,9094 bd4 ba2.5k sqft529 Buckaroo Dr, Georgetown, TX 78633Active
 MLS ID #1341377, Tammy Fruge, Westin Homes. Unlock MLS
 - $504,0003 bd3 ba2.6k sqft120 Sail Wind Way, Georgetown, TX 78633ActiveMLS ID #2844213, John Prell, Creekview Realty. Unlock MLS
- $579,4955 bd4 ba2.9k sqft1204 Blue Moon Dr, Georgetown, TX 78628ActiveMLS ID #5115488, Dusti Neel, RealAgent. Unlock MLS
- $428,0004 bd3 ba2.7k sqft2301 Limestone Lake Dr #43, Georgetown, TX 78633ActiveMLS ID #8659380, Vicky Hsu, REALM Real Estate Professionals - West Houston. Unlock MLS
- $649,1914 bd4 ba3.6k sqft221 McMillian Dr, Liberty Hill, TX 78642ActiveUnlock MLS
- $530,0004 bd3 ba2.3k sqft184 Fort Cobb Way, Georgetown, TX 78628ActiveMLS ID #7482551, Jasmine Chowdhury, eXp Realty, LLC. Unlock MLS
- $574,4024 bd3 ba2.9k sqft436 Leaning Rock Rd, Georgetown, TX 78628ActiveMLS ID #5759731, Dusti Neel, RealAgent. Unlock MLS
- $519,9904 bd3 ba2.5k sqft619 Breeze Hollow Ln, Georgetown, TX 78628ActiveUnlock MLS
- $529,9995 bd3 ba2.6k sqft1509 Blue Creek Ln, Georgetown, TX 78628ActiveMLS ID #8537099, Tobin Adams, eXp Realty, LLC. Unlock MLS
- $500,0003 bd3 ba2.8k sqft820 Desaix Dr, Georgetown, TX 78628ActiveMLS ID #4523698, Joseph Aubin, J. Paul Aubin Real Estate. Unlock MLS
- $615,0006 bd4 ba3.6k sqft109 Rocky River Rd, Georgetown, TX 78628ActiveMLS ID #2751196, Minerva Juarez, All City Real Estate Ltd. Co. Unlock MLS
- $651,7104 bd3 ba2.8k sqft224 Pacific Grove Cir, Liberty Hill, TX 78642ActiveUnlock MLS
- $623,9004 bd3 ba2.8k sqft1304 Snowdrop Dr, Georgetown, TX 78628ActiveMLS ID #8859604, Bhushan Karle, Central Metro Realty. Unlock MLS
- $409,9996 bd4 ba2.9k sqft1916 Davee Pl, Georgetown, TX 78633ActiveUnlock MLS
- $493,8714 bd4 ba2.5k sqft237 Arrowhead Mound Rd, Georgetown, TX 78628ActiveMLS ID #8606182, Gary Bisha, My Castle Realty. Unlock MLS
- $671,2614 bd4 ba3.2k sqft228 Pacific Grove Cir, Liberty Hill, TX 78642ActiveUnlock MLS
- $439,5003 bd3 ba2.3k sqft128 Rosebush Dr, Liberty Hill, TX 78642ActiveMLS ID #2782621, Kenn Renner, Renner Realty, Inc.. Unlock MLS
