Completely reimagined for todays lifestyle in one of Norwalks most coveted condo complexes. Ideally situated in a peaceful, private cul de sac, this thoughtfully renovated 2 bed, 2.5 bath condo has all the bells and whistles: new kitchen with seamless Quartz countertops and backsplash, all new appliances, cabinets (soft close), new lighting throughout, new bathrooms, re-faced and converted gas fireplace with floating shelving, new engineered oak flooring, porcelain tile in LL, revamped laundry with stackable W/D and additional slop sink. Won't last!
Sold for $650,000
$650,000
1113 Foxboro Drive #1113, Norwalk, CT 06851
2beds
1,916sqft
Condominium, Townhouse
Built in 1988
-- sqft lot
$695,500 Zestimate®
$339/sqft
$4,005 Estimated rent
Home value
$695,500
$619,000 - $779,000
$4,005/mo
Zestimate® history
Owner options
List your home for rent
$4,005/mo
Rent Zestimate®
Find your next renter with Zillow Rental Manager. Plus, with online applications, you can quickly screen prospective tenants – for free.
$4,005/mo
Rent Zestimate®
Refinance and save
$4,039/mo
Est. payment
Refinancing to a lower rate could help reduce your monthly payments and save thousands over the life of the loan.
$4,039/mo
Est. payment
Explore your selling options
Work with a Zillow partner agent
Leverage their expertise and Zillow's premium Showcase listings to get your home seen by more buyers.
Get startedList with your own agent
Get your home in front of millions of buyers by listing it on Zillow.
Learn how to do itSell it yourself
Take full control of how buyers see your home on Zillow by listing For Sale by Owner (FSBO).
List your homeWhat's special
New bathroomsAdditional slop sinkPorcelain tile in llNew appliances
Zillow last checked:
Listing updated:
Listed by:
Jane Armstrong 203-912-3765,
Brown Harris Stevens 203-966-7800
Bought with:
Jim Ward, RES.0797970
Keller Williams Realty
Source: Smart MLS,MLS#: 24080957
Facts & features
Interior
Bedrooms & bathrooms
- Bedrooms: 2
- Bathrooms: 3
- Full bathrooms: 2
- 1/2 bathrooms: 1
Primary bedroom
- Features: Remodeled, Skylight, Full Bath, Stall Shower, Engineered Wood Floor
- Level: Upper
- Area: 210 Square Feet
- Dimensions: 15 x 14
Bedroom
- Features: Remodeled, Full Bath, Engineered Wood Floor, Tub w/Shower
- Level: Upper
- Area: 115 Square Feet
- Dimensions: 10 x 11.5
Dining room
- Features: Remodeled, Engineered Wood Floor
- Level: Main
- Area: 154 Square Feet
- Dimensions: 14 x 11
Kitchen
- Features: Remodeled, Built-in Features, Quartz Counters, Pantry, Engineered Wood Floor
- Level: Main
- Area: 115 Square Feet
- Dimensions: 10 x 11.5
Living room
- Features: Remodeled, Balcony/Deck, Combination Liv/Din Rm, Gas Log Fireplace, Sliders, Engineered Wood Floor
- Level: Main
- Area: 192 Square Feet
- Dimensions: 16 x 12
Rec play room
- Features: Tile Floor
- Level: Lower
- Area: 137.5 Square Feet
- Dimensions: 11 x 12.5
Heating
- Forced Air, Natural Gas
Cooling
- Central Air
Appliances
- Included: Gas Range, Oven/Range, Microwave, Refrigerator, Freezer, Dishwasher, Washer, Dryer, Gas Water Heater, Water Heater
- Laundry: Lower Level
Features
- Smart Thermostat
- Basement: Full,Heated,Storage Space,Finished,Garage Access,Cooled,Interior Entry
- Attic: None
- Number of fireplaces: 1
Interior area
- Total structure area: 1,916
- Total interior livable area: 1,916 sqft
- Finished area above ground: 1,304
- Finished area below ground: 612
Property
Parking
- Total spaces: 2
- Parking features: Attached, Paved, Unassigned, Garage Door Opener
- Attached garage spaces: 1
Features
- Stories: 3
- Patio & porch: Deck
- Has private pool: Yes
- Pool features: In Ground
Lot
- Features: Cul-De-Sac
Details
- Additional structures: Pool House
- Parcel number: 244020
- Zoning: B
Construction
Type & style
- Home type: Condo
- Architectural style: Townhouse
- Property subtype: Condominium, Townhouse
Materials
- Vinyl Siding
Condition
- New construction: No
- Year built: 1988
Utilities & green energy
- Sewer: Public Sewer
- Water: Public
- Utilities for property: Cable Available
Community & HOA
Community
- Features: Golf, Health Club, Medical Facilities, Public Rec Facilities, Near Public Transport, Shopping/Mall
- Subdivision: Cranbury
HOA
- Has HOA: Yes
- Amenities included: Clubhouse, Guest Parking, Pool, Management
- Services included: Maintenance Grounds, Trash, Snow Removal, Pool Service, Road Maintenance
- HOA fee: $376 monthly
Location
- Region: Norwalk
Financial & listing details
- Price per square foot: $339/sqft
- Tax assessed value: $346,070
- Annual tax amount: $8,089
- Date on market: 3/21/2025
- Exclusions: See Inclusion/Exclusion in Documents Section
Price history
| Date | Event | Price |
|---|---|---|
| 4/17/2025 | Sold | $650,000+3.3%$339/sqft |
Source:  Smart MLS #24080957 Report a problem Smart MLS #24080957 Report a problem | ||
| 3/25/2025 | Pending sale | $629,000$328/sqft |
Source:  Halstead / Brown Harris Stevens #24080957 Report a problem Halstead / Brown Harris Stevens #24080957 Report a problem | ||
| 3/21/2025 | Listed for sale | $629,000+38.9%$328/sqft |
Source: Smart MLS #24080957 Report a problem | ||
| 10/18/2022 | Sold | $453,000-8.5%$236/sqft |
Source: Smart MLS #170514545 Report a problem | ||
| 9/21/2022 | Contingent | $495,000$258/sqft |
Source: Smart MLS #170514545 Report a problem | ||
| 8/13/2022 | Listed for sale | $495,000$258/sqft |
Source: Smart MLS #170514545 Report a problem | ||
Public tax history
Tax history is unavailable.
Neighborhood: 06851
Nearby homes
- $575,0002 bd2 ba1.9k sqft415 Foxboro Dr #415, Norwalk, CT 06851Sold

- $625,0002 bd3 ba1.6k sqft614 Foxboro Dr UNIT 614, Norwalk, CT 06851Sold
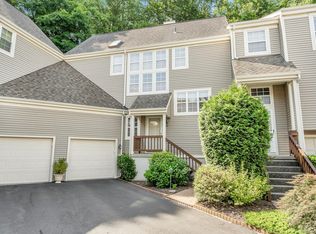
- $700,0002 bd3 ba1.6k sqft903 Foxboro Dr UNIT 903, Norwalk, CT 06851Sold

- $548,5002 bd2 ba1.3k sqft1116 Foxboro Dr UNIT 1116, Norwalk, CT 06851Sold
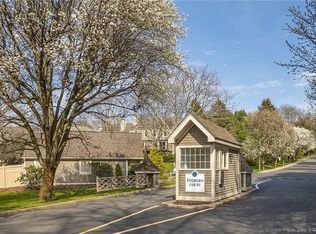
- $490,0002 bd2 ba1.7k sqft618 Foxboro Dr UNIT 618, Norwalk, CT 06851Sold
- $520,0002 bd3 ba1.3k sqft905 Foxboro Dr UNIT 905, Norwalk, CT 06851Sold
- $575,0002 bd3 ba1.9k sqft510 Foxboro Dr UNIT 510, Norwalk, CT 06851Sold
- $525,0002 bd2 ba1.7k sqft317 Foxboro Dr UNIT 317, Norwalk, CT 06851Sold
- $650,0002 bd3 ba2.4k sqft507 Foxboro Dr UNIT 507, Norwalk, CT 06851Sold
Nearby schools
GreatSchools rating
- 6/10Cranbury Elementary SchoolGrades: PK-5Distance: 0.7 mi
- 5/10West Rocks Middle SchoolGrades: 6-8Distance: 1.7 mi
- 3/10Norwalk High SchoolGrades: 9-12Distance: 2.9 mi
Schools provided by the listing agent
- Elementary: Cranbury
- High: Norwalk
Source: Smart MLS. This data may not be complete. We recommend contacting the local school district to confirm school assignments for this home.


Get pre-qualified for a loan
At Zillow Home Loans, we can pre-qualify you in as little as 5 minutes with no impact to your credit score.An equal housing lender. NMLS #10287.
Sell for more on Zillow
Get a Zillow Showcase℠ listing at no additional cost and you could sell for .
$695,500
2% more
+$13,910
With Zillow Showcase(estimated)
$709,410
- Connecticut
- Fairfield County
- Norwalk
- 06851
- 1113 Foxboro Drive Unit 1113
Nearby cities
Nearby neighborhoods
Nearby zip codes
Other Norwalk Topics
