Located in the River Chase Neighborhood, near EVERYTHING OU, this one owner home with 2 bed/2bath/2 car garage offers a rare opportunity to own property on "The Pond". With more than 2250 sq. ft. of tastefully designed space, the open floorplan offers abundant natural light with open line of vision to all "Gathering" areas in the home including views of the beauty outdoors . Privacy is obtained easily with Plantation Shutters throughout. This custom built home has great storage, an easy flow from room to room, beautiful classic millwork and an amazing Formal Dining Room that can easily be "re-imaginded" for multiple uses. Practical features for daily living include a designated Study or Office set apart with a two-way fireplace and French doors to the Living Area and Sun Room. Other practical features are generous built-in storage in the Kitchen and Dining Area and easy access from the Kitchen to the Laundry, Garage or the outdoor "Cooking Patio". Floor surfaces are smooth, featuring original hardwood, tile and carpet. Steps are minimal with one at the front porch and one from the Garage into the Laundry Room. A bonus feature of this property includes the addition of a Sun Room, integrating Nature's beauty into the rest of the home.
River Chase gardens, pond and pool areas are only steps away from the Patio or Sun Room. Ammenities offered by the River Chase HOA include use of the Clubhouse, pool access May through October (heated as needed) and maintaining all lawns and greenbelts year round. Lawn care includes mowing, fertilization, weed control and Fall-Wiinter leaf collection from lawns. Make your appointment for a private showing today!
Pending
$390,000
1113 Riviera Dr, Norman, OK 73072
2beds
2,299sqft
Single Family Residence
Built in 1996
7,405 Square Feet Lot
$388,300 Zestimate®
$170/sqft
$167/mo HOA
What's special
Great storageBeautiful classic millworkOpen floorplanAmazing formal dining roomPlantation shutters throughoutTwo-way fireplaceDesignated study or office
- 16 days
- 309
- 20
Likely to sell faster than
Zillow last checked:
Listing updated:
Listed by:
Steffani Allen 405-706-6308,
Metro Brokers of OK-Siano & Co
Source: MLSOK/OKCMAR as distributed by MLS GRID,MLS#: 1252623
Facts & features
Interior
Bedrooms & bathrooms
- Bedrooms: 2
- Bathrooms: 2
- Full bathrooms: 2
Heating
- Central
Cooling
- Has cooling: Yes
Appliances
- Included: Dishwasher, Disposal, Water Heater, Electric Oven, Gas Range
Features
- Paint Woodwork
- Flooring: Carpet, Tile, Wood
- Number of fireplaces: 1
- Fireplace features: Gas Log
Interior area
- Total structure area: 2,299
- Total interior livable area: 2,299 sqft
Property
Parking
- Total spaces: 2
- Parking features: Garage
- Garage spaces: 2
Features
- Levels: One
- Stories: 1
- Exterior features: Rain Gutters
- Fencing: Wrought Iron
- Has view: Yes
- View description: Water
- Has water view: Yes
- Water view: Water
Lot
- Size: 7,405 Square Feet
- Features: Zero Lot Line
Details
- Parcel number: 1113NONERiviera73072
- Special conditions: Court Approval
Construction
Type & style
- Home type: SingleFamily
- Architectural style: Dallas
- Property subtype: Single Family Residence
Materials
- Brick
- Foundation: Slab
- Roof: Composition
Condition
- Year built: 1996
Utilities & green energy
- Utilities for property: Public
Community & HOA
HOA
- Has HOA: Yes
- Services included: Greenbelt, Common Area Maintenance, Pool
- HOA fee: $2,000 annually
Location
- Region: Norman
Financial & listing details
- Price per square foot: $170/sqft
- Tax assessed value: $252,157
- Annual tax amount: $3,511
- Date on market: 10/13/2026
Estimated market value
$388,300
$369,000 - $408,000
$1,656/mo
Price history
| Date | Event | Price |
|---|---|---|
| 10/14/2026 | Pending sale | $390,000$170/sqft |
Source:  MLSOK/OKCMAR as distributed by MLS GRID #1252623 Report a problem | ||
| 10/13/2026 | Listed for sale | $390,000+1292.9%$170/sqft |
Source: MLSOK/OKCMAR as distributed by MLS GRID #1252623 Report a problem | ||
| 10/12/1995 | Sold | $28,000$12/sqft |
Source: Agent Provided Report a problem | ||
Public tax history
| Year | Property taxes | Tax assessment |
|---|---|---|
| 2025 | $3,511 +3.3% | $30,258 +3% |
| 2024 | $3,399 +2.8% | $29,377 +3% |
| 2023 | $3,305 +7.5% | $28,521 +3% |
| 2022 | $3,074 -2.2% | $27,691 +3% |
| 2021 | $3,142 +5.4% | $26,884 +3% |
| 2020 | $2,982 +0.4% | $26,101 |
| 2019 | $2,971 0% | $26,101 0% |
| 2018 | $2,971 | $26,102 |
| 2017 | $2,971 | $26,102 |
| 2016 | -- | $26,102 +0.8% |
| 2015 | -- | $25,890 -1.7% |
| 2014 | $2,907 | $26,340 +1.3% |
| 2013 | -- | $26,009 +3% |
| 2012 | -- | $25,252 +4.6% |
| 2011 | -- | $24,135 -8% |
| 2010 | -- | $26,233 +2.3% |
| 2009 | -- | $25,633 +5% |
| 2008 | -- | $24,413 -5.3% |
| 2007 | -- | $25,766 -2.3% |
| 2006 | -- | $26,380 +25.1% |
| 2005 | -- | $21,089 |
| 2004 | -- | $21,089 |
| 2003 | -- | $21,089 |
| 2002 | -- | $21,089 +2.8% |
| 2001 | -- | $20,515 |
Find assessor info on the county website
Monthly payment
Est. payment
Payment breakdown
Explore the cost of this home by adjusting the details. Changes won't be saved.Climate risks
Neighborhood: 73072
Nearby schools
Schools provided by the listing agent
- Elementary: Mckinley ES
- Middle: Alcott MS
- High: Norman HS
Source: MLSOK/OKCMAR as distributed by MLS GRID. This data may not be complete. We recommend contacting the local school district to confirm school assignments for this home.


Similar homes
- $389,9003 bd2 ba1.8k sqft1415 Sycamore St, Norman, OK 73072For Sale
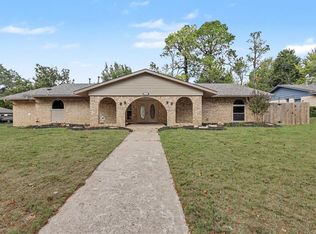 MLS ID #1254776, Mackenzie Hicks, Courtyard Real Estate. MLSOK/OKCMAR as distributed by MLS GRID
- $399,0003 bd2 ba1.7k sqft1632 S Berry Rd, Norman, OK 73072For Sale
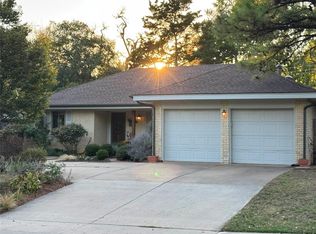 MLS ID #1255412, Doreen Burdick, Saxon Realty Group. MLSOK/OKCMAR as distributed by MLS GRID
- $359,4002 bd2 ba1.9k sqft1032 Riviera Dr, Norman, OK 73072For Sale
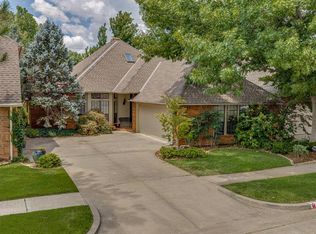 MLS ID #1239833, Kristen Lee Wasoski, Community Real Estate. MLSOK/OKCMAR as distributed by MLS GRID
- $350,0002 bd2 ba1.8k sqft1129 Pinehurst Dr, Norman, OK 73072For Sale
 MLS ID #1238536, Katie Davis, SERV Realty. MLSOK/OKCMAR as distributed by MLS GRID
