Lovely refreshed 3-bedroom, 3-bath townhouse nestled in the heart of Central Park/Stapleton. This inviting home features an open-concept main floor with a spacious living room that flows seamlessly into the kitchen and dining area—perfect for both everyday living and entertaining. Upstairs, you’ll find three generously sized bedrooms, along with two full bathrooms and a conveniently located laundry room. Ideally situated near the RTD Light Rail, this home offers easy access to Downtown Denver, DIA, shopping, dining, entertainment, and more. Enjoy Colorado living with nearby trails, parks, and the Plains Conservation Center just minutes away. Move-in ready and perfectly located, this is one you won’t want to miss. Schedule your showing today! Buyers, complete the HomePath Ready Buyer homeownership course onHomePath.com. Attach certificate to your offer to receive up to 3% closing cost assistance. Please Note : Some photos in this listing have been virtually staged.
Foreclosure
$468,650
11137 E 25th Avenue, Aurora, CO 80010
3beds
1,286sqft
Townhouse
Built in 2018
2,503 Square Feet Lot
$467,000 Zestimate®
$364/sqft
$380/mo HOA
What's special
- 22 days |
- 287 |
- 14 |
Zillow last checked:
Listing updated:
Listed by:
Marina Dubrova 720-936-0540 mdubrova@gmail.com,
Dubrova and Associate LLC
Source: REcolorado as distributed by MLS GRID,MLS#: 7009530
Facts & features
Interior
Bedrooms & bathrooms
- Bedrooms: 3
- Bathrooms: 3
- Full bathrooms: 2
- 1/2 bathrooms: 1
- Main level bathrooms: 1
Bedroom
- Level: Upper
Bedroom
- Level: Upper
Bedroom
- Level: Upper
Bathroom
- Level: Upper
Bathroom
- Level: Upper
Bathroom
- Level: Main
Great room
- Level: Main
Kitchen
- Level: Main
Laundry
- Level: Upper
Heating
- Forced Air
Cooling
- Central Air
Appliances
- Included: Dishwasher, Disposal, Microwave, Range, Refrigerator
Features
- Quartz Counters
- Flooring: Carpet, Laminate
- Has basement: No
- Common walls with other units/homes: End Unit,1 Common Wall
Interior area
- Total structure area: 1,286
- Total interior livable area: 1,286 sqft
- Finished area above ground: 1,286
Property
Parking
- Total spaces: 2
- Parking features: Garage - Attached
- Attached garage spaces: 2
Features
- Levels: Two
- Stories: 2
- Patio & porch: Deck, Front Porch
Lot
- Size: 2,503 Square Feet
Details
- Parcel number: R0189761
- Zoning: RES
- Special conditions: Standard,Real Estate Owned
Construction
Type & style
- Home type: Townhouse
- Architectural style: Contemporary
- Property subtype: Townhouse
- Attached to another structure: Yes
Materials
- Frame
- Roof: Composition
Condition
- Updated/Remodeled
- Year built: 2018
Utilities & green energy
- Sewer: Public Sewer
- Water: Public
- Utilities for property: Cable Available, Electricity Connected, Natural Gas Connected
Community & HOA
Community
- Security: Carbon Monoxide Detector(s), Smoke Detector(s)
- Subdivision: Bluff Lakes Rows
HOA
- Has HOA: Yes
- Amenities included: Playground, Pool, Trail(s)
- Services included: Reserve Fund, Insurance, Irrigation, Maintenance Grounds, Maintenance Structure, Recycling, Snow Removal
- HOA fee: $324 monthly
- HOA name: Bluff Lake Rows - Avenue One Propertioes
- HOA phone: 303-388-0724
- Second HOA fee: $56 monthly
- Second HOA name: Stapleton MCA / MSI HOA
- Second HOA phone: 303-388-0724
Location
- Region: Aurora
Financial & listing details
- Price per square foot: $364/sqft
- Tax assessed value: $507,000
- Annual tax amount: $6,258
- Date on market: 7/16/2026
- Listing terms: Cash,Conventional,FHA,VA Loan
- Exclusions: None Known.
- Ownership: Bank/GSE
- Electric utility on property: Yes
- Road surface type: Paved
Foreclosure details
Estimated market value
$467,000
$444,000 - $490,000
$2,605/mo
Price history
| Date | Event | Price |
|---|---|---|
| 7/27/2020 | Sold | $415,000$323/sqft |
Source: Public Record Report a problem | ||
| 6/28/2020 | Pending sale | $415,000$323/sqft |
Source: Compass - Denver #9434671 Report a problem | ||
| 6/24/2020 | Listed for sale | $415,000+9.3%$323/sqft |
Source: Compass - Denver #9434671 Report a problem | ||
| 6/25/2018 | Sold | $379,519$295/sqft |
Source: Public Record Report a problem | ||
Public tax history
| Year | Property taxes | Tax assessment |
|---|---|---|
| 2025 | $5,262 -0.8% | $31,690 -8% |
| 2024 | $5,306 +11.7% | $34,430 |
| 2023 | $4,750 -3.1% | $34,430 +27.1% |
| 2022 | $4,901 | $27,080 -2.8% |
| 2021 | -- | $27,860 -0.1% |
| 2020 | $4,927 | $27,890 -0.1% |
| 2019 | $4,927 +364.7% | $27,930 +370.2% |
| 2018 | $1,060 | $5,940 +72.2% |
| 2017 | $1,060 | $3,450 |
Find assessor info on the county website
Monthly payment
Climate risks
Neighborhood: North Aurora
Nearby schools
GreatSchools rating
- 3/10Montview Math & Health Sciences Elementary SchoolGrades: PK-5Distance: 0.4 mi
- 4/10North Middle School Health Sciences And TechnologyGrades: 6-8Distance: 0.6 mi
- 4/10Aurora Central High SchoolGrades: PK-12Distance: 1.5 mi
Schools provided by the listing agent
- Elementary: Montview
- Middle: North
- High: Aurora Central
- District: Adams-Arapahoe 28J
Source: REcolorado as distributed by MLS GRID. This data may not be complete. We recommend contacting the local school district to confirm school assignments for this home.
- $456,8003 bd3 ba1.3k sqft11135 E 25th Ave, Aurora, CO 80010Off Market
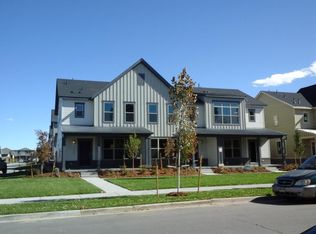
- $448,4003 bd3 ba1.3k sqft11125 E 25th Ave, Aurora, CO 80010Off Market

- $766,4003 bd3 ba3.1k sqft11108 E 25th Dr, Aurora, CO 80010Off Market

- $748,7003 bd3 ba3.2k sqft11128 E 25th Dr, Aurora, CO 80010Off Market

- $453,9003 bd3 ba1.2k sqft11117 E 25th Ave, Aurora, CO 80010Off Market
- $768,5004 bd3 ba3k sqft11148 E 25th Dr, Aurora, CO 80010Off Market
- $430,4002 bd1 ba1.2k sqft11145 E 25th Ave, Aurora, CO 80010Off Market
- $444,1003 bd3 ba1.2k sqft11115 E 25th Ave, Aurora, CO 80010Off Market
A local agent can set up tours, give advice and negotiate with sellers.
Similar homes
- $--3 bd2 ba1.1k sqft1224 Yuba St, Aurora, CO 80011Auction
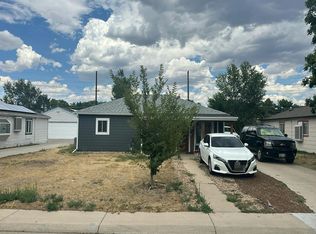 Auction.com 2
 - $--2 bd1 ba900 sqft1784 Kenton St, Aurora, CO 80010Auction
 Auction.com 2
 - $--3 bd3 ba1.2k sqft163 Oakland Ct, Aurora, CO 80011Auction
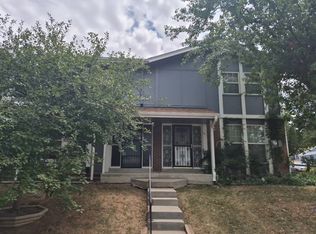 Auction.com 2
 - $--3 bd3 ba1.2k sqft5898 Central Park Blvd, Denver, CO 80238Auction
 Auction.com 2
 - $--2 bd1 ba936 sqft1342 Havana St, Aurora, CO 80010AuctionServiceLink Auction
- $--2 bd3 ba1k sqft1272 S Idalia St, Aurora, CO 80017AuctionServiceLink Auction
- $--3 bd2 ba1.2k sqft14680 E 43rd Ave, Denver, CO 80239AuctionServiceLink Auction
- $--3 bd2 ba1k sqft1355 Racine St, Aurora, CO 80011AuctionServiceLink Auction
- $--3 bd3 ba1.6k sqft13189 E Bethany Pl, Aurora, CO 80014AuctionAuction.com 2
- $--3 bd2 ba1.1k sqft5055 Hannibal St, Denver, CO 80239AuctionAuction.com 2
- $--2 bd3 ba1k sqft12024 E Hoye Dr, Aurora, CO 80012AuctionAuction.com 2
- $--2 bd3 ba1.3k sqft14400 Albrook Dr Unit 43, Denver, CO 80239AuctionAuction.com 2
- $--4 bd2 ba1.5k sqft966 Nucla St, Aurora, CO 80011AuctionAuction.com 2
- $--3 bd2 ba984 sqft15077 E Stanford Dr, Aurora, CO 80015AuctionAuction.com 2
- $--3 bd2 ba1.9k sqft16792 E 8th Ave, Aurora, CO 80011AuctionAuction.com 2
- $--2 bd3 ba1.3k sqft5413 Central Park Blvd, Denver, CO 80238AuctionAuction.com 2
- $--4 bd2 ba1.6k sqft21601 E 48th Pl, Denver, CO 80249AuctionAuction.com 2
- $--3 bd2 ba1.6k sqft4682 Biscay St, Denver, CO 80249AuctionAuction.com 2
- $--3 bd2 ba1k sqft7531 Magnolia St, Commerce City, CO 80022AuctionServiceLink Auction
- $--4 bd2 ba1.1k sqft5068 Orleans Ct, Denver, CO 80249AuctionAuction.com 2
