Welcome to the Stanwix cooperative. The Stanwix is a prewar, pet friendly building with lots of charm, updated features and appeal. Located in a desirable neighborhood of Forest hills nestled between Austin street and Queens Blvd. Nice neighborhood park located exactly right down the street on Austin street and 76th road. The location is close proximity to the subway and buses. All the great restaurants, shops, pubs, are all close proximity. The unit is a very spacious end unit on the fifth floor. Facing North West which offers great sunlight exposure. This approximate 950 square unit features wood parquet floors. Nice modern eat in kitchen with window, has gas appliances, plenty of cabinets and counter space. You have an entrance foyer with two closets and a dining area, or office space. You have a large spacious living room with two large windows. Living room leads out to hallway with large closet, updated bathroom, shower/tub, tiled, large 3 mirror vanity. Bedroom is very spacious with three windows, two large closets. You have trash shoot on your fifth floor. Basement with updated washers/dryers and lounge area, trash cans, and recycle trash cans, bicycle storage room and furniture storage room. Main floor consists of updated charming lobby with mailbox area, and updated elevator. Your super lives in building. This unit is being offered for purchase offers, lots of space, and comfortable living. Motivated seller. The building location cant be beat. Come on down and enjoy all what your unit and this marvelous building has to offer, in beautiful Forest Hills.
Pending
$355,000
111-39 76th Road #E4, Forest Hills, NY 11375
1beds
950sqft
Stock Cooperative, Residential
Built in 1935
-- sqft lot
$-- Zestimate®
$374/sqft
$-- HOA
What's special
Hallway with large closetWood parquet floorsGas appliances
- 181 days |
- 12 |
- 0 |
Zillow last checked:
Listing updated:
Listed by:
Link Brokerages New York LLC 631-406-4200,
Don Schwartzburt 631-406-4200
Source: OneKey® MLS as distributed by MLS GRID,MLS#: 960315
Facts & features
Interior
Bedrooms & bathrooms
- Bedrooms: 1
- Bathrooms: 1
- Full bathrooms: 1
Heating
- Steam
Cooling
- None
Appliances
- Included: Dishwasher, Gas Cooktop, Gas Oven, Gas Range, Refrigerator
- Laundry: In Basement
Features
- Eat-in Kitchen, Elevator, Entrance Foyer, His and Hers Closets, Natural Woodwork, Storage, Walk-In Closet(s)
- Flooring: Hardwood
- Basement: See Remarks
- Has fireplace: No
- Common walls with other units/homes: No Common Walls
Interior area
- Total structure area: 950
- Total interior livable area: 950 sqft
Property
Parking
- Parking features: On Street
- Has uncovered spaces: Yes
Details
- Parcel number: 033400036E4
- Special conditions: None
Construction
Type & style
- Home type: Cooperative
- Architectural style: Other
- Property subtype: Stock Cooperative, Residential
- Attached to another structure: Yes
Materials
- Brick
Condition
- Year built: 1935
Utilities & green energy
- Sewer: Public Sewer
- Water: Public
- Utilities for property: See Remarks
Community & HOA
HOA
- Has HOA: Yes
- HOA name: Stanwix
Location
- Region: Flushing
Financial & listing details
- Price per square foot: $374/sqft
- Tax assessed value: $5,323,000
- Annual tax amount: $248,787
- Date on market: 2/10/2026
- Cumulative days on market: 147 days
- Listing agreement: Exclusive Agency
Estimated market value
Not available
Estimated sales range
Not available
Not available
Price history
| Date | Event | Price |
|---|---|---|
| 4/26/2026 | Pending sale | $355,000$374/sqft |
Source:  OneKey® MLS as distributed by MLS GRID #960315 Report a problem OneKey® MLS as distributed by MLS GRID #960315 Report a problem | ||
| 2/10/2026 | Listed for sale | $355,000$374/sqft |
Source: OneKey® MLS as distributed by MLS GRID #960315 Report a problem | ||
Public tax history
| Year | Property taxes | Tax assessment |
|---|---|---|
| 2020 | -- | -- |
| 2019 | -- | -- |
| 2018 | $248,787 | $1,972,620 +10.7% |
| 2017 | -- | $1,782,450 |
Find assessor info on the county website
Monthly payment
Climate risks
Neighborhood: Forest Hills
Nearby schools
GreatSchools rating
- 10/10Ps 101 School In The GardensGrades: PK-5Distance: 0.4 mi
- 6/10Jhs 190 Russell SageGrades: 6-8Distance: 1 mi
- 3/10Hillcrest High SchoolGrades: 9-12Distance: 1.8 mi
Schools provided by the listing agent
- Elementary: Contact Agent
- High: Contact Agent
Source: OneKey® MLS as distributed by MLS GRID. This data may not be complete. We recommend contacting the local school district to confirm school assignments for this home.
- $646,2002 bd2 ba1.2k sqft11139 76th Rd APT B9, Flushing, NY 11375Off Market
- $315,0001 bd1 ba-- sqft11139 76th Rd APT A5, Flushing, NY 11375Sold
- $354,900-- bd-- ba-- sqft11139 76th Rd APT F6, Flushing, NY 11375Off Market
- $350,0001 bd1 ba950 sqft11139 76th Rd APT D7, Flushing, NY 11375Sold
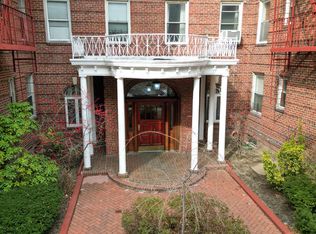
- $344,3001 bd1 ba900 sqft11139 76th Rd APT F7, Flushing, NY 11375Off Market
- $5,323,000-- bd-- ba-- sqft11139 76th Rd APT F3, Flushing, NY 11375Off Market
- $5,323,000-- bd-- ba-- sqft11139 76th Rd APT A3, Flushing, NY 11375Off Market
- $5,323,000-- bd-- ba-- sqft11139 76th Rd APT E8, Flushing, NY 11375Off Market
- $5,323,000-- bd-- ba-- sqft11139 76th Rd APT D10, Flushing, NY 11375Off Market
A local agent can set up tours, give advice and negotiate with sellers.
Similar homes
- $339,0001 bd1 ba800 sqft7344 Austin St, Forest Hills, NY 11375Active
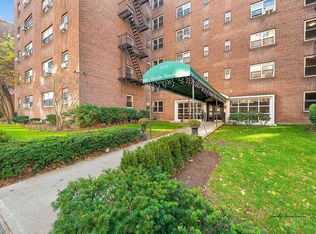 MLS ID #S1830982, Lily Tran, Listing by: EXP Realty NYC. StreetEasy
 - $350,0002 bd1 ba925 sqft108-49 63rd Ave #4R, Forest Hills, NY 11375Active
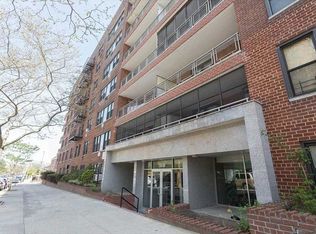 MLS ID #S1834452, Bradly Barnett, Listing by: Keller Williams Points North. StreetEasy
 - $295,000-- bd1 ba600 sqft110-21 73rd Rd APT 5A, Forest Hills, NY 11375Active
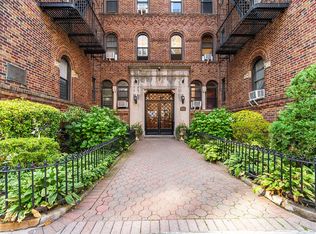 MLS ID #S1834140, Edward Azrilyan, Listing by: Chartwell Forest Hills Realty. StreetEasy
 - $399,0002 bd1 ba900 sqft10420 68th Drive #AA01, Forest Hills, NY 11375For Sale

 MLS ID #1003836, Mohamed Ali, Listing by: Coldwell Banker Kueber Realty. OneKey® MLS as distributed by MLS GRID
 - $349,0001 bd1 ba1k sqft64-85 Saunders Street #A8, Rego Park, NY 11374For SaleMLS ID #1019411, Aaron S. Nathans, Listing by: NYC Red Group LLC. OneKey® MLS as distributed by MLS GRID
- $339,0002 bd1 ba900 sqft109-18 Lefferts Blvd #B2, South Ozone Park, NY 11420ActiveMLS ID #S1838052, Dalshad Ali, Listing by: RealTegrity NY LLC. StreetEasy
- $349,0002 bd1 ba900 sqft42-02 Layton Street #202, Elmhurst, NY 11373For SaleMLS ID #1032355, Martin A. Dabao, Listing by: Realty Executives Today. OneKey® MLS as distributed by MLS GRID
- $339,0001 bd1 ba750 sqft9825 64th Rd APT 6F, Flushing, NY 11374ActiveMLS ID #S1836004, Zhen Hu, Listing by: Key Impact Realty Group. StreetEasy
- $320,0001 bd1 ba800 sqft118-60 Metropolitan Ave APT 1A, Kew Gardens, NY 11415ActiveMLS ID #S1839456, Michael Ram, Listing by: Atlantis Homes Group. StreetEasy
- $259,0001 bd1 ba691 sqft67-12 Yellowstone Boulevard #f6, Forest Hills, NY 11375For SaleMLS ID #1032475, Avraham Ilyaich, Listing by: Legacy Capital Realty LLC. OneKey® MLS as distributed by MLS GRID
- $348,0002 bd1 ba900 sqft15025 72nd Road #5K, Kew Garden Hills, NY 11367For SaleMLS ID #976820, Xinan Guo, Listing by: Prospes Real Estate Corp. OneKey® MLS as distributed by MLS GRID
- $350,0002 bd1 ba829 sqft1700 Metropolitan Avenue #4F, Bronx, NY 10462For SaleMLS ID #1023746, Emran H. Bhuiyan, Listing by: Emran Estates Realty. OneKey® MLS as distributed by MLS GRID
- $365,0002 bd1 ba900 sqft37-56 87th St #1B, Jackson Heights, NY 11372ActiveMLS ID #S1826376, Zhen Hu, Listing by: Key Impact Realty Group. StreetEasy
- $340,0002 bd1 ba1k sqftHampton Court, Howard Beach, NY 11414ActiveMLS ID #S1834975, Jay Lechler, Listing by: Landmarc Group. StreetEasy
- $329,0001 bd1 ba775 sqft6400 Saunders St APT 5C, Flushing, NY 11374ActiveMLS ID #S1836926, Luis Nunez, Listing by: Strictly Realty Inc. StreetEasy
- $338,0002 bd1 ba890 sqft15010 71st Ave APT 2K, Flushing, NY 11367ActiveMLS ID #S1827058, Sam Lim, Listing by: Keller Williams Realty Landmark. StreetEasy
- $340,0002 bd1 ba936 sqft140-39 34th Ave APT 2, Flushing, NY 11354ActiveMLS ID #S1832312, Nadine Persaud, Listing by: All Area Brokerage. StreetEasy
- $299,0001 bd1 ba850 sqft8344 Lefferts Boulevard #3D, Kew Gardens, NY 11415For SaleMLS ID #1015003, Ronald Ferrara, Listing by: Keller Williams Landmark II. OneKey® MLS as distributed by MLS GRID
- $199,000-- bd1 ba600 sqft6510 108th Street #2J, Forest Hills, NY 11375For SaleMLS ID #1019395, Mirsada Muratovic, Listing by: Aurum Standard Realty Corp. OneKey® MLS as distributed by MLS GRID
- $295,0002 bd1 ba900 sqft7510 Yellowstone Boulevard #5L, Rego Park, NY 11374For SaleMLS ID #1025576, Antonino Artale, Listing by: EXP Realty. OneKey® MLS as distributed by MLS GRID
