Fantastic opportunity to own this charming 2-bedroom, 1-bathroom rambler located in a convenient and established Brainerd neighborhood! Built in 1947, this home features 704 square feet of main-level living space, hardwood floors, tiled shower, and a nice-sized backyard.
Step inside to a living room that flows into the kitchen-dining area. Both main-floor bedrooms offer comfortable accommodations. Enjoy the added convenience of a one-stall garage and a full basement area for added storage. Located near local parks, shopping, and dining, this property fits first-time buyers, investors, or those looking to downsize. Schedule your tour today!
Pending
Price cut: $2.4K (8/8)
$172,500
1114 5th Ave NE, Brainerd, MN 56401
2beds
704sqft
Single Family
Built in 1947
6,969 Square Feet Lot
$170,100 Zestimate®
$245/sqft
$-- HOA
What's special
- 84 days
- 32
- 0
Likely to sell faster than
Zillow last checked:
Listing updated:
Listed by:
Karine Loobas 651-303-7306,
Weichert REALTORS Tower Properties
Source: NorthstarMLS as distributed by MLS GRID,MLS#: 7109624
Facts & features
Interior
Bedrooms & bathrooms
- Bedrooms: 2
- Bathrooms: 1
- Full bathrooms: 1
Bedroom
- Level: Main
- Area: 117.42 Square Feet
- Dimensions: 11.4x10.3
Bedroom 2
- Level: Main
- Area: 100.32 Square Feet
- Dimensions: 11.4x8.8
Kitchen
- Level: Main
- Area: 111.72 Square Feet
- Dimensions: 11.4x9.8
Living room
- Level: Main
- Area: 189.24 Square Feet
- Dimensions: 16.6x11.4
Heating
- Forced Air
Cooling
- Ductless Mini-Split
Appliances
- Included: Microwave, Range, Refrigerator, Tankless Water Heater
- Laundry: In Basement
Features
- Basement: Block,Full,Unfinished
- Has fireplace: No
Interior area
- Total structure area: 1,376
- Total interior livable area: 704 sqft
- Finished area above ground: 704
- Finished area below ground: 0
Property
Parking
- Total spaces: 1
- Parking features: Attached, Asphalt
- Attached garage spaces: 1
- Details: Garage Dimensions (22x12)
Accessibility
- Accessibility features: None
Features
- Levels: One
- Stories: 1
Lot
- Size: 6,969 Square Feet
- Dimensions: 50 x 140
- Features: Tree Coverage - Light
Details
- Foundation area: 704
- Parcel number: 091720090090009
- Zoning description: Residential-Single Family
Construction
Type & style
- Home type: SingleFamily
- Property subtype: Single Family
Materials
- Roof: Asphalt
Condition
- New construction: No
- Year built: 1947
Utilities & green energy
- Electric: Power Company: Brainerd Public Utilities
- Gas: Natural Gas
- Sewer: City Sewer/Connected
- Water: City Water/Connected
Community & HOA
Community
- Subdivision: Schwartzs Add The City Of Brainerd
HOA
- Has HOA: No
Location
- Region: Brainerd
Financial & listing details
- Price per square foot: $245/sqft
- Tax assessed value: $116,200
- Annual tax amount: $875
- Date on market: 7/14/2026
- Cumulative days on market: 77 days
Estimated market value
$170,100
$162,000 - $179,000
$995/mo
Price history
| Date | Event | Price |
|---|---|---|
| 8/27/2026 | Pending sale | $172,500$245/sqft |
Source:  NorthstarMLS as distributed by MLS GRID #7109624 Report a problem NorthstarMLS as distributed by MLS GRID #7109624 Report a problem | ||
| 8/8/2026 | Price change | $172,500-1.4%$245/sqft |
Source: NorthstarMLS as distributed by MLS GRID #7109624 Report a problem | ||
| 7/22/2026 | Listed for sale | $174,900+133.5%$248/sqft |
Source: NorthstarMLS as distributed by MLS GRID #7109624 Report a problem | ||
| 7/24/2014 | Listing removed | $74,900-0.1%$106/sqft |
Source: Visual Tour #4455395 Report a problem | ||
| 4/17/2014 | Sold | $75,000+0.1%$107/sqft |
Source: NorthstarMLS as distributed by MLS GRID #4455395 Report a problem | ||
| 3/14/2014 | Listed for sale | $74,900$106/sqft |
Source: Weichert Realtors Tower Properties #4455395 Report a problem | ||
Public tax history
| Year | Property taxes | Tax assessment |
|---|---|---|
| 2025 | $895 +3.5% | $80,108 -2% |
| 2024 | $865 +17.7% | $81,743 +2% |
| 2023 | $735 +3.7% | $80,153 +27.4% |
| 2022 | $709 +1.7% | $62,931 +32.3% |
| 2021 | $697 +2.6% | $47,562 +7.3% |
| 2020 | $680 -42.5% | $44,340 +17.1% |
| 2017 | $1,182 | $37,860 +11% |
| 2016 | $1,182 +162.7% | $34,100 +23.6% |
| 2015 | $450 +41.5% | $27,600 -39.2% |
| 2014 | $318 -27.9% | $45,400 +37.2% |
| 2012 | $441 +12.9% | $33,100 |
| 2011 | $390 -23.4% | $33,100 -57.8% |
| 2010 | $510 +5.4% | $78,500 |
| 2009 | $483 | $78,500 |
Find assessor info on the county website
Monthly payment
Est. payment
Payment breakdown
Explore the cost of this home by adjusting the details. Changes won't be saved.Climate risks
Neighborhood: 56401
Similar homes
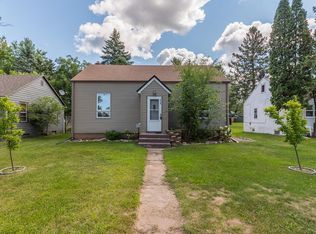
- $169,9002 bd1 ba933 sqft114 3rd Ave NE, Brainerd, MN 56401For Sale

 MLS ID #7142132, Angel Zierden, Structure Real Estate LLC. NorthstarMLS as distributed by MLS GRID
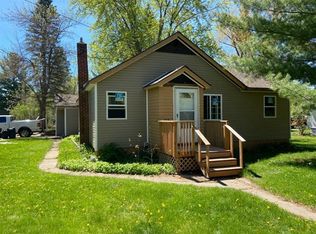
 - $194,9002 bd2 ba1k sqft1315 Pine St, Brainerd, MN 56401For Sale
 MLS ID #7083279, Paul Augustinack, Woods to Water Real Estate. NorthstarMLS as distributed by MLS GRID
 - $--2 bd2 ba1k sqft16127 County Road 142, Brainerd, MN 56401Auction
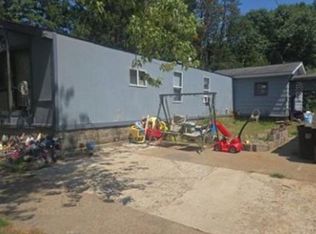 Xome
Xome - $219,9002 bd1 ba1k sqft828 Quince St, Brainerd, MN 56401For Sale
 MLS ID #7144321, Hayden Kraklau, Northland Sotheby's International Realty. NorthstarMLS as distributed by MLS GRID
 - $98,0001 bd1 ba480 sqft206 SW 7th St, Brainerd, MN 56401For SaleMLS ID #7061863, Travis Banks, Weichert REALTORS Tower Properties. NorthstarMLS as distributed by MLS GRID
- $89,9002 bd1 ba980 sqft10214 Depot St, Brainerd, MN 56401For SaleMLS ID #7128291, Timothy Bosch, Weichert REALTORS Tower Properties. NorthstarMLS as distributed by MLS GRID
- $175,0003 bd1 ba910 sqft3967 Brown St, Pequot Lakes, MN 56472For SaleMLS ID #7144907, Christopher Cullen, Coldwell Banker Realty. NorthstarMLS as distributed by MLS GRID
- $149,9002 bd1 ba1k sqft726 E 2nd St S, Pillager, MN 56473For SaleMLS ID #7103132, Jeremy Johnson, Positive Realty. NorthstarMLS as distributed by MLS GRID
- $199,9002 bd1 ba825 sqft426 Erie Ave, Crosby, MN 56441For SaleMLS ID #6803374, Tyler Hendrickson, Coldwell Banker Crown Realtors. NorthstarMLS as distributed by MLS GRID
- $149,9001 bd2 ba756 sqft503 Franklin Ave, Crosby, MN 56441For SaleMLS ID #7034529, Vernon Lewis, Coldwell Banker Crown Realtors. NorthstarMLS as distributed by MLS GRID
- $250,0002 bd1 ba671 sqft8633 Interlachen Rd, Lake Shore, MN 56468For SaleMLS ID #7111923, Karissa L. Haugen, RE/MAX Advantage Plus. NorthstarMLS as distributed by MLS GRID
- $214,9003 bd1 ba1k sqft846 Oak Dr N, Fort Ripley, MN 56449For SaleMLS ID #7116892, Timothy Bosch, Weichert REALTORS Tower Properties. NorthstarMLS as distributed by MLS GRID
- $239,9002 bd1 ba1k sqft413 1st St SW, Crosby, MN 56441For SaleMLS ID #7090852, Chad Schwendeman, eXp Realty. NorthstarMLS as distributed by MLS GRID
- $209,0002 bd1 ba630 sqft14770 Katrine Dr, Deerwood, MN 56444For SaleMLS ID #7019087, Michael Fish, MN Real Estate and Management LLC. NorthstarMLS as distributed by MLS GRID
- $105,0001 bd1 ba432 sqft20174 Rudbeck Rd Unit 16, Brainerd, MN 56401For SaleMLS ID #7079093, Randa Haug, Pemberton RE. NorthstarMLS as distributed by MLS GRID
- $159,9001 bd1 ba960 sqft31018 Rasmussen Rd APT 101, Pequot Lakes, MN 56472For SaleMLS ID #7126344, Patrick Buckley, Kurilla Real Estate LTD. NorthstarMLS as distributed by MLS GRID
- $224,9002 bd2 ba885 sqft30138 Circle Dr, Pequot Lakes, MN 56472For SaleMLS ID #7059817, Christopher Cullen, Coldwell Banker Realty. NorthstarMLS as distributed by MLS GRID
- $205,0001 bd1 ba702 sqft10490 Us Highway 169 #309, Garrison, MN 56450For SaleMLS ID #7082449, Andrew C. Weitnauer, Wits Realty. NorthstarMLS as distributed by MLS GRID
- $215,0001 bd1 ba480 sqft9201 Breezy Point Dr #103, Pequot Lakes, MN 56472For SaleMLS ID #7043084, Keith Schwankl, Positive Realty. NorthstarMLS as distributed by MLS GRID
