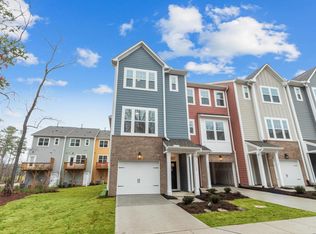
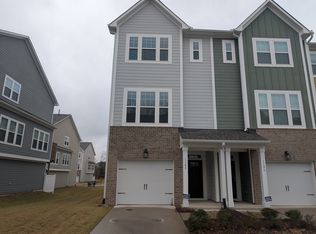
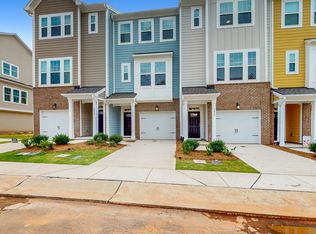
Immaculate and move in ready 3 bedroom 3 bathroom townhome. Shows just like new construction! Open floor plan. Luxury vinyl plank flooring throughout most of main floor. Spacious family room/dining area. Bright & open eat-in kitchen offers granite countertops, large center island, tile backsplash, stainless steel appliances (gas range), lots of cabinetry & large center island. All appliances convey. Main floor bedroom with full bath. Large primary suite includes granite top dual vanity , walk in tile shower with bench & 2 walk in closets. Freshly stained balcony. Huge tandem garage which could accommodate 3 cars. Great location within the neighborhood. Community amenities includes a dog park and sports field. Convenient Durham location.
For sale
$375,000
1114 Harmony Trl, Durham, NC 27703
3beds
1,716sqft
Townhouse
Built in 2023
1,306 Square Feet Lot
$369,800 Zestimate®
$219/sqft
$250/mo HOA
What's special
Open floor planLarge center islandFreshly stained balconyGranite countertopsTile backsplashLarge primary suiteGranite top dual vanity
- 26 days
- 119
- 5
Likely to sell faster than
Zillow last checked:
Listing updated:
Listed by:
David Wilson 919-844-1152,
Carolina's Choice Real Estate,
Shelley Allen 919-736-6393,
Carolina's Choice Real Estate
Source: Doorify MLS,MLS#: 10195597
Facts & features
Interior
Bedrooms & bathrooms
- Bedrooms: 3
- Bathrooms: 3
- Full bathrooms: 3
Primary bedroom
- Level: Third
- Area: 200.01 Square Feet
- Dimensions: 17.7 x 11.3
Bedroom 2
- Level: Third
- Area: 148.48 Square Feet
- Dimensions: 12.8 x 11.6
Bedroom 3
- Level: Main
- Area: 116.39 Square Feet
- Dimensions: 11.3 x 10.3
Other
- Level: Lower
- Area: 52.8 Square Feet
- Dimensions: 11.0 x 4.8
Family room
- Level: Main
- Area: 272 Square Feet
- Dimensions: 16.0 x 17.0
Kitchen
- Level: Main
- Area: 206.98 Square Feet
- Dimensions: 13.1 x 15.8
Heating
- Forced Air
Cooling
- Central Air
Appliances
- Included: Dryer, Disposal, Dishwasher, Gas Range, Microwave, Refrigerator, Stainless Steel Appliance(s), Washer
- Laundry: Laundry Room, Upper Level
Features
- Double Vanity, Eat-in Kitchen, Kitchen Island, Walk-In Closet(s), Living/Dining Room Combination, Shower Only, Bathtub/Shower Combination, Walk-In Shower, Smooth Ceilings
- Flooring: Carpet, Luxury Vinyl, Tile
- Common walls with other units/homes: 2+ Common Walls
Interior area
- Total structure area: 1,716
- Total interior livable area: 1,716 sqft
- Finished area above ground: 1,716
- Finished area below ground: 0
Property
Parking
- Total spaces: 4
- Parking features: Attached, Driveway, Garage Faces Front, Garage, Garage Door Opener, Tandem
- Garage spaces: 3
- Uncovered spaces: 1
Features
- Levels: Three Or More
- Stories: 3
- Patio & porch: Porch, Rear Porch
- Exterior features: Rain Gutters
Lot
- Size: 1,306 Square Feet
- Features: Landscaped
Details
- Parcel number: 233766
- Zoning: Pdr 7.171
- Special conditions: Standard
Construction
Type & style
- Home type: Townhouse
- Architectural style: Traditional
- Property subtype: Townhouse
Materials
- Brick Veneer, Fiber Cement
- Foundation: Slab
- Roof: Shingle
Condition
- New construction: No
- Year built: 2023
Utilities & green energy
- Sewer: Public Sewer
- Water: Public
Community & HOA
Community
- Subdivision: Sherron Place
HOA
- Has HOA: Yes
- Amenities included: Dog Park, Landscaping, Playground
- Services included: Maintenance Grounds, Maintenance Structure, Road Maintenance
- HOA fee: $250 monthly
- HOA name: York Properties
- HOA phone: 919-821-1350
Location
- Region: Durham
Financial & listing details
- Price per square foot: $219/sqft
- Tax assessed value: $376,784
- Annual tax amount: $3,829
- Date on market: 9/30/2026
- Listing agreement: Exclusive Agency
- Listing terms: Cash,Conventional
- Ownership type: Townhouse
Estimated market value
$369,800
$351,000 - $388,000
$2,182/mo
Price history
| Date | Event | Price |
|---|---|---|
| 9/30/2026 | Listed for sale | $375,000-1.1%$219/sqft |
Source:  Doorify MLS #10195597 Report a problem Doorify MLS #10195597 Report a problem | ||
| 5/17/2024 | Sold | $379,000-1.3%$221/sqft |
Source: Public Record Report a problem | ||
| 2/8/2024 | Price change | $384,000+1.3%$224/sqft |
Source:  M/I Homes Report a problem M/I Homes Report a problem | ||
| 11/23/2023 | Listed for sale | $379,000$221/sqft |
Source: M/I Homes Report a problem | ||
Public tax history
| Year | Property taxes | Tax assessment |
|---|---|---|
| 2025 | $3,735 +5.8% | $376,784 +48.9% |
| 2024 | $3,529 +314.5% | $253,015 +289.3% |
| 2023 | $851 | $65,000 |
Find assessor info on the county website
Monthly payment
Est. payment
Payment breakdown
Explore the cost of this home by adjusting the details. Changes won't be saved.Climate risks
Neighborhood: 27703
Nearby schools
Schools provided by the listing agent
- Elementary: Durham - Spring Valley Elementary School
- Middle: Durham - Neal Middle
- High: Durham - Southern School of Energy and Sustainability
Source: Doorify MLS. This data may not be complete. We recommend contacting the local school district to confirm school assignments for this home.

Similar homes
- $350,0003 bd4 ba2k sqft110 Irving Way, Durham, NC 27703For Sale

 MLS ID #10194282, Paul Clayborne Corsa. Doorify MLS
 - $375,0003 bd2 ba1.2k sqft3911 Holder Rd, Durham, NC 27703For Sale
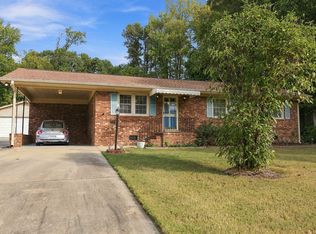 MLS ID #10197787, Julie McFalls. Doorify MLS
 - from $359,9903 bd4 ba1.9k sqftSutton Plan, Mica Ridge Townes : Venture Collection, Durham, NC 27703New Construction
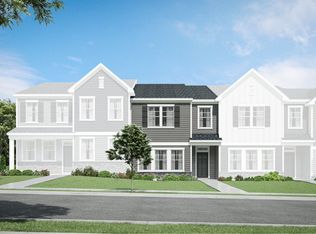 Lennar Homes
 - $425,0003 bd3 ba2k sqft1105 Poplar St, Durham, NC 27703For Sale
 MLS ID #10198707, Dale Moody. Doorify MLS
 - $350,0003 bd3 ba1.9k sqft2024 Bunchberry Ln, Durham, NC 27703For SaleMLS ID #10189060, Demetria Lynch. Doorify MLS
- $425,0003 bd3 ba1.8k sqft2010 Enrichment Way, Durham, NC 27703For SaleMLS ID #10194539, Merric Jackson. Doorify MLS
- $365,0003 bd3 ba1.5k sqft2003 Woodsdale Dr, Durham, NC 27703For SaleMLS ID #10194354, Thomas Ladane Shoupe. Doorify MLS
- $390,0003 bd3 ba1.9k sqft2091 Tanners Mill Dr, Durham, NC 27703For SaleMLS ID #10198641, Stuart Joseph Shefter. Doorify MLS
- $445,0002 bd2 ba1.5k sqft1131 Surveyor Dr, Durham, NC 27703For SaleMLS ID #10200104, Jessica Schulman. Doorify MLS
- $308,9003 bd3 ba1.8k sqft148 Token House Rd, Durham, NC 27703For SaleMLS ID #10192613, Susan Abshire. Doorify MLS
- $384,9003 bd3 ba1.7k sqft107 Stoney Dr, Durham, NC 27703For SaleMLS ID #10191376, Dennis Fowler. Doorify MLS
- $364,0003 bd3 ba2k sqft1048 Arbor Edge Ln, Durham, NC 27703For SaleMLS ID #10159725, Joe Stone. Doorify MLS
- $365,0003 bd3 ba1.6k sqft501 Plumleaf Ln, Durham, NC 27703New ConstructionDoorify MLS
- $400,0003 bd3 ba2.4k sqft136 Daneborg Rd, Durham, NC 27703For SaleMLS ID #10190040, Shaylan Good. Doorify MLS
- $440,0003 bd3 ba2.4k sqft1116 High Fox Dr, Durham, NC 27703For SaleMLS ID #10198603, Tiffany Alexy. Doorify MLS
