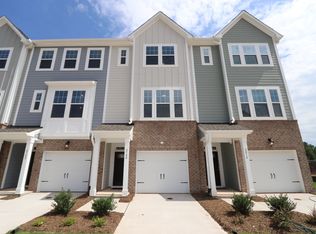
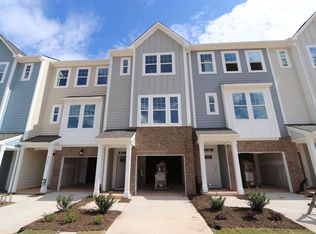
Welcome to 2010 Enrichment Way, a spacious end-unit townhome in Durham's Sherron Place community offering three levels of flexible living, abundant natural light, and an oversized tandem two-car garage. Built in 2024, this 3-bedroom, 3-bath home features an open-concept design and a versatile layout ideal for both everyday living and entertaining. The second level is highlighted by a beautiful wall of windows that fills the space with natural light and connects the kitchen, dining area, and family room. The kitchen serves as the heart of the home with a large center island, granite countertops, generous cabinetry, pantry storage, and plenty of workspace - while a bedroom and full bath on this level provide excellent flexibility for guests or a private home office. Upstairs, the primary suite offers a walk-in closet and private bath with a double vanity and walk-in shower. An additional bedroom, full bath, conveniently located laundry room, and loft create even more adaptable space for a home office, reading area, playroom, or media space. As an end unit, the home enjoys additional windows and a bright interior, along with a private deck for relaxing outdoors. The garage provides parking for two vehicles with additional room for storage. Sherron Place offers sidewalks and streetlights along with community amenities that include a dog park, activity field, and walking trails, giving residents convenient options for recreation close to home. Conveniently located in Durham, the community provides access to the greater Triangle area and is positioned for everyday shopping, dining, recreation, and major commuter routes.
For sale
$425,000
2010 Enrichment Way, Durham, NC 27703
3beds
1,864sqft
Townhouse
Built in 2024
2,613 Square Feet Lot
$417,400 Zestimate®
$228/sqft
$242/mo HOA
What's special
Abundant natural lightOversized tandem two-car garageGranite countertopsConveniently located laundry roomPantry storageBeautiful wall of windowsOpen-concept design
- 23 days
- 94
- 2
Zillow last checked:
Listing updated:
Listed by:
Merric Jackson 336-230-8008,
Keller Williams Realty, KV
Source: Doorify MLS,MLS#: 10194539
Facts & features
Interior
Bedrooms & bathrooms
- Bedrooms: 3
- Bathrooms: 3
- Full bathrooms: 3
Primary bedroom
- Level: Main
Heating
- Forced Air, Natural Gas, Zoned
Cooling
- Central Air, Electric, Zoned
Appliances
- Included: Dryer, Disposal, Dishwasher, Electric Water Heater, Free-Standing Gas Range, Free-Standing Refrigerator, Gas Range, Ice Maker, Microwave, Range, Refrigerator, Stainless Steel Appliance(s), Vented Exhaust Fan, Washer, Washer/Dryer
- Laundry: Inside, Laundry Room, Main Level
Features
- Breakfast Bar, Double Vanity, Eat-in Kitchen, Granite Counters, Kitchen Island, Open Floorplan, Pantry, Recessed Lighting, Stone Counters, Walk-In Closet(s), Walk-In Shower, Smooth Ceilings
- Flooring: Carpet, Ceramic Tile, Laminate, Tile, Wood
Interior area
- Total structure area: 1,864
- Total interior livable area: 1,864 sqft
- Finished area above ground: 1,864
- Finished area below ground: 0
Property
Parking
- Total spaces: 2
- Parking features: Garage
- Garage spaces: 2
Features
- Levels: Three Or More
- Stories: 3
- Patio & porch: Deck
Lot
- Size: 2,613 Square Feet
Details
- Parcel number: 233746
- Zoning: Pdr 7.171
- Special conditions: Standard
Construction
Type & style
- Home type: Townhouse
- Architectural style: Traditional
- Property subtype: Townhouse
Materials
- Brick, Fiber Cement
- Foundation: Slab
- Roof: Architectural Shingle
Condition
- New construction: No
- Year built: 2024
Utilities & green energy
- Sewer: Public Sewer
- Water: Public
Community & HOA
Community
- Features: Curbs, Street Lights, Sidewalks
- Security: Smoke Detector(s)
- Subdivision: Sherron Place
HOA
- Has HOA: Yes
- Services included: Unknown
- HOA fee: $242 monthly
- HOA name: sherron place HOA
- HOA phone: 919-863-0818
Location
- Region: Durham
Financial & listing details
- Price per square foot: $228/sqft
- Tax assessed value: $389,598
- Annual tax amount: $3,862
- Date on market: 9/24/2026
- Listing agreement: Exclusive Right To Sell
- Listing terms: 1031 Exchange,Cash,Contract,Conventional,FHA,VA Loan
- Ownership type: Townhouse
Estimated market value
$417,400
$397,000 - $438,000
$2,300/mo
Price history
| Date | Event | Price |
|---|---|---|
| 9/24/2026 | Listed for sale | $425,000+6.5%$228/sqft |
Source:  Doorify MLS #10194539 Report a problem Doorify MLS #10194539 Report a problem | ||
| 7/3/2024 | Sold | $399,000$214/sqft |
Source: Public Record Report a problem | ||
| 3/25/2024 | Price change | $399,000+1.1%$214/sqft |
Source:  Nexus MLS #N370630000016 Report a problem Nexus MLS #N370630000016 Report a problem | ||
| 3/21/2024 | Listed for sale | $394,630$212/sqft |
Source: Nexus MLS #N370630000016 Report a problem | ||
Public tax history
| Year | Property taxes | Tax assessment |
|---|---|---|
| 2025 | $3,862 | $389,598 +360.7% |
| 2024 | -- | $84,559 +30.1% |
| 2023 | $851 | $65,000 |
Find assessor info on the county website
Monthly payment
Est. payment
Payment breakdown
Explore the cost of this home by adjusting the details. Changes won't be saved.Climate risks
Neighborhood: 27703
Nearby schools
Schools provided by the listing agent
- Elementary: Durham County Schools
- Middle: Durham County Schools
- High: Durham County Schools
Source: Doorify MLS. This data may not be complete. We recommend contacting the local school district to confirm school assignments for this home.

Similar homes
- $425,0003 bd3 ba2k sqft1105 Poplar St, Durham, NC 27703For Sale

 MLS ID #10198707, Dale Moody. Doorify MLS
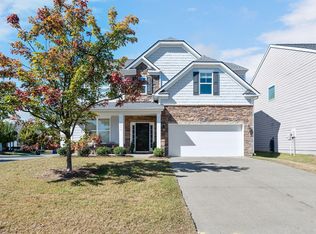
 - $450,0003 bd3 ba2.4k sqft1116 High Fox Dr, Durham, NC 27703For Sale
 MLS ID #10198603, Tiffany Alexy. Doorify MLS
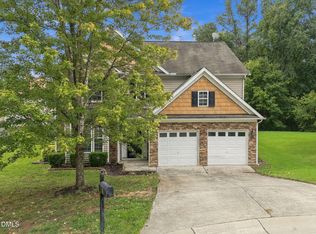
 - $423,0004 bd3 ba2.7k sqft1 Dawson Ct, Durham, NC 27703For Sale
 MLS ID #10194947, Samuel Spangler Duncan. Doorify MLS
 - $375,0003 bd3 ba1.7k sqft1114 Harmony Trl, Durham, NC 27703For Sale
 MLS ID #10195597, David Wilson. Doorify MLS
 - $390,0003 bd3 ba1.9k sqft2091 Tanners Mill Dr, Durham, NC 27703For SaleMLS ID #10198641, Stuart Joseph Shefter. Doorify MLS
- $455,0004 bd3 ba2.7k sqft623 Poplar St, Durham, NC 27703For SaleMLS ID #10197324, Vincent Thai. Doorify MLS
- $459,0005 bd3 ba2.7k sqft10 Crawford Ct, Durham, NC 27703For SaleMLS ID #10194876, Peter Cheng. Doorify MLS
- $380,0003 bd3 ba2.2k sqft931 Allister Rd, Durham, NC 27703For SaleMLS ID #10193459, Tina Ley. Doorify MLS
- $424,3003 bd3 ba1.8k sqft607 Lanceleaf Ln #12, Durham, NC 27703New ConstructionDoorify MLS
- $424,3003 bd3 ba1.8k sqft601 Lanceleaf Ln #9, Durham, NC 27703New ConstructionDoorify MLS
- $447,4004 bd3 ba2.4k sqft124 Putters Ct, Durham, NC 27703For SaleMLS ID #10188934, Donnette Thomas Larsen. Doorify MLS
- $434,3003 bd3 ba1.8k sqftHydrangea A, Durham, NC 27703New ConstructionDoorify MLS
- $350,0003 bd4 ba2k sqft110 Irving Way, Durham, NC 27703For SaleMLS ID #10194282, Paul Clayborne Corsa. Doorify MLS
- $409,3003 bd3 ba1.8k sqft613 Lanceleaf Ln #15, Durham, NC 27703New ConstructionDoorify MLS
- $465,0003 bd3 ba2.2k sqft2 Waterview Ct, Durham, NC 27703For SaleMLS ID #10175127, Manuela Lenzi. Doorify MLS
- $375,0003 bd2 ba1.2k sqft3911 Holder Rd, Durham, NC 27703For SaleMLS ID #10197787, Julie McFalls. Doorify MLS
