Welcome to 1114 Meadowlark Dr in Upper Macungie in the highly rated Parkland School District! Highlights of the main level include open concept living with upgraded cabinetry, quartz countertops, luxury upgraded flooring, and a half bath. On the third floor you will find a primary bedroom with an suite full bathroom, two additional bedrooms and another full bath, plus the conveniently placed laundry room. The first/entry floor comes complete with a finished recreation room! This home comes with a 1 car garage with lots of storage space. Wrenfield is minutes from shopping centers, and commuter routes 100,78,309 and 22. This beautiful Regen floor plan offers lots of open space! See sales representative for details.
Pending
$475,990
1114 Meadowlark Dr, Fogelsville, PA 18051
3beds
2,208sqft
Townhouse
Built in ----
0 Square Feet Lot
$505,800 Zestimate®
$216/sqft
$175/mo HOA
What's special
- 185 days |
- 8 |
- 0 |
Zillow last checked:
Listing updated:
Listed by:
Gaitree Conley 484-300-3114,
D.R. Horton Realty of Pennsylvania 8783220400
Source: Bright MLS,MLS#: PALH2014658
Facts & features
Interior
Bedrooms & bathrooms
- Bedrooms: 3
- Bathrooms: 3
- Full bathrooms: 2
- 1/2 bathrooms: 1
- Main level bathrooms: 1
Rooms
- Room types: Dining Room, Primary Bedroom, Bedroom 2, Bedroom 3, Family Room, Laundry, Recreation Room, Primary Bathroom, Full Bath, Half Bath
Primary bedroom
- Level: Upper
Bedroom 2
- Level: Upper
- Area: 121 Square Feet
- Dimensions: 11 X 11
Bedroom 3
- Level: Upper
- Area: 121 Square Feet
- Dimensions: 11 X 11
Primary bathroom
- Level: Upper
Dining room
- Level: Upper
- Area: 132 Square Feet
- Dimensions: 11 X 12
Family room
- Level: Upper
- Area: 270 Square Feet
- Dimensions: 18 X 15
Other
- Level: Upper
Half bath
- Level: Upper
Laundry
- Level: Upper
Recreation room
- Level: Main
Heating
- Central, Natural Gas
Cooling
- Central Air, Natural Gas
Appliances
- Included: Dishwasher, Disposal, Exhaust Fan, Microwave, Stainless Steel Appliance(s), Electric Water Heater
- Laundry: Laundry Room
Features
- Other
- Flooring: Carpet, Luxury Vinyl, Other
- Has basement: No
- Has fireplace: No
Interior area
- Total structure area: 2,208
- Total interior livable area: 2,208 sqft
- Finished area above ground: 2,208
Property
Parking
- Parking features: Driveway
- Has uncovered spaces: Yes
Accessibility
- Accessibility features: None
Features
- Levels: Three
- Stories: 3
- Pool features: None
Lot
- Size: 0 Square Feet
Details
- Additional structures: Above Grade
- Parcel number: 0
- Zoning: RES
- Special conditions: Standard
Construction
Type & style
- Home type: Townhouse
- Architectural style: Traditional
- Property subtype: Townhouse
Materials
- Vinyl Siding, Stone, Other
- Foundation: Concrete Perimeter
- Roof: Pitched
Condition
- Excellent
- New construction: Yes
Details
- Builder name: D.R. Horton
Utilities & green energy
- Sewer: Public Sewer
- Water: Public
Community & HOA
Community
- Security: Fire Sprinkler System
- Subdivision: Fogelsville
HOA
- Has HOA: Yes
- HOA fee: $175 monthly
Location
- Region: Fogelsville
- Municipality: ALLENTOWN CITY
Financial & listing details
- Price per square foot: $216/sqft
- Tax assessed value: $15,100
- Annual tax amount: $337
- Date on market: 2/19/2026
- Listing agreement: Exclusive Right To Sell
- Ownership: Fee Simple
Estimated market value
$505,800
$460,000 - $556,000
$2,941/mo
Price history
| Date | Event | Price |
|---|---|---|
| 2/19/2026 | Pending sale | $475,990$216/sqft |
Source:  Bright MLS #PALH2014658 Report a problem Bright MLS #PALH2014658 Report a problem | ||
Public tax history
| Year | Property taxes | Tax assessment |
|---|---|---|
| 2025 | $337 +7.2% | $15,100 |
| 2024 | $314 | $15,100 |
| 2023 | -- | -- |
| 2022 | -- | -- |
Find assessor info on the county website
Monthly payment
Est. payment
Payment breakdown
Explore the cost of this home by adjusting the details. Changes won't be saved.Climate risks
Neighborhood: 18051
Nearby schools
GreatSchools rating
- 7/10Weisenberg El SchoolGrades: K-5Distance: 3.6 mi
- 8/10Northwestern Lehigh Middle SchoolGrades: 6-8Distance: 7.2 mi
- 8/10Northwestern Lehigh High SchoolGrades: 9-12Distance: 7 mi
Schools provided by the listing agent
- District: Parkland
Source: Bright MLS. This data may not be complete. We recommend contacting the local school district to confirm school assignments for this home.
- $467,1203 bd3 ba2.2k sqft1132 Meadowlark Dr, Fogelsville, PA 18051Sold
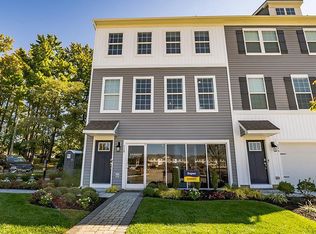
- $449,9903 bd3 ba2.2k sqft1130 Meadowlark Dr, Fogelsville, PA 18051Sold
- $451,1203 bd3 ba2.2k sqft1110 Meadowlark Dr, Fogelsville, PA 18051Sold
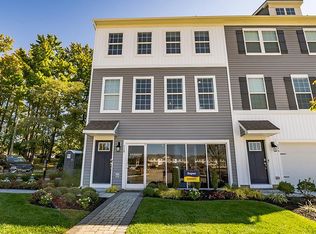
- $453,1203 bd3 ba2.2k sqft1108 Meadowlark Dr, Fogelsville, PA 18051Sold
- $465,1203 bd3 ba2.2k sqft1106 Meadowlark Dr, Fogelsville, PA 18051Sold
- $474,1203 bd3 ba2.7k sqft1105 Meadowlark Dr, Fogelsville, PA 18051Sold
- $479,1203 bd3 ba2.7k sqft1109 Meadowlark Dr, Fogelsville, PA 18051Sold
- $439,9903 bd3 ba2.2k sqft1121 Meadowlark Dr, Fogelsville, PA 18051Sold
- $467,9903 bd3 ba2.2k sqft1123 Meadowlark Dr, Fogelsville, PA 18051Sold
A local agent can set up tours, give advice and negotiate with sellers.
A local lender can help you make sure your offer is ready when you are.
Similar homes
- from $466,9903 bd3 ba2.7k sqftCharleston Plan, Wrenfield, Fogelsville, PA 18051New Construction
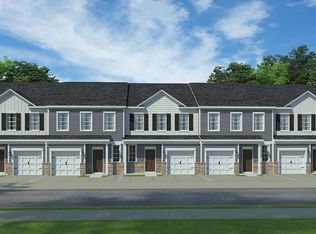 DR Horton
 - from $444,9903 bd3 ba2.2k sqftRegent Plan, Wrenfield, Fogelsville, PA 18051New Construction
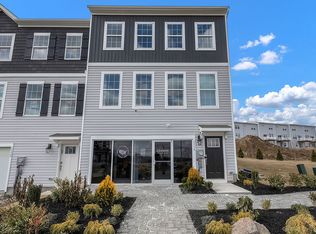 DR Horton
 - $460,1203 bd3 ba1.9k sqft8319 Brodie Ct, Breinigsville, PA 18031New Construction

 MLS ID #PALH2016576, Gaitree Conley, D.R. Horton Realty of Pennsylvania. Bright MLS
 - $477,1203 bd3 ba1.9k sqft8325 Brodie Ct, Breinigsville, PA 18031New ConstructionBright MLS
- $462,1203 bd3 ba1.9k sqft8317 Brodie Ct, Breinigsville, PA 18031New ConstructionBright MLS
- from $446,9903 bd3 ba1.9k sqftLAFAYETTE Plan, Trexler Pointe, Breinigsville, PA 18031New ConstructionDR Horton
- $467,1203 bd3 ba1.9k sqft8303 Brodie Ct, Breinigsville, PA 18031New ConstructionMLS ID #779774, David F. Bruckner, D. R. Horton Realty of PA. GLVR
- from $479,9903 bd3 ba2.4k sqftThornewood with Finished Basement Plan, Lehigh Preserve Townhomes, Mertztown, PA 19539New ConstructionRyan Homes
- $462,1203 bd3 ba1.9k sqft8301 Brodie Ct, Breinigsville, PA 18031New ConstructionBright MLS
- $449,1203 bd3 ba1.9k sqft8305 Brodie Ct, Breinigsville, PA 18031New ConstructionMLS ID #PALH2015834, Gaitree Conley, D.R. Horton Realty of Pennsylvania. Bright MLS
- $399,9003 bd3 ba1.5k sqft1173 Martin Rd, Breinigsville, PA 18031For SaleMLS ID #PALH2016424, Jason Schneider, EXP Realty, LLC. Bright MLS
- $439,9203 bd3 ba1.9k sqft8307 Brodie Ct, Breinigsville, PA 18031New ConstructionBright MLS
- from $439,9903 bd3 ba2k sqftRoxbury with Finished Basement Plan, Lehigh Preserve Townhomes, Mertztown, PA 19539New ConstructionRyan Homes
- $484,9004 bd3 ba2.6k sqft60 Fonthill Ct, Quakertown, PA 18951For SaleMLS ID #PABU2128586, Tracey Hill, Innovate Real Estate. Bright MLS
- $494,9004 bd3 ba2.4k sqft422 Noble St, Kutztown, PA 19530For SaleMLS ID #PABK2072344, Jose Espinal Gil, Realty One Group Alliance. Bright MLS
- from $399,9902 bd2 ba1.6k sqftTaylor Plan, Emerson Village, Whitehall, PA 18052New ConstructionWB Homes
- $420,0003 bd3 ba1.8k sqft546 North St, Emmaus, PA 18049For SaleMLS ID #780175, Mike Smutz, LPT Realty LLC. GLVR
- $458,1203 bd3 ba1.9k sqftNone Available, Pennsburg, PA 18073New ConstructionBright MLS
- $495,0004 bd3 ba2.6k sqft76 Fonthill Ct, Quakertown, PA 18951For SaleMLS ID #782167, Amy E. French Emery, BHHS Fox & Roach Doylestown. GLVR
- $441,1203 bd3 ba1.9k sqftNone Available, Pennsburg, PA 18073New ConstructionBright MLS
