This beautifully upgraded SINGLE LEVEL property in Batesburg situated on over 3 acres truly shines INSIDE AND OUTSIDE and features all you could ever want for large outdoor toys, gatherings, and hobbies of all kinds. This property boasts a 1800 sqft climate controlled powered and insulated DREAM WORKSHOP already equipped with tons of shelving and a half bath as well as a separate covered RV area with power, water and septic AND a walking trail though the wooded area of the property. Within the fully fenced backyard is an additional powered shed with covered picnic area, tv mounts and a roll up door. Inside the home you will find durable and stylish LVP flooring throughout, 2 living rooms (formal and family) and an updated eat in kitchen with a bay window, granite countertops, solid wood cabinets, all stainless steel appliances, and recessed lighting. The spacious primary bedroom features an updated ensuite with double vanity, tub shower with sliding glass doors and a large walk-in closet. This property is not just a house, it encourages a lifestyle of the outdoors! Schedule your tour today for this move-in ready country living property today. Disclaimer: CMLS has not reviewed and, therefore, does not endorse vendors who may appear in listings.
Pending
$400,000
1114 Old Golf Course Rd, Batesburg, SC 29006
3beds
2,070sqft
Single Family Residence
Built in 1983
3.2 Acres Lot
$376,300 Zestimate®
$193/sqft
$-- HOA
What's special
Tons of shelvingAll stainless steel appliancesSpacious primary bedroomRecessed lightingFully fenced backyardGranite countertopsSolid wood cabinets
- 19 days
- 1,242
- 67
Likely to sell faster than
Zillow last checked:
Listing updated:
Listed by:
Carl Vollmer,
Keller Williams Palmetto
Source: Consolidated MLS,MLS#: 645643
Facts & features
Interior
Bedrooms & bathrooms
- Bedrooms: 3
- Bathrooms: 2
- Full bathrooms: 2
- Main level bathrooms: 2
Primary bedroom
- Features: Double Vanity, Bath-Private, Walk-In Closet(s), Tub-Shower, Ceiling Fan(s)
- Level: Main
Bedroom 2
- Features: Separate Shower, Bath-Shared, Ceiling Fan(s), Closet-Private
- Level: Main
Bedroom 3
- Features: Separate Shower, Bath-Shared, Ceiling Fan(s), Closet-Private
- Level: Main
Dining room
- Features: Area
Kitchen
- Features: Bay Window, Eat-in Kitchen, Pantry, Granite Counters, Backsplash-Tiled, Cabinets-Glazed, Recessed Lighting
Living room
- Features: Fireplace, Ceiling Fan(s), Ceiling-Vaulted, Ceiling Fan
Heating
- Central, Gas 1st Lvl, Gas Pac, Heat Pump 1st Lvl, Propane
Cooling
- Central Air, Heat Pump 1st Lvl
Appliances
- Included: Convection Oven, Self Clean, Smooth Surface, Dishwasher, Disposal, Ice Maker, Refrigerator, Microwave Above Stove, Tankless Water Heater, Gas Water Heater
- Laundry: Heated Space, Mud Room
Features
- Flooring: Luxury Vinyl
- Basement: Crawl Space
- Attic: Storage,Pull Down Stairs,Attic Access
- Number of fireplaces: 1
- Fireplace features: Gas Log-Propane
Interior area
- Total structure area: 2,070
- Total interior livable area: 2,070 sqft
Property
Parking
- Total spaces: 2
- Parking features: Garage Door Opener
- Attached garage spaces: 2
Features
- Stories: 1
- Exterior features: Landscape Lighting, Gutters - Partial
- Fencing: Partial,Rear Only Other
Lot
- Size: 3.2 Acres
Details
- Additional structures: Shed(s), Workshop
- Parcel number: 1760000009
Construction
Type & style
- Home type: SingleFamily
- Architectural style: Ranch,Traditional
- Property subtype: Single Family Residence
Materials
- Brick-Partial-AbvFound
Condition
- New construction: No
- Year built: 1983
Utilities & green energy
- Sewer: Septic Tank
- Water: Well
- Utilities for property: Electricity Connected
Community & HOA
Community
- Subdivision: NONE
HOA
- Has HOA: No
Location
- Region: Batesburg
Financial & listing details
- Price per square foot: $193/sqft
- Tax assessed value: $277,500
- Annual tax amount: $2,734
- Date on market: 10/23/2026
- Listing agreement: Exclusive Right To Sell
- Road surface type: Paved
Estimated market value
$376,300
$346,000 - $406,000
$1,825/mo
Price history
| Date | Event | Price |
|---|---|---|
| 10/28/2026 | Pending sale | $400,000$193/sqft |
Source:  Consolidated MLS #645643 Report a problem | ||
| 10/24/2026 | Listed for sale | $400,000+38.4%$193/sqft |
Source: Consolidated MLS #645643 Report a problem | ||
| 5/3/2021 | Sold | $289,000+8.2%$140/sqft |
Source: Public Record Report a problem | ||
| 1/25/2021 | Sold | $267,000-10.7%$129/sqft |
Source: Public Record Report a problem | ||
| 11/9/2020 | Listed for sale | $299,000+59%$144/sqft |
Source: Lake Murray Properties, Inc. #505836 Report a problem | ||
| 9/4/2013 | Listing removed | $188,000$91/sqft |
Source: United Country Report a problem | ||
| 1/24/2012 | Listed for sale | $188,000+3.3%$91/sqft |
Source: United Country Report a problem | ||
| 4/28/2011 | Sold | $182,000-3.2%$88/sqft |
Source: Public Record Report a problem | ||
| 11/2/2010 | Listing removed | $188,000$91/sqft |
Source: United Country Report a problem | ||
| 4/29/2010 | Listed for sale | $188,000$91/sqft |
Source: United Ctry/Trotter Properties #266973 Report a problem | ||
Public tax history
| Year | Property taxes | Tax assessment |
|---|---|---|
| 2025 | $2,734 -0.6% | $11,100 |
| 2024 | $2,751 +0.5% | $11,100 |
| 2023 | $2,737 +3.2% | $11,100 |
| 2022 | $2,651 | $11,100 |
| 2021 | -- | -- |
| 2020 | -- | $10,050 |
| 2018 | -- | -- |
| 2017 | -- | -- |
| 2016 | -- | -- |
| 2015 | -- | -- |
| 2014 | -- | -- |
| 2011 | -- | $4,740 +15% |
| 2010 | -- | $4,120 -7.4% |
| 2008 | -- | $4,450 |
| 2007 | -- | $4,450 +13.5% |
| 2005 | -- | $3,920 |
Find assessor info on the county website
Monthly payment
Est. payment
Payment breakdown
Explore the cost of this home by adjusting the details. Changes won't be saved.Climate risks
Neighborhood: 29006
Nearby schools
Schools provided by the listing agent
- Elementary: Batesburg-Leesville
- Middle: Batesburg-Leesville
- High: Batesburg-Leesville
- District: Lexington Three
Source: Consolidated MLS. This data may not be complete. We recommend contacting the local school district to confirm school assignments for this home.
Similar homes
- $399,0003 bd3 ba2.4k sqft369 Circle Dr, Batesburg, SC 29006For Sale
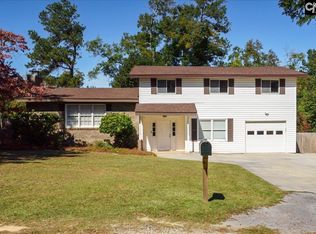 MLS ID #646397, Stephanie Maroney. Consolidated MLS
- $359,0003 bd3 ba2.1k sqft549 Long Ter, Leesville, SC 29070For Sale
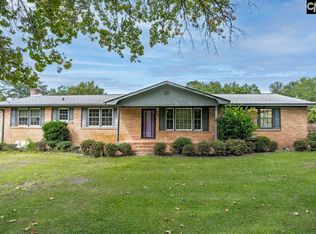 MLS ID #644777, Renay S Shealy. Consolidated MLS
- $355,0003 bd3 ba1.7k sqft7505 Two Notch Rd, Batesburg, SC 29006For Sale By Owner

- $349,0004 bd2 ba1.4k sqft467 Collum Landing Rd, Batesburg, SC 29006For Sale
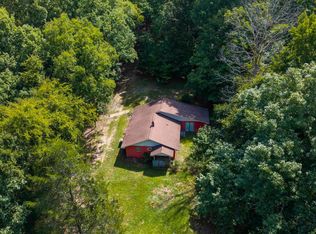 MLS ID #641411, Tricia Kim Anderson. Consolidated MLS
- $425,0002 bd2 ba1.6k sqft158 Persimmon Drive, Saluda, SC 29138For Sale
 MLS ID #100615793, Chad Trollinger, Keller Williams Realty Augusta Partners. Hive MLS
