Welcome home to 412 Bermuda Street! This beautifully maintained 3-bedroom, 2-bath all-brick ranch sits on a spacioushalf-acre lot and offers the perfect blend of timeless charm and modern updates. Renovated in 2015 and again in 2024, thismove-in-ready home features beautiful hardwood floors throughout, a welcoming living room, and a cozy den for additionalliving space. The spacious dining room is perfect for entertaining, while the kitchen offers ample cabinetry, stainless steelappliances, and plenty of workspace. A convenient laundry room is located just off the den. Updated windows throughoutthe home provide abundant natural light and energy efficiency. The owner's suite features a bath with a custom tile shower.Relax year-round in the bright sunroom overlooking the backyard. Outside, enjoy over half an acre with plenty of space forentertaining, gardening, or play, plus a three-car carport for ample covered parking. Conveniently located just minutes fromdowntown Batesburg-Leesville, shopping, dining, and local amenities. Zoned for the award-winning Lexington County Disclaimer: CMLS has not reviewed and, therefore, does not endorse vendors who may appear in listings.
For sale
Price cut: $4.6K (9/28)
$269,900
412 Bermuda St, Batesburg, SC 29006
3beds
1,843sqft
Single Family Residence
Built in 1960
0.52 Acres Lot
$268,800 Zestimate®
$146/sqft
$-- HOA
What's special
Beautiful hardwood floors throughoutSpacious half-acre lotStainless steel appliances
- 88 days
- 1,024
- 57
Zillow last checked:
Listing updated:
Listed by:
Lisa Addy Mbl:803-917-9111,
EXIT Real Est Consultants
Source: Consolidated MLS,MLS#: 639583
Facts & features
Interior
Bedrooms & bathrooms
- Bedrooms: 3
- Bathrooms: 2
- Full bathrooms: 2
- Main level bathrooms: 2
Primary bedroom
- Features: Bath-Private, Ceilings-Box, Closet-Private, Floors-Hardwood
- Level: Main
Bedroom 2
- Features: Bath-Shared, Ceiling Fan(s), Closet-Private, Floors-Hardwood
- Level: Main
Bedroom 3
- Features: Bath-Shared, Ceiling Fan(s), Closet-Private, Floors-Hardwood
- Level: Main
Dining room
- Features: Floors-Hardwood
- Level: Main
Great room
- Level: Main
Kitchen
- Features: Counter Tops-Formica, Cabinets-Stained, Floors-Laminate
- Level: Main
Living room
- Features: Floors-Hardwood
Heating
- Central
Cooling
- Central Air
Appliances
- Included: Free-Standing Range, Self Clean, Smooth Surface, Microwave Above Stove
- Laundry: Electric, Main Level
Features
- Flooring: Hardwood, Laminate
- Basement: Crawl Space
- Has fireplace: No
Interior area
- Total structure area: 1,843
- Total interior livable area: 1,843 sqft
Property
Parking
- Parking features: No Garage
Features
- Stories: 1
- Fencing: Partial,Rear Only-Chain Link
Lot
- Size: 0.52 Acres
Details
- Parcel number: 1831201005
Construction
Type & style
- Home type: SingleFamily
- Architectural style: Ranch
- Property subtype: Single Family Residence
Materials
- Brick-All Sides-AbvFound
Condition
- New construction: No
- Year built: 1960
Utilities & green energy
- Sewer: Public Sewer
- Water: Public
- Utilities for property: Electricity Connected
Community & HOA
Community
- Subdivision: NONE
HOA
- Has HOA: No
Location
- Region: Batesburg
Financial & listing details
- Price per square foot: $146/sqft
- Tax assessed value: $191,800
- Annual tax amount: $2,150
- Date on market: 7/28/2026
- Listing agreement: Exclusive Right To Sell
- Road surface type: Paved
Estimated market value
$268,800
$255,000 - $282,000
$1,712/mo
Price history
| Date | Event | Price |
|---|---|---|
| 9/28/2026 | Price change | $269,900-1.7%$146/sqft |
Source:  Consolidated MLS #639583 Report a problem Consolidated MLS #639583 Report a problem | ||
| 8/6/2026 | Listed for sale | $274,500$149/sqft |
Source: Consolidated MLS #639583 Report a problem | ||
| 7/29/2026 | Pending sale | $274,500$149/sqft |
Source: Consolidated MLS #639583 Report a problem | ||
| 7/28/2026 | Listed for sale | $274,500+22%$149/sqft |
Source: Consolidated MLS #639583 Report a problem | ||
| 2/6/2024 | Sold | $225,000$122/sqft |
Source: Public Record Report a problem | ||
| 12/8/2023 | Pending sale | $225,000$122/sqft |
Source: Consolidated MLS #574181 Report a problem | ||
| 11/16/2023 | Listed for sale | $225,000$122/sqft |
Source: Consolidated MLS #574181 Report a problem | ||
Public tax history
| Year | Property taxes | Tax assessment |
|---|---|---|
| 2025 | $2,150 -28.8% | $7,670 +45.3% |
| 2024 | $3,022 0% | $5,280 |
| 2023 | $3,022 +600.9% | $5,280 +50% |
| 2022 | $431 +10.8% | $3,520 |
| 2021 | $389 | $3,520 +2.6% |
| 2020 | -- | $3,430 |
| 2018 | $379 | $3,430 |
| 2017 | -- | $3,430 |
| 2016 | -- | $3,430 +5.9% |
| 2015 | -- | $3,240 |
| 2014 | -- | $3,240 |
| 2013 | -- | $3,240 |
| 2012 | -- | $3,240 |
| 2011 | -- | $3,240 +7.3% |
| 2010 | -- | $3,020 |
| 2008 | -- | $3,020 |
| 2007 | -- | $3,020 +20.8% |
| 2005 | -- | $2,500 |
Find assessor info on the county website
Monthly payment
Est. payment
Payment breakdown
Explore the cost of this home by adjusting the details. Changes won't be saved.Climate risks
Neighborhood: 29006
Nearby schools
Schools provided by the listing agent
- Elementary: Batesburg-Leesville
- Middle: Batesburg-Leesville
- High: Batesburg-Leesville
- District: Lexington Three
Source: Consolidated MLS. This data may not be complete. We recommend contacting the local school district to confirm school assignments for this home.
Similar homes
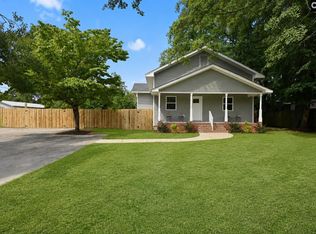
- $298,5003 bd2 ba2k sqft215 Summerland Ave, Batesburg, SC 29006For Sale
 MLS ID #640554, Taylor Davis. Consolidated MLS
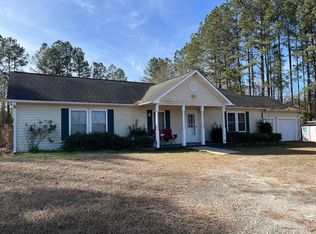
 - $299,0003 bd2 ba1.8k sqft357 Wilson St, Batesburg, SC 29006For Sale
 MLS ID #639524, Mary E Caughman. Consolidated MLS
 - $230,0003 bd2 ba1.6k sqft238 Highland Ave, Batesburg, SC 29006For Sale
 MLS ID #645142, Hope Derrick. Consolidated MLS
 - $265,5003 bd2 ba1.8k sqft471 Autry Street, Batesburg-Leesville, SC 29006For Sale
 MLS ID #98252318, Alexa C. Myers, David Greene Realty, Llc. Hive MLS
