Serene, bright & conveniently located in the desirable Peninsula Neighborhood, this 2BR 2 BA 1350 sq ft condo offers low-maintenance living and a comfortable layout. The open living area connects kitchen, dining, and a generous living room around a gas fireplace built for Iowa winters. Sliding glass doors lead out to your oversized covered balcony, perfect for morning coffee or unwinding after a long day. The kitchen offers quartz counters, gas range, a sizable island with breakfast bar seating, and pantry storage, great for everyday cooking or hosting friends. The primary suite is generously sized with a roomy walk-in-closet and an ensuite double vanity bath. The second bedroom sits opposite side of the unit for added privacy and quiet. Extras include a foyer coat closet, in-unit stacked laundry, private storage room and garage space number 26 in the secure, underground heated garage. The Oaks building rounds itself out with an elevator to every floor, a library, and three exercise rooms for cardio, weights and yoga. Minutes from neighborhood parks, public bus line, Elks Golf Club & Pool, the Iowa City dog park, walking trails, with downtown Iowa City and Iowa River Landing both a quick trip away. Peaceful when you want it, connected when you need it, and ready for you to move in right now. Available for immediate occupancy.
For sale
$295,000
1114 Swisher St, Iowa City, IA 52245
2beds
1,350sqft
Condominium, Residential
Built in 2013
-- sqft lot
$292,500 Zestimate®
$219/sqft
$340/mo HOA
What's special
Comfortable layoutPantry storageSerene brightFoyer coat closetIn-unit stacked laundryGas rangeRoomy walk-in-closet
- 34 days |
- 368 |
- 13 |
Likely to sell faster than
Zillow last checked:
Listing updated:
Listed by:
Daphne Patton 319-621-2866,
Urban Acres Real Estate
Source: Iowa City Area AOR,MLS#: 202603918
Facts & features
Interior
Bedrooms & bathrooms
- Bedrooms: 2
- Bathrooms: 2
- Full bathrooms: 2
Rooms
- Room types: Exercise Room, Library Or Office, Living Room Dining Room Combo, Primary Bath
Heating
- Forced Air, Natural Gas
Cooling
- Ceiling Fan(s), Central Air
Appliances
- Included: Dishwasher, Dryer, Plumbed For Ice Maker, Intercom Or Radio, Microwave, Range Or Oven, Refrigerator, Washer
- Laundry: In Hall, Main Level, Laundry Closet
Features
- Entrance Foyer, Elevator, Primary On Main Level, Zero Step Entry, Breakfast Area, Breakfast Bar, Kitchen Island, Pantry
- Flooring: Carpet, LVP
- Basement: Unfinished
- Number of fireplaces: 1
- Fireplace features: Gas, Living Room
Interior area
- Total structure area: 1,350
- Total interior livable area: 1,350 sqft
- Finished area above ground: 1,350
- Finished area below ground: 0
Property
Parking
- Total spaces: 1
- Parking features: Heated Garage, Off Street
- Has attached garage: Yes
Features
- Exterior features: Balcony
Lot
- Dimensions: 1st floor condo
Details
- Parcel number: 1004327027
- Zoning: RS5/OPD
- Special conditions: Standard
Construction
Type & style
- Home type: Condo
- Property subtype: Condominium, Residential
- Attached to another structure: Yes
Materials
- Brick, Composit, Frame
Condition
- Year built: 2013
Details
- Builder name: Peninsula Dev. Company
Utilities & green energy
- Sewer: Public Sewer
- Water: Public
- Utilities for property: Cable Available
Community & HOA
Community
- Features: Near Shopping, Golf, Near Public Transport, Park, Pet Policy, Fitness Center, Security, Sidewalks, Street Lights
- Security: Smoke Detector(s)
- Subdivision: Peninsula Neighborhood
HOA
- Has HOA: Yes
- Services included: Insurance, Exterior Maintenance, Trash, Maintenance Grounds, Management, Pest Control, Reserve Fund, Street Maintenance
- HOA fee: $4,080 annually
Location
- Region: Iowa City
Financial & listing details
- Price per square foot: $219/sqft
- Tax assessed value: $264,540
- Annual tax amount: $4,679
- Date on market: 6/19/2026
- Listing terms: Cash,Conventional
Estimated market value
$292,500
$278,000 - $307,000
$1,768/mo
Price history
| Date | Event | Price |
|---|---|---|
| 6/19/2026 | Listed for sale | $295,000+18%$219/sqft |
Source:  Iowa City Area AOR #202603918 Report a problem Iowa City Area AOR #202603918 Report a problem | ||
| 5/31/2022 | Sold | $250,000-2%$185/sqft |
Source: Iowa City Area AOR #202202491 Report a problem | ||
| 4/29/2022 | Contingent | $255,000$189/sqft |
Source: Iowa City Area AOR #202202491 Report a problem | ||
| 4/29/2022 | Listed for sale | $255,000+10.9%$189/sqft |
Source: Iowa City Area AOR #202202491 Report a problem | ||
| 6/13/2018 | Sold | $229,900-4.2%$170/sqft |
Source: Iowa City Area AOR #20181475 Report a problem | ||
| 5/9/2018 | Pending sale | $239,900$178/sqft |
Source: Skogman Realty #1801381 Report a problem | ||
| 3/2/2018 | Listed for sale | $239,900+17%$178/sqft |
Source: Skogman Realty Co. #20181475 Report a problem | ||
| 5/19/2015 | Sold | $205,000$152/sqft |
Source:  Iowa City Area AOR #20150034 Report a problem Iowa City Area AOR #20150034 Report a problem | ||
| 5/11/2015 | Pending sale | $205,000$152/sqft |
Source: Blank & McCune, The Real Estate Company #20150034 Report a problem | ||
| 5/11/2015 | Listed for sale | $205,000$152/sqft |
Source: Blank & McCune, The Real Estate Company #20150034 Report a problem | ||
Public tax history
| Year | Property taxes | Tax assessment |
|---|---|---|
| 2025 | $4,680 +1.3% | $264,540 +7.7% |
| 2024 | $4,621 -5% | $245,640 |
| 2023 | $4,867 +4.7% | $245,640 +9.4% |
| 2022 | $4,650 -1.5% | $224,530 |
| 2021 | $4,722 +1.8% | $224,530 +2.8% |
| 2020 | $4,638 +3.2% | $218,430 |
| 2019 | $4,494 | $218,430 +6.8% |
| 2018 | $4,494 +1% | $204,580 |
| 2017 | $4,448 +1.3% | $204,580 +2.4% |
| 2016 | $4,390 +2% | $199,750 +0% |
| 2015 | $4,304 +77% | $199,700 +77.6% |
| 2014 | $2,432 | $112,450 |
Find assessor info on the county website
Monthly payment
Est. payment
Payment breakdown
Explore the cost of this home by adjusting the details. Changes won't be saved.Climate risks
Neighborhood: Peninsula Area
Nearby schools
GreatSchools rating
- 8/10Lincoln Elementary SchoolGrades: PK-5Distance: 0.6 mi
- 4/10Southeast Junior High SchoolGrades: 6-8Distance: 3.6 mi
- 6/10Iowa City High SchoolGrades: 9-12Distance: 2.8 mi
Schools provided by the listing agent
- Elementary: Lincoln
- Middle: Southeast
- High: City
Source: Iowa City Area AOR. This data may not be complete. We recommend contacting the local school district to confirm school assignments for this home.
- $305,0002 bd2 ba1.2k sqft1140 Swisher St, Iowa City, IA 52245Sold

- $315,0002 bd2 ba1.2k sqft1162 Swisher St, Iowa City, IA 52245Sold

- $300,0002 bd2 ba1.2k sqft1144 Swisher St, Iowa City, IA 52245Sold

- $305,0002 bd2 ba1.2k sqft1154 Swisher St, Iowa City, IA 52245Sold
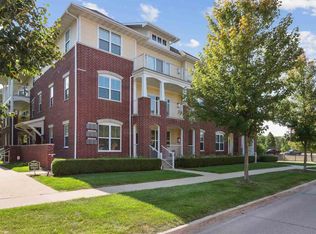
- $300,0002 bd2 ba1.2k sqft1136 Swisher St, Iowa City, IA 52245Sold
- $349,9003 bd2 ba1.4k sqft1138 Swisher St, Iowa City, IA 52245Sold
- $367,0003 bd2 ba1.4k sqft1164 Swisher St, Iowa City, IA 52245For Sale
- $270,0002 bd2 ba1.2k sqft1120 Swisher St, Iowa City, IA 52245Sold
A local agent can set up tours, give advice and negotiate with sellers.
Similar homes
- $342,0002 bd2 ba1.5k sqft852 Foster Rd, Iowa City, IA 52245For Sale
 MLS ID #202604308, Leslie Fitzpatrick. Iowa City Area AOR
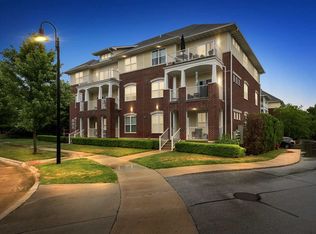
 - $367,0003 bd2 ba1.4k sqft1164 Swisher St, Iowa City, IA 52245For Sale
 MLS ID #202603812, Jill Armstrong. Iowa City Area AOR
 - $247,0002 bd2 ba1.1k sqft260 N Scott Blvd Unit 110, Iowa City, IA 52245For Sale
 MLS ID #202604538, Kris Westfall. Iowa City Area AOR
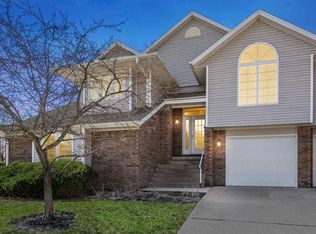
 - $300,0002 bd2 ba1.8k sqft15 Camborne Cir, Iowa City, IA 52245For Sale
 MLS ID #202600849, Verne Folkmann. Iowa City Area AOR
 - $335,0003 bd2 ba1.7k sqft28 Trevose Pl, Iowa City, IA 52245For SaleMLS ID #202604176, Lexi Belland Perez. Iowa City Area AOR
- $250,0002 bd2 ba1.5k sqft750 E Foster Rd #206, Iowa City, IA 52245For SaleMLS ID #202603516, Tracey Molina. Iowa City Area AOR
- $327,0003 bd3 ba1.7k sqft420 3rd Ave, Coralville, IA 52241For SaleMLS ID #202603979, Taylor Blazek. Iowa City Area AOR
- $225,0002 bd2 ba1.5k sqft750 E Foster Rd #216, Iowa City, IA 52245For SaleMLS ID #202604075, Tracey Molina. Iowa City Area AOR
- $269,9003 bd3 ba1.8k sqft285 Huntington Dr, Iowa City, IA 52245For SaleMLS ID #202604068, Liz Erb Firmstone. Iowa City Area AOR
- $269,9003 bd3 ba1.7k sqft4727 Herbert Hoover Hwy, Iowa City, IA 52240For SaleMLS ID #202604152, Laura Soride. Iowa City Area AOR
- $235,0003 bd2 ba1.3k sqft3425 Tulane Ct, Iowa City, IA 52245For SaleMLS ID #202604136, Emilie Walsh. Iowa City Area AOR
- $269,9002 bd3 ba1.6k sqft922 Ryan Ct, Iowa City, IA 52246For SaleMLS ID #2601588, Michael Bails, Urban Acres Real Estate Corridor. CRAAR, CDRMLS
- $322,0003 bd2 ba1.3k sqft818 Rundell St, Iowa City, IA 52240For SaleMLS ID #202604416, Gwen Johnson. Iowa City Area AOR
- $344,9003 bd3 ba1.8k sqft695 E Foster Rd, Iowacity, IA 52245New ConstructionMLS ID #202601683, Kayla Fisher. Iowa City Area AOR
- $262,0003 bd3 ba1.4k sqft1694 Burr Dr, North Liberty, IA 52317For SaleMLS ID #202604116, William Johnson. Iowa City Area AOR
- $320,0002 bd3 ba1.5k sqft600 Catherine Dr, Tiffin, IA 52340For SaleMLS ID #202603877, Craig Petitgout. Iowa City Area AOR
- $265,0003 bd3 ba1.6k sqft1423 Denali Ct, Coralville, IA 52241For SaleMLS ID #202604070, Tracy Reiten. Iowa City Area AOR
- $295,0003 bd3 ba1.6k sqft1515 Cedar Springs Dr, North Liberty, IA 52317For SaleMLS ID #202604243, Rachel Barnes. Iowa City Area AOR
- $239,9002 bd3 ba1.4k sqft1476 Burr Dr, North Liberty, IA 52317For SaleMLS ID #202604219, Chelsey Riggan. Iowa City Area AOR
- $365,0003 bd3 ba1.9k sqft4685 Herbert Hoover Hwy, Iowa City, IA 52240For SaleMLS ID #202603571, Melissa Hodapp. Iowa City Area AOR
