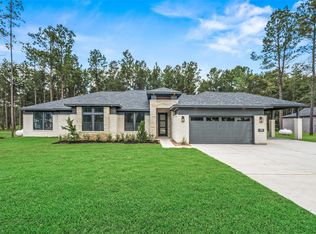
Welcome to the Hawthorne, a beautifully designed 2,289-square-foot single-story home that delivers the perfect balance of modern comfort, practical functionality, and wide-open outdoor living.
Inside, you'll appreciate the thoughtful layout and an extra-deep garage designed to comfortably accommodate today's full-size trucks and SUVs while still providing room for storage, tools, and everyday convenience.
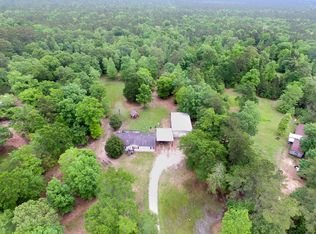
The generous ¾-acre homesite offers endless possibilities. Build the workshop you've always wanted, add a resort-style pool, create the ultimate outdoor kitchen, plant a garden, install a fire pit, or design the backyard retreat you've always envisioned. Enjoy the convenience of public water and sewer service, eliminating the maintenance and uncertainty of a private well or septic system. Combine that with an exceptionally low tax rate, and you have a property that offers both lifestyle and long-term value.
NO MUD TAX!
New construction
$438,743
11143 White Rock Rd, Conroe, TX 77306
3beds
2,289sqft
Single Family Residence
Built in 2026
0.75 Acres Lot
$-- Zestimate®
$192/sqft
$50/mo HOA
What's special
Thoughtful layout
- 11 days
- 57
- 10
Likely to sell faster than
Zillow last checked:
Listing updated:
Listed by:
Kimberly Barnhart TREC #0819148 281-615-8416,
Keller Williams Realty The Woodlands
Source: HAR,MLS#: 6280723
Facts & features
Interior
Bedrooms & bathrooms
- Bedrooms: 3
- Bathrooms: 2
- Full bathrooms: 2
Primary bedroom
- Level: First
- Area: 225
- Dimensions: 15x15
Bedroom
- Level: First
- Area: 143
- Dimensions: 13x11
Bedroom
- Level: First
- Area: 143
- Dimensions: 13x11
Other
- Level: First
- Area: 168
- Dimensions: 14x12
Family room
- Level: First
- Area: 323
- Dimensions: 17x19
Kitchen
- Level: First
- Area: 195
- Dimensions: 13x15
Primary bath
- Level: First
- Area: 143
- Dimensions: 11x13
Heating
- Natural Gas
Cooling
- Electric
Appliances
- Included: Microwave, Dishwasher
Features
- All Bedrooms Down
Interior area
- Total structure area: 2,289
- Total interior livable area: 2,289 sqft
Property
Parking
- Total spaces: 2
- Parking features: Attached
- Attached garage spaces: 2
Features
- Stories: 1
Lot
- Size: 0.75 Acres
- Features: Subdivided, 1/2 Up to 1 Acre
Details
- Parcel number: 824130
Construction
Type & style
- Home type: SingleFamily
- Architectural style: Contemporary
- Property subtype: Single Family Residence
Materials
- Brick
- Foundation: Slab
- Roof: Composition
Condition
- New construction: Yes
- Year built: 2026
Details
- Builder name: Elk Ridge Homes
Utilities & green energy
- Sewer: Public Sewer
- Water: Public
Community & HOA
Community
- Subdivision: Twin Pines
HOA
- Has HOA: Yes
- HOA fee: $600 annually
Location
- Region: Conroe
Financial & listing details
- Price per square foot: $192/sqft
- Tax assessed value: $80,000
- Annual tax amount: $1,264
- Date on market: 9/11/2026
- Listing terms: Cash,Conventional,FHA,VA Loan
Estimated market value
Not available
Estimated sales range
Not available
$2,504/mo
Price history
| Date | Event | Price |
|---|---|---|
| 6/11/2026 | Listed for sale | $438,743$192/sqft |
Source:  HAR #858365 Report a problem HAR #858365 Report a problem | ||
Public tax history
| Year | Property taxes | Tax assessment |
|---|---|---|
| 2025 | $1,264 | $80,000 |
Find assessor info on the county website
Monthly payment
Est. payment
Payment breakdown
Explore the cost of this home by adjusting the details. Changes won't be saved.Climate risks
Neighborhood: 77306
Nearby schools
Schools provided by the listing agent
- Elementary: Piney Woods Elementary School
- Middle: Splendora Junior High
- High: Splendora High School
Source: HAR. This data may not be complete. We recommend contacting the local school district to confirm school assignments for this home.
Similar homes
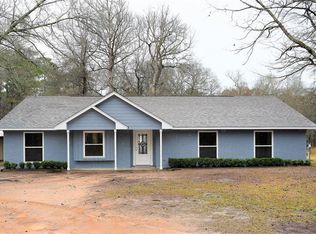
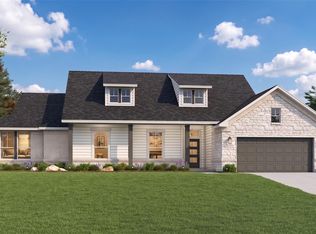
- $455,7644 bd3 ba2.5k sqft17717 Flagstone Way, Conroe, TX 77306New Construction
 MLS ID #26525765, Kimberly Barnhart, Keller Williams Realty The Woodlands. HAR
 - $441,9903 bd3 ba2.1k sqft16159 Sheridan River Trl, Conroe, TX 77302New Construction
 HAR
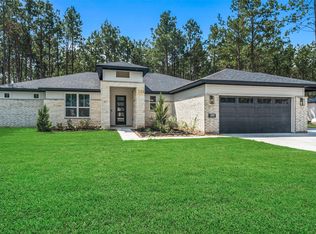
HAR - $511,8703 bd3 ba2.2k sqft13660 Armstrong St, Conroe, TX 77303New Construction
 HAR
HAR - $523,0224 bd3 ba2.5k sqft13656 Armstrong St, Conroe, TX 77303New Construction
 HAR
HAR
