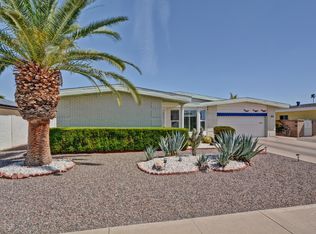
This great 3-bedroom home has updated kitchen and bathrooms and sits on a large corner lot in the Adult Community of Sun City. Enjoy an extra-deep garage with abundant storage, a shaded front patio, and a full-length covered back patio, perfect for relaxing or entertaining year-round. The home has been thoughtfully upgraded throughout including stucco exterior siding, updated lighting, and wood-grain tile flooring. The kitchen features granite countertops, updated cabinetry, modern fixtures, and a stylish tile backsplash. Bathrooms have also been beautifully remodeled with granite countertops, updated vanities, faucets, and sinks, and a stunning tiled shower with glass enclosure and built-in bench. The 55 plus community has 8 recreation centers with many amenities and over 100 clubs.
Contingent
Price cut: $4K (6/17)
$325,000
11146 W JACARANDA Drive, Sun City, AZ 85373
3beds
1,688sqft
Single Family Residence
Built in 1975
0.26 Acres Lot
$-- Zestimate®
$193/sqft
$-- HOA
What's special
Modern fixturesUpdated kitchenUpdated lightingLarge corner lotStylish tile backsplashUpdated cabinetryStucco exterior siding
- 236 days |
- 169 |
- 7 |
Zillow last checked:
Listing updated:
Listed by:
Arvid Peterson 623-313-1111,
eXp Realty,
Scott Peterson 612-850-8400,
eXp Realty
Source: ARMLS,MLS#: 6960334
Facts & features
Interior
Bedrooms & bathrooms
- Bedrooms: 3
- Bathrooms: 2
- Full bathrooms: 2
Heating
- Heat Pump
Cooling
- Central Air, Ceiling Fan(s), Programmable Thmstat
Appliances
- Included: Dryer, Washer, Refrigerator, Built-in Microwave, Dishwasher, Disposal, Electric Range
- Laundry: In Garage
Features
- High Speed Internet, Granite Counters, Double Vanity, Eat-in Kitchen, 9+ Flat Ceilings, No Interior Steps, Pantry, 3/4 Bath Master Bdrm
- Flooring: Carpet, Vinyl, Tile
- Windows: Skylight(s), Double Pane Windows
- Has basement: No
- Has fireplace: No
Interior area
- Total structure area: 1,688
- Total interior livable area: 1,688 sqft
Video & virtual tour
Property
Parking
- Total spaces: 2
- Parking features: Attached, Garage Door Opener, Extended Length Garage, Attch'd Gar Cabinets
- Attached garage spaces: 2
Accessibility
- Accessibility features: Mltpl Entries/Exits, Bath Lever Faucets, Bath Grab Bars
Features
- Stories: 1
- Patio & porch: Covered, Patio
- Spa features: None
- Fencing: Block,Partial
Lot
- Size: 0.26 Acres
- Features: East/West Exposure, Corner Lot, Gravel/Stone Front, Gravel/Stone Back
Details
- Parcel number: 23005493
- Special conditions: Age Restricted (See Remarks)
Construction
Type & style
- Home type: SingleFamily
- Property subtype: Single Family Residence
Materials
- Stucco, Wood Frame
- Foundation: Block
- Roof: Composition
Condition
- Year built: 1975
Details
- Builder name: Del Webb
Utilities & green energy
- Sewer: Private Sewer
- Water: Pvt Water Company
Green energy
- Energy efficient items: Solar Panels, Solar Tubes
Community & HOA
Community
- Features: Pool, Racquetball, Golf, Pickleball, Community Spa Htd, Transportation Svcs, Community Media Room, Tennis Court(s), Playground, Biking/Walking Path, Fitness Center
- Senior community: Yes
- Subdivision: SUN CITY UNIT 44
HOA
- Has HOA: No
- Services included: No Fees
Location
- Region: Sun City
Financial & listing details
- Price per square foot: $193/sqft
- Tax assessed value: $287,700
- Annual tax amount: $1,278
- Date on market: 12/25/2025
- Cumulative days on market: 236 days
- Listing terms: Cash,Conventional,FHA,VA Loan
- Ownership: Fee Simple
- Road surface type: Paved, Asphalt
Estimated market value
Not available
Estimated sales range
Not available
Not available
Price history
| Date | Event | Price |
|---|---|---|
| 7/13/2026 | Contingent | $325,000$193/sqft |
Source:  ARMLS #6960334 Report a problem ARMLS #6960334 Report a problem | ||
| 6/17/2026 | Price change | $325,000-1.2%$193/sqft |
Source: ARMLS #6960334 Report a problem | ||
| 5/20/2026 | Price change | $329,000-2.9%$195/sqft |
Source: ARMLS #6960334 Report a problem | ||
| 4/20/2026 | Listed for sale | $339,000$201/sqft |
Source: ARMLS #6960334 Report a problem | ||
| 4/16/2026 | Pending sale | $339,000$201/sqft |
Source: ARMLS #6960334 Report a problem | ||
| 4/10/2026 | Price change | $339,000-2.9%$201/sqft |
Source: ARMLS #6960334 Report a problem | ||
| 2/16/2026 | Price change | $349,000-2.8%$207/sqft |
Source: ARMLS #6960334 Report a problem | ||
| 12/22/2025 | Listed for sale | $359,000+317.4%$213/sqft |
Source: ARMLS #6960334 Report a problem | ||
| 6/8/2012 | Sold | $86,000$51/sqft |
Source: Public Record Report a problem | ||
Public tax history
| Year | Property taxes | Tax assessment |
|---|---|---|
| 2025 | $451 +4.9% | $28,770 -7.7% |
| 2024 | $430 +1.7% | $31,170 +118.9% |
| 2023 | $422 -60.8% | $14,241 -29.8% |
| 2022 | $1,078 -0.6% | $20,280 +5.6% |
| 2021 | $1,084 +1.5% | $19,200 +12.7% |
| 2020 | $1,068 +3.6% | $17,030 +5.3% |
| 2019 | $1,031 | $16,180 +10.1% |
| 2018 | $1,031 +3.7% | $14,700 +11.6% |
| 2017 | $994 +11.7% | $13,170 +7.3% |
| 2016 | $890 +4.3% | $12,270 +10.3% |
| 2015 | $852 | $11,120 +21.1% |
| 2014 | -- | $9,180 +5.2% |
| 2013 | -- | $8,730 -10.3% |
| 2012 | -- | $9,730 -13.3% |
| 2011 | -- | $11,220 -3.9% |
| 2010 | -- | $11,670 -19.5% |
| 2009 | -- | $14,500 -16.9% |
| 2008 | -- | $17,450 +9.7% |
| 2007 | -- | $15,900 +63.1% |
| 2006 | -- | $9,750 |
| 2005 | -- | $9,750 +5.4% |
| 2004 | -- | $9,250 |
| 2003 | -- | $9,250 +7.6% |
| 2002 | -- | $8,600 |
Find assessor info on the county website
Monthly payment
Est. payment
Payment breakdown
Explore the cost of this home by adjusting the details. Changes won't be saved.Climate risks
Neighborhood: 85373
Nearby schools
GreatSchools rating
- 4/10Thompson Ranch Elementary SchoolGrades: PK-8Distance: 2 mi
- 6/10Arizona Charter AcademyGrades: K-12Distance: 2.6 mi
- $367,5002 bd2 ba1.7k sqft11142 W Jacaranda Dr, Sun City, AZ 85373Sold

- $454,5002 bd2 ba1.6k sqft11162 W Palmeras Dr, Sun City, AZ 85373Sold

- $309,0002 bd2 ba1.5k sqft11166 W Palmeras Dr, Sun City, AZ 85373Off Market
- $370,5002 bd3 ba1.5k sqft11138 W Jacaranda Dr, Sun City, AZ 85373Off Market

- $328,000-- bd2 ba1.5k sqft11114 W Boswell Blvd, Sun City, AZ 85373Off Market
- $406,000-- bd2 ba1.9k sqft11125 W Boswell Blvd, Sun City, AZ 85373Off Market
- $410,0002 bd2 ba1.5k sqft11170 W Palmeras Dr, Sun City, AZ 85373Sold
- $356,300-- bd2 ba1.5k sqft11121 W Boswell Blvd, Sun City, AZ 85373Off Market
A local agent can set up tours, give advice and negotiate with sellers.
Similar homes
- $334,0002 bd2 ba1.3k sqft10802 W HUTTON Drive, Sun City, AZ 85351For Sale
 MLS ID #7015130, Ashley Michelle Host, Keller Williams Arizona Realty. ARMLS
 - $349,9993 bd2 ba1.4k sqft10608 W GULF HILLS Drive, Sun City, AZ 85351For Sale
 MLS ID #7046391, Matt Kimmel, Redfin Corporation. ARMLS
 - $325,0002 bd2 ba1.8k sqft9914 W BRIGHT ANGEL Circle, Sun City, AZ 85351For Sale
 MLS ID #7024183, Steele H Nash, eXp Realty. ARMLS
 - $349,9003 bd2 ba1.4k sqft9714 W BROKENSTONE Drive, Sun City, AZ 85351For Sale
 MLS ID #7045585, Amy Nixon, My Home Group Real Estate. ARMLS
 - $339,9993 bd2 ba1.6k sqft16005 N NICKLAUS Lane, Sun City, AZ 85351For SaleMLS ID #7053259, Gina McClain, AIG Realty LLC. ARMLS
- $352,0002 bd2 ba1.7k sqft9339 W SPANISH MOSS Lane, Sun City, AZ 85373For SaleMLS ID #6926412, Chasity Good, Vylla Home. ARMLS
- $320,0003 bd2 ba1.6k sqft9227 W MEADOW HILLS Drive, Sun City, AZ 85351For SaleMLS ID #6996529, Patricia E Skocypiec, eXp Realty. ARMLS
- $300,9993 bd2 ba1.7k sqft9525 W CEDAR HILL Circle, Sun City, AZ 85351For SaleMLS ID #6907609, Tony Vejar, My Home Group Real Estate. ARMLS
- $340,0003 bd2 ba1.8k sqft9407 W GLEN OAKS Circle, Sun City, AZ 85351For SaleMLS ID #6999966, Michelle Sausedo, Realty ONE Group. ARMLS
- $369,9002 bd2 ba1.5k sqft13518 W SPRING MEADOW Drive, Sun City West, AZ 85375For SaleMLS ID #7060930, Renelle Kunau, HomeSmart. ARMLS
- $350,0002 bd2 ba1.8k sqft12250 N BALBOA Drive, Sun City, AZ 85351For SaleMLS ID #7031858, Carlos De Leon, Red Fox Real Estate. ARMLS
- $343,0002 bd2 ba1.6k sqft13207 W PROSPECT Drive, Sun City West, AZ 85375For SaleMLS ID #6992859, Lisa Borrowdale, eXp Realty. ARMLS
- $289,9992 bd2 ba1.5k sqft10329 W Floriade Drive, Sun City, AZ 85351For SaleMLS ID #6988788, Michelle L Minik, Realty of America LLC. ARMLS
- $375,0003 bd2 ba1.4k sqft10801 W EL DORADO Drive, Sun City, AZ 85351For SaleMLS ID #7028320, George Laughton, EveryPlace. ARMLS
- $299,9002 bd2 ba1.6k sqft10419 W CAMPANA Drive, Sun City, AZ 85351For SaleMLS ID #7042621, Daniel Hayes, Axen Realty, LLC. ARMLS
- $345,0002 bd2 ba1.4k sqft17467 N SUNSET Trail, Surprise, AZ 85374For SaleMLS ID #7014492, Annette Sharp, HomeSmart. ARMLS
- $299,0003 bd2 ba1.2k sqft10931 W THUNDERBIRD Boulevard, Sun City, AZ 85351For SaleMLS ID #7042412, Danica Dunn, My Home Group Real Estate. ARMLS
- $364,9003 bd2 ba1.3k sqft17808 N 145TH Circle, Surprise, AZ 85374For SaleMLS ID #7011735, Elmon Krupnik, Incyte Realty, LLC. ARMLS
- $275,0002 bd2 ba1.8k sqft13685 N 108TH Drive, Sun City, AZ 85351For SaleMLS ID #7055370, Daulton Hopkins, Citiea. ARMLS
- $245,0002 bd2 ba998 sqft12254 N BALBOA Drive, Sun City, AZ 85351For SaleMLS ID #7065397, Patricia Simpson, Citiea. ARMLS
