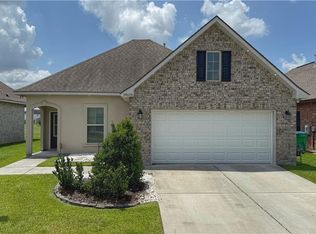
Tucked away in an intimate neighborhood on a CORNER LOT, this meticulously maintained 3BR/2BA home offers a blend of comfort and convenience. Step inside to discover a thoughtfully designed open floor plan with great features such as birch cabinetry, granite countertops, recessed lighting, and luxury vinyl flooring. The primary suite features a spacious walk-in closet and bathroom, while a second bedroom also boasts a walk-in closet, providing plenty of storage. Energy-efficient features include a tankless gas water heater, Low-E tilt-in windows, radiant barrier roof decking, and Frigidaire stainless steel appliances. Lovingly cared for and move-in ready, this delightful home offers an escape from the hustle and bustle without sacrificing convenience. Enjoy the tranquility of the neighborhood walking trail and pond, while being just minutes from I-10, shopping, dining, and everyday conveniences.
For sale
Price cut: $3K (11/6)
$239,500
11149 April Blush Ave, Gonzales, LA 70737
3beds
1,307sqft
Single Family Residence
Built in 2021
8,276 Square Feet Lot
$-- Zestimate®
$183/sqft
$54/mo HOA
What's special
Frigidaire stainless steel appliancesGranite countertopsLuxury vinyl flooringBirch cabinetryCorner lotRadiant barrier roof deckingRecessed lighting
- 37 days
- 383
- 44
Zillow last checked:
Listing updated:
Listed by:
Elizabeth Laurent,
Craft Realty 225-228-1361
Source: ROAM MLS,MLS#: 2026018754
Facts & features
Interior
Bedrooms & bathrooms
- Bedrooms: 3
- Bathrooms: 2
- Full bathrooms: 2
Primary bedroom
- Level: First
- Area: 172.8 Square Feet
- Dimensions: 13.5x12.8
Bedroom
- Level: First
- Area: 103.12 Square Feet
- Dimensions: 10.2x10.11
Bedroom
- Level: First
- Area: 117.3 Square Feet
- Dimensions: 10.2x11.5
Kitchen
- Level: First
- Area: 118 Square Feet
- Dimensions: 11.8x10
Living room
- Level: First
- Area: 209.76 Square Feet
- Dimensions: 13.11x16
Heating
- Central
Cooling
- Central Air
Appliances
- Included: Disposal, Dishwasher, Stainless Steel Appliance(s)
Features
- Walk-In Closet(s), En Suite
Interior area
- Total structure area: 1,782
- Total interior livable area: 1,307 sqft
Property
Parking
- Parking features: Driveway
- Has uncovered spaces: Yes
Features
- Levels: One
- Stories: 1
Lot
- Size: 8,276 Square Feet
- Dimensions: 65 x 125
Details
- Parcel number: 20041773
Construction
Type & style
- Home type: SingleFamily
- Architectural style: Traditional
- Property subtype: Single Family Residence
Materials
- Frame, Vinyl Siding
- Foundation: Slab
Condition
- Year built: 2021
Details
- Builder model: Hamilton II
- Builder name: DSLD, LLC
Utilities & green energy
- Sewer: Public Sewer
- Water: Public
Community & HOA
Community
- Subdivision: Camellia Cove
HOA
- Has HOA: Yes
- Services included: Maintenance of Subdivision Entry
- HOA fee: $650 annually
Location
- Region: Gonzales
Financial & listing details
- Price per square foot: $183/sqft
- Tax assessed value: $171,000
- Annual tax amount: $2,049
- Date on market: 10/15/2026
- Listing terms: Cash,Conventional,FHA,USDA Loan,VA Loan
Estimated market value
Not available
Estimated sales range
Not available
Not available
Price history
| Date | Event | Price |
|---|---|---|
| 11/6/2026 | Price change | $239,500-1.2%$183/sqft |
Source:  ROAM MLS #2026018754 Report a problem | ||
| 10/15/2026 | Listed for sale | $242,500$186/sqft |
Source: ROAM MLS #2026018754 Report a problem | ||
| 1/15/2021 | Sold | -- |
Source: ROAM MLS #2020015842 Report a problem | ||
Public tax history
| Year | Property taxes | Tax assessment |
|---|---|---|
| 2025 | $2,049 -1.5% | $17,100 |
| 2024 | $2,080 -0.3% | $17,100 |
| 2023 | $2,087 0% | $17,100 |
| 2022 | $2,087 +0% | $17,100 |
| 2021 | $2,087 +710.6% | $17,100 +714.3% |
| 2020 | $257 | $2,100 |
Find assessor info on the county website
Monthly payment
Est. payment
Payment breakdown
Explore the cost of this home by adjusting the details. Changes won't be saved.Climate risks
Neighborhood: 70737
- $273,2004 bd3 ba1.7k sqft11143 April Blush Ave, Gonzales, LA 70737Off Market
- $255,3003 bd2 ba1.5k sqft11139 April Blush Ave, Gonzales, LA 70737Off Market
- $256,1003 bd2 ba1.5k sqft11152 Coral Delight Ave, Gonzales, LA 70737Off Market
- $298,8004 bd2 ba1.8k sqft11146 Coral Delight Ave, Gonzales, LA 70737Off Market

Similar homes
- $256,5002 bd2 ba1.3k sqft11472 Lon Mow Ln, Gonzales, LA 70737For Sale
 MLS ID #SWL26005333, Candice L Skinner. SWLAR
- $269,5003 bd2 ba1.6k sqft39073 Honorable Oaks Ave, Gonzales, LA 70737For Sale
 MLS ID #2567748, Brian E Maurice, Real Broker, LLC. ROAM MLS
- $--3 bd2 ba1.6k sqft38241 Saint Lucia Ct, Gonzales, LA 70737Auction
 Auction.com 2
- $210,0003 bd2 ba1.4k sqft122 S Oleana Dr, Gonzales, LA 70737For Sale
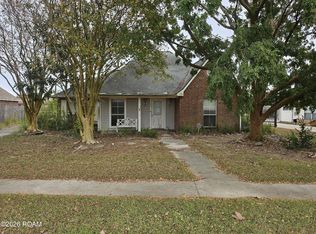 MLS ID #200UQI, Sentoris Orlando Bronner, Margaret Berliner & Associates. ROAM MLS
- $220,0003 bd2 ba1.3k sqft2010 S Helens Way Ave, Gonzales, LA 70737For SaleMLS ID #200XCK, Mercy Davis, Fathom Realty LA, LLC. ROAM MLS
- $220,0003 bd2 ba1.3k sqft2248 S Helens Way Ave, Gonzales, LA 70737For SaleMLS ID #200VSJ, Mercy Davis, Fathom Realty LA, LLC. ROAM MLS
- $245,0003 bd2 ba1.4k sqft273 Hollow Ridge Ave, Gonzales, LA 70737For SaleMLS ID #2026018095, Lamar Albagdadi, Keller Williams Realty-First Choice. ROAM MLS
- $264,0004 bd2 ba1.5k sqft11464 Legacy Oaks Ln, Gonzales, LA 70737For SaleMLS ID #200SPK, Jessica Huber, Keller Williams Realty-First Choice. ROAM MLS
- $249,9003 bd2 ba1.3k sqft12509 Palmer Rd, Gonzales, LA 70737For SaleMLS ID #2026017938, Ginger Luquette, Realty Executives South Louisiana Group. ROAM MLS
- $240,0003 bd2 ba1.5k sqft38511 Redmond Dr, Gonzales, LA 70737For SaleMLS ID #2026009103, Andrea Parker, Lotus Luxe Realty Co. ROAM MLS
- $207,5003 bd2 ba1.2k sqft1306 W Worthy St, Gonzales, LA 70737For SaleMLS ID #200JMP, Jodie Strain, Compass - Perkins. ROAM MLS
- $274,9003 bd2 ba1.8k sqft12264 Grand Wood Ave, Gonzales, LA 70737For SaleMLS ID #200VNI, Michelle Knobloch Murphy, Keller Williams Realty Red Stick Partners. ROAM MLS
- $259,0003 bd2 ba1.3k sqft501 S Iberville Ave, Gonzales, LA 70737For SaleMLS ID #200QGY, Sonya David, Property Pointe Realty, LLC. ROAM MLS
- $210,0003 bd2 ba1.2k sqft41452 Bayou Narcisse Rd, Gonzales, LA 70737For SaleMLS ID #200UCP, Maria Thorn, eXp Realty. ROAM MLS
- $230,0003 bd2 ba1.2k sqft211 E Caldwell St, Gonzales, LA 70737For SaleMLS ID #2026015462, Nikki Calmes, CHT Group Real Estate, LLC. ROAM MLS
- $215,0003 bd2 ba1.2k sqft39113 Prairie South Dr, Gonzales, LA 70737For SaleMLS ID #200EBO, Wendy Gibson, Keller Williams Realty Premier Partners. ROAM MLS
- $254,0003 bd2 ba1.5k sqft13449 Orleans Dr, Gonzales, LA 70737For SaleMLS ID #2026012152, Christian Matherne, Pennant Real Estate. ROAM MLS
