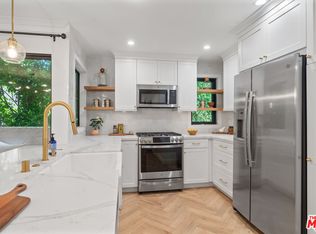
Experience the best of Santa Monica living in this exceptional 3-bedroom, 2.5-bath townhome corner unit offering over 1,600 square feet of stylish and comfortable living space. Located in a charming 12-unit complex at the coveted corner of 19th Street and Wilshire Boulevard, this residence combines character, convenience, and coastal lifestyle. Step inside and immediately appreciate the nostalgic hardwood flooring crafted from a historic roller-skating rink, adding warmth and one-of-a-kind character throughout. Fresh interior paint, brand-new recessed lighting, and abundant natural light create a bright and inviting atmosphere. Central refrigerated air conditioning & forced air heat. The spacious living room features a cozy fireplace and opens to a private front balcony, perfect for enjoying Santa Monica's year-round coastal climate. Adjacent is a formal dining area ideal for entertaining family and friends. The well-appointed kitchen offers granite countertops, an attractive designer backsplash, pantry, under-cabinet lighting, and a sunny breakfast nook/kitchenette for casual dining. Upstairs, the impressive primary suite showcases dramatic vaulted ceilings, two skylights, a private balcony, and a luxurious en-suite bathroom complete with a relaxing spa tub. The upper level also includes convenient in-unit laundry with washer and dryer included. One of the secondary bedrooms features custom built-in bookshelves and picturesque views of towering palm trees.
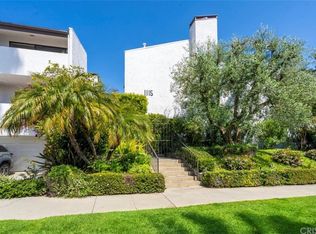
Additional highlights include plentiful storage throughout, a bonus workshop/hobby room located off the attached two-car garage, direct garage access, and two additional parking spaces directly outside the garage. The home enjoys tranquil views overlooking the community pool. The HOA includes water and earthquake insurance, providing valuable savings and peace of mind. Situated just moments from Whole Foods, Trader Joe's, popular restaurants, cafes, shopping, and entertainment, this prime location also places you within easy reach of the world-famous Santa Monica beaches, bike paths, and oceanfront attractions. A rare opportunity to enjoy spacious townhome living in one of Santa Monica's most desirable neighborhoods.
Pending
Listed by: Pinnacle Estate Properties • Marc Salzman • Contact: 818-970-1226
$1,324,950
1115 19th St Unit 10, Santa Monica, CA 90403
3beds
1,609sqft
:
Get pre-qualified$9,276/mo
Townhouse
Built in 1974
0.41 Acres Lot
$1,305,400 Zestimate®
$823/sqft
$850/mo HOA
What's special
Cozy fireplacePrivate front balconyDirect garage accessAbundant natural lightImpressive primary suiteFresh interior paintTwo skylights
- 32 days |
- 88 |
- 2 |
Zillow last checked:
Listing updated:
Listed by:
Marc Salzman DRE #00942627 818-970-1226,
Pinnacle Estate Properties
Source: CRMLS,MLS#: SR26117277 Originating MLS: California Regional MLS
Originating MLS: California Regional MLSFacts & features
Interior
Bedrooms & bathrooms
- Bedrooms: 3
- Bathrooms: 3
- Full bathrooms: 2
- 1/2 bathrooms: 1
- Main level bathrooms: 1
Rooms
- Room types: Bedroom, Basement, Kitchen, Living Room, Primary Bathroom, Primary Bedroom, Workshop, Dining Room
Primary bedroom
- Features: Primary Suite
Bedroom
- Features: All Bedrooms Up
Bathroom
- Features: Bathroom Exhaust Fan, Bathtub, Jetted Tub, Separate Shower, Tile Counters, Tub Shower
Kitchen
- Features: Galley Kitchen
Kitchen
- Features: Granite Counters, Kitchenette
Heating
- Central, Forced Air, Fireplace(s), Natural Gas
Cooling
- Central Air, Electric
Appliances
- Included: Double Oven, Dishwasher, Electric Oven, Electric Range, Gas Cooktop, Disposal, Gas Water Heater, Water Heater, Dryer, Washer
- Laundry: Inside, Laundry Closet, Upper Level
Features
- Built-in Features, Balcony, Breakfast Area, Crown Molding, Separate/Formal Dining Room, Granite Counters, High Ceilings, Intercom, Multiple Staircases, Open Floorplan, Pantry, Recessed Lighting, Tile Counters, Wired for Sound, All Bedrooms Up, Galley Kitchen, Primary Suite, Workshop
- Flooring: Carpet, Tile, Wood
- Windows: Bay Window(s), Skylight(s)
- Basement: Unfinished
- Has fireplace: Yes
- Fireplace features: Gas, Living Room
- Common walls with other units/homes: 1 Common Wall,End Unit
Interior area
- Total interior livable area: 1,609 sqft
Video & virtual tour
Property
Parking
- Total spaces: 2
- Parking features: Concrete, Direct Access, Garage, Garage Door Opener, Garage Faces Rear, On Street, Side By Side
- Attached garage spaces: 2
Accessibility
- Accessibility features: Safe Emergency Egress from Home
Features
- Levels: Three Or More
- Stories: 3
- Entry location: front
- Patio & porch: Front Porch
- Has private pool: Yes
- Pool features: Community, Fenced, In Ground, Private, Association
- Spa features: None
- Fencing: Wrought Iron
- Has view: Yes
- View description: Neighborhood, Pool, Trees/Woods
Lot
- Size: 0.41 Acres
- Features: Greenbelt, Near Park, Near Public Transit, Secluded
Details
- Parcel number: 4276008034
- Special conditions: Trust
- Other equipment: Intercom
Construction
Type & style
- Home type: Townhouse
- Architectural style: Traditional
- Property subtype: Townhouse
- Attached to another structure: Yes
Materials
- Stucco
Condition
- New construction: No
- Year built: 1974
Utilities & green energy
- Electric: Electricity - On Property
- Sewer: Public Sewer
- Water: Public
- Utilities for property: Electricity Connected, Natural Gas Connected, Sewer Connected, Water Connected
Community & HOA
Community
- Features: Curbs, Street Lights, Sidewalks, Gated, Park, Pool
- Security: Carbon Monoxide Detector(s), Gated Community, Smoke Detector(s)
HOA
- Has HOA: Yes
- Amenities included: Maintenance Grounds, Pool, Water
- Services included: Earthquake Insurance
- HOA fee: $850 monthly
- HOA name: Village Green
- HOA phone: 818-481-1333
Location
- Region: Santa Monica
Financial & listing details
- Price per square foot: $823/sqft
- Tax assessed value: $475,375
- Annual tax amount: $6,441
- Date on market: 6/3/2026
- Cumulative days on market: 33 days
- Listing terms: Cash to New Loan
- Inclusions: Washer & Dryer
- Road surface type: Paved
Estimated market value
$1,305,400
$1.24M - $1.37M
$6,582/mo
Price history
| Date | Event | Price |
|---|---|---|
| 7/10/2026 | Pending sale | $1,324,950$823/sqft |
Source:  CRMLS #SR26117277 Report a problem CRMLS #SR26117277 Report a problem | ||
| 7/9/2026 | Listed for sale | $1,324,950$823/sqft |
Source: CRMLS #SR26117277 Report a problem | ||
| 6/22/2026 | Pending sale | $1,324,950$823/sqft |
Source: CRMLS #SR26117277 Report a problem | ||
| 6/3/2026 | Listed for sale | $1,324,950$823/sqft |
Source: CRMLS #SR26117277 Report a problem | ||
Public tax history
| Year | Property taxes | Tax assessment |
|---|---|---|
| 2025 | $6,441 +6.4% | $475,375 +2% |
| 2024 | $6,051 +1.7% | $466,055 +2% |
| 2023 | $5,951 +1.5% | $456,917 +2% |
| 2022 | $5,861 +3% | $447,959 +2% |
| 2021 | $5,691 +0.7% | $439,176 +1% |
| 2020 | $5,649 | $434,674 +2% |
| 2019 | $5,649 +7.6% | $426,152 +2% |
| 2018 | $5,248 | $417,797 +2% |
| 2017 | $5,248 +0.6% | $409,606 +2% |
| 2016 | $5,215 +3.6% | $401,575 +1.5% |
| 2015 | $5,034 +2.6% | $395,544 +2% |
| 2014 | $4,905 | $387,797 +2.5% |
| 2012 | -- | $378,477 +2% |
| 2011 | -- | $371,057 +0.8% |
| 2010 | -- | $368,285 -0.2% |
| 2009 | -- | $369,161 +2% |
| 2008 | -- | $361,923 +2% |
| 2007 | -- | $354,827 +2% |
| 2006 | -- | $347,871 |
| 2005 | -- | $347,871 +4% |
| 2004 | -- | $334,364 +1.9% |
| 2003 | -- | $328,237 +2% |
| 2002 | -- | $321,802 +4% |
| 2000 | -- | $309,308 |
Find assessor info on the county website
Monthly payment
Est. payment
Payment breakdown
Explore the cost of this home by adjusting the details. Changes won't be saved.Climate risks
Neighborhood: Wilshire/Montana
Nearby schools
GreatSchools rating
- 10/10Franklin Elementary SchoolGrades: K-5Distance: 0.5 mi
- 8/10Lincoln Middle SchoolGrades: 6-8Distance: 0.3 mi
- 9/10Santa Monica High SchoolGrades: 9-12Distance: 1.4 mi
- $1,360,1003 bd3 ba1.5k sqft1115 19th St UNIT 1, Santa Monica, CA 90403Off Market
- $1,582,0003 bd3 ba1.5k sqft1115 19th St UNIT 2, Santa Monica, CA 90403Sold
- $1,525,4003 bd3 ba1.5k sqft1115 19th St UNIT 3, Santa Monica, CA 90403Off Market
- $1,281,9002 bd3 ba1.5k sqft1115 19th St UNIT 4, Santa Monica, CA 90403Off Market
- $1,335,9003 bd2 ba1.5k sqft1115 19th St UNIT 5, Santa Monica, CA 90403Off Market
- $1,297,3002 bd3 ba1.5k sqft1115 19th St UNIT 6, Santa Monica, CA 90403Off Market
- $7,5003 bd3 ba1.5k sqft1115 19th St, Santa Monica, CA 90403For Rent
- $1,621,2003 bd3 ba1.5k sqft1115 19th St UNIT 7, Santa Monica, CA 90403Off Market
A local agent can set up tours, give advice and negotiate with sellers.
Similar homes
- $995,0002 bd2 ba1.2k sqft1228 14th St APT 103, Santa Monica, CA 90404For Sale
 MLS ID #SB26159634, Gregory Eubanks Jr, Redfin Corporation. CRMLS
 - $1,185,0003 bd3 ba1.5k sqft1433 S Beverly Dr, Los Angeles, CA 90035For Sale
 MLS ID #BB26058605, Bahram Irani, BERKSHIRE HATHAWAY HOMESERVICES Crest Real Estate. CRMLS
 - $1,335,0003 bd2 ba1.4k sqft3919 Globe Ave, Culver City, CA 90230For Sale
 MLS ID #SR26121450, Nina Alexander, Keller Williams Luxury. CRMLS
 - $670,0003 bd3 ba1.2k sqft15809 Venus Pl, Gardena, CA 90249For Sale
 MLS ID #PW26158912, Brendan Mahoney, First Team Real Estate. CRMLS
 - $1,250,0004 bd3 ba1.9k sqft6443 Gross Ave, West Hills, CA 91307For SaleMLS ID #SB26147386, Louis Palacios, Compass. CRMLS
- $1,350,0003 bd2 ba1.4k sqft17513 Tiara St, Encino, CA 91316For SaleMLS ID #SB26109856, Coral Sandoval-Eldred, West Shores Realty, Inc.. CRMLS
- $679,0003 bd3 ba1.5k sqft5115 Kester Ave Apt 7, Sherman Oaks, CA 91403For SaleMLS ID #SR26097232, Armine Oganyan, Keller Williams Beverly Hills. CRMLS
- $1,495,0002 bd2 ba1.3k sqft3837 Sherview Dr, Sherman Oaks, CA 91403For SaleMLS ID #SR26124616, Oren Ovadia, Rodeo Realty. CRMLS
- $985,0003 bd3 ba1.4k sqft3647 Keystone Ave APT 2, Los Angeles, CA 90034For SaleMLS ID #AR26149328, Helen Xiong, Coldwell Banker Dynasty Arc.. CRMLS
- $825,0003 bd3 ba1.6k sqft5267 Coldwater Canyon Ave APT B, Van Nuys, CA 91401For SaleMLS ID #SR26083860, Thao Ly, Real Brokerage Technologies, Inc.. CRMLS
- $1,375,0003 bd5 ba1.6k sqft918 5th Ave, Los Angeles, CA 90019For SaleMLS ID #WS26116260, PEGGY LIM, Real Brokerage Technologies. CRMLS
- $1,295,0004 bd3 ba2.3k sqft5335 Campo Rd, Woodland Hills, CA 91364For SaleMLS ID #SR26127034, Aaron Shrier, Equity Union. CRMLS
- $1,299,0003 bd2 ba1.5k sqft20957 Community St, Canoga Park, CA 91304For SaleMLS ID #SR26146133, John Tran, Luxury Collective. CRMLS
- $1,225,0003 bd2 ba1.8k sqft5629 Brushton St, Los Angeles, CA 90008For SaleMLS ID #PV26041217, Paul Carrese, Coldwell Banker Realty. CRMLS
- $1,348,0003 bd2 ba1.1k sqft1606 Armour Ln, Redondo Beach, CA 90278For SaleMLS ID #AR26137662, Jonathan Rodriguez, CA Flat Fee Listings, Inc. CRMLS
- $1,399,9003 bd2 ba1.7k sqft700 W Palm Ave, El Segundo, CA 90245For SaleMLS ID #SB26129391, Lynn O'Neil, Beach City Brokers. CRMLS
- $975,0003 bd3 ba1.4k sqft28191 Ridgecove Ct S, Rancho Palos Verdes, CA 90275For SaleMLS ID #SB26083861, Vin Balaji, Estate Properties. CRMLS
- $750,0003 bd3 ba1.4k sqft7800 Via Genova, Burbank, CA 91504For SaleMLS ID #GD26125990, Sean Baroni, NextHome Luxe Group. CRMLS
- $1,198,9953 bd2 ba1.2k sqft12313 Alberta Dr, Los Angeles, CA 90230For SaleMLS ID #SR26060485, Sonal Sojitra, Beverly and Company, Inc.. CRMLS
- $1,495,0004 bd2 ba1.4k sqft8916 Rayford Dr, Los Angeles, CA 90045For SaleMLS ID #PV26130710, Matthew Engle, Vista Sotheby's International Realty. CRMLS
Local buyer's agents are ready to help
