Welcome to Hilbert's newest subdivision "Village Meadows" by Tom McHugh Construction within walking distance to the high school. Under construction by Tom McHugh Construction, this home is loaded with premium upgrades that stand out—like stone countertops throughout (including bathrooms) and a complete appliance package (side-by-side fridge & electric range)! The Balsam 1365 ranch floor plan features a split 3-bedroom layout, primary suite with trey ceiling, LVP flooring through main living areas, taller toilets, central AC, insulated garage doors, fiberglass exterior doors, a basement stubbed for a bathroom with an egress window and a 2 car garage. (Main Photo is computer generated and additional photos are a sample of the layout).
Active-no offer
$364,900
1115 Apple Blossom Dr, Hilbert, WI 54129
3beds
1,365sqft
Single Family Residence
Built in 2026
9,583 Square Feet Lot
$363,500 Zestimate®
$267/sqft
$-- HOA
What's special
- 10 days
- 77
- 4
Zillow last checked:
Listing updated:
Listed by:
Tom J McHugh 920-731-4100,
Score Realty Group, LLC,
Stephanie L Lewandowski 920-358-4758,
Score Realty Group, LLC
Source: RANW as distributed by MLS GRID,MLS#: 50335030
Facts & features
Interior
Bedrooms & bathrooms
- Bedrooms: 3
- Bathrooms: 2
- Full bathrooms: 2
Bedroom 1
- Level: Main
- Dimensions: 13x12
Bedroom 2
- Level: Main
- Dimensions: 11x10
Bedroom 3
- Level: Main
- Dimensions: 11x10
Dining room
- Level: Main
- Dimensions: 8x15
Kitchen
- Level: Main
- Dimensions: 10x15
Living room
- Level: Main
- Dimensions: 15x16
Other
- Description: Laundry
- Level: Main
- Dimensions: 5x8
Heating
- Forced Air
Cooling
- Forced Air, Central Air
Features
- Basement: Full
- Has fireplace: No
- Fireplace features: None
Interior area
- Total interior livable area: 1,365 sqft
- Finished area above ground: 1,365
- Finished area below ground: 0
Property
Parking
- Total spaces: 2
- Parking features: Attached
- Attached garage spaces: 2
Accessibility
- Accessibility features: Not Applicable
Lot
- Size: 9,583 Square Feet
Details
- Parcel number: TBD
- Zoning: Residential
Construction
Type & style
- Home type: SingleFamily
- Property subtype: Single Family Residence
Materials
- Stone, Vinyl Siding
- Foundation: Poured Concrete
Condition
- New construction: No
- Year built: 2026
Details
- Builder name: Tom McHugh Construction
Utilities & green energy
- Sewer: Public Sewer
- Water: Public
Community & HOA
Location
- Region: Hilbert
Financial & listing details
- Price per square foot: $267/sqft
- Date on market: 10/28/2026
Estimated market value
$363,500
$345,000 - $382,000
$2,068/mo
Price history
| Date | Event | Price |
|---|---|---|
| 10/28/2026 | Listed for sale | $364,900$267/sqft |
Source: RANW as distributed by MLS GRID #50335030 Report a problem | ||
Public tax history
Tax history is unavailable.
Monthly payment
Est. payment
Payment breakdown
Explore the cost of this home by adjusting the details. Changes won't be saved.Climate risks
Neighborhood: 54129
Similar homes
- $374,9003 bd2 ba1.3k sqft1240 Apple Blossom Dr, Hilbert, WI 54129For Sale
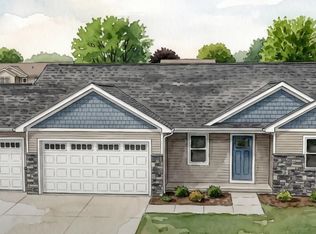 MLS ID #50335028, Tom J McHugh. RANW as distributed by MLS GRID
- $414,9003 bd2 ba1.5k sqft1205 Apple Blossom Dr, Hilbert, WI 54129For Sale
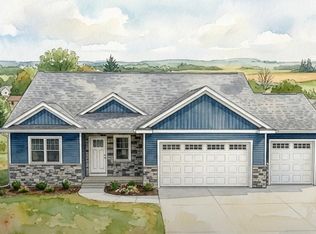 MLS ID #50335029, Tom J McHugh. RANW as distributed by MLS GRID
- $299,9003 bd1 ba1.2k sqft328 N Military ROAD, Stockbridge, WI 53088Active
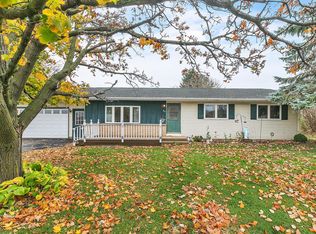 MLS ID #1987190, Jill Preissner. WIREX MLS
- $209,9004 bd2 ba1.6k sqft309 N 8th St, Hilbert, WI 54129For Sale
 MLS ID #50335268, Sandi J Schober. RANW as distributed by MLS GRID
