Spacious, upgraded 2 story Townhome/Condo in a quiet cul-de-sac residential neighborhood of West Covina. Driving directions, please input the address as 1115 E. Wescove Pl, West Covina for drive directions to the property. Conveniently located near supermarkets, shopping malls, schools, parks, bus stops and Mt Sac community college. Hardwood floor throughout and is well taken care of, almost like new. Living room is big and has an open and bright feel. Throughout the living room and bedroom, there are newer recess lights. Kitchen has been upgraded with wood cabinets and a large granite countertops. The kitchen opens to the dining room with the open bay kitchen island counter and a nice thoughtful pantry for dry foods and storage. The dining room opens into a cute courtyard between the home and the 2 car garage which is a very private area with a manually operated cover overhead to allow for relaxation and privacy. There's some areas with planters to be able to grow plants as well as an open area in the front to grow your desired plants. The bedrooms are spacious and the Master Bedroom has High Ceiling with both bedrooms have direct access to the bathroom. Good size closets. The bathroom is upgraded and clean and the powder room downstairs is convenient. Washer dryer area is inside the garage. This home is ready for its new owner to move in now as current owner has already found a new place. There's a 2-car garage with direct access to the open courtyard leading to the sliding glass door to the home. HOA dues cover water and trash and insurance so you don't have to pay extra for those utilities as its already covered with HOA dues and is really low compared to the other homes in the area. There's not many homes that has managed to keep such low fees for its owner in a townhome/condo community.
For sale
Listed by: America First Real Estate • Frank De La Fuente • Contact: frank.delafuente@yahoo.com
Price cut: $10K (8/19)
$539,000
1115 E Truman Pl, West Covina, CA 91790
2beds
1,200sqft
Condominium
Built in 1980
-- sqft lot
$531,700 Zestimate®
$449/sqft
$325/mo HOA
What's special
Large granite countertopsHardwood floor throughoutGood size closets
- 165 days |
- 353 |
- 6 |
Zillow last checked:
Listing updated:
Listed by:
Frank De La Fuente DRE #01871841 frank.delafuente@yahoo.com,
America First Real Estate
Source: CRMLS,MLS#: PW26043139 Originating MLS: California Regional MLS
Originating MLS: California Regional MLSFacts & features
Interior
Bedrooms & bathrooms
- Bedrooms: 2
- Bathrooms: 2
- Full bathrooms: 1
- 1/2 bathrooms: 1
- Main level bathrooms: 1
- Main level bedrooms: 2
Rooms
- Room types: Bedroom, Dining Room
Bedroom
- Features: All Bedrooms Up
Kitchen
- Features: Granite Counters, Kitchen Island
Heating
- Central
Cooling
- Central Air, ENERGY STAR Qualified Equipment, Gas
Appliances
- Included: Disposal, Gas Oven
- Laundry: Washer Hookup, Electric Dryer Hookup, Gas Dryer Hookup, Upper Level
Features
- Breakfast Bar, Separate/Formal Dining Room, Eat-in Kitchen, All Bedrooms Up
- Flooring: Tile, Wood
- Has fireplace: No
- Fireplace features: None
- Common walls with other units/homes: 2+ Common Walls
Interior area
- Total interior livable area: 1,200 sqft
Property
Parking
- Total spaces: 2
- Parking features: Garage - Attached
- Attached garage spaces: 2
Features
- Levels: Two
- Stories: 2
- Entry location: 1
- Pool features: None
Lot
- Size: 0 Square Feet
Details
- Parcel number: 8488001020
- Special conditions: Standard
Construction
Type & style
- Home type: Condo
- Property subtype: Condominium
- Attached to another structure: Yes
Condition
- New construction: No
- Year built: 1980
Utilities & green energy
- Sewer: Sewer Tap Paid
- Water: Public
- Utilities for property: Electricity Available, Natural Gas Available, Water Connected
Community & HOA
Community
- Features: Curbs, Street Lights, Sidewalks
HOA
- Has HOA: Yes
- Amenities included: Maintenance Grounds, Management, Pets Allowed, Water
- Services included: Sewer
- HOA fee: $325 monthly
- HOA name: Truman Village
Location
- Region: West Covina
Financial & listing details
- Price per square foot: $449/sqft
- Tax assessed value: $563,896
- Date on market: 2/27/2026
- Cumulative days on market: 166 days
- Listing terms: Cash to New Loan
Estimated market value
$531,700
$505,000 - $558,000
$2,841/mo
Price history
| Date | Event | Price |
|---|---|---|
| 8/19/2026 | Price change | $539,000-1.8%$449/sqft |
Source:  CRMLS #PW26043139 Report a problem CRMLS #PW26043139 Report a problem | ||
| 3/28/2026 | Listed for sale | $549,000$458/sqft |
Source: CRMLS #PW26043139 Report a problem | ||
| 3/18/2026 | Pending sale | $549,000$458/sqft |
Source: CRMLS #PW26043139 Report a problem | ||
| 2/27/2026 | Listed for sale | $549,000+1.3%$458/sqft |
Source: CRMLS #PW26043139 Report a problem | ||
| 11/8/2023 | Sold | $542,000+1.3%$452/sqft |
Source: CRMLS #AR23165576 Report a problem | ||
| 10/24/2023 | Pending sale | $535,000$446/sqft |
Source: CRMLS #AR23165576 Report a problem | ||
| 9/29/2023 | Contingent | $535,000$446/sqft |
Source: CRMLS #AR23165576 Report a problem | ||
| 9/13/2023 | Listed for sale | $535,000+72.6%$446/sqft |
Source: CRMLS #AR23165576 Report a problem | ||
| 8/24/2016 | Sold | $310,000+0.1%$258/sqft |
Source: Public Record Report a problem | ||
| 7/8/2016 | Pending sale | $309,800$258/sqft |
Source: Highland Real Estate #AR16133504 Report a problem | ||
| 6/21/2016 | Listed for sale | $309,800+61.4%$258/sqft |
Source: Highland Real Estate #AR16133504 Report a problem | ||
| 12/30/2010 | Sold | $192,000+6.6%$160/sqft |
Source: Public Record Report a problem | ||
| 7/29/2010 | Sold | $180,152-5.2%$150/sqft |
Source: Public Record Report a problem | ||
| 6/18/2010 | Listed for sale | $190,000$158/sqft |
Source: Bolmex Realty Inc #S615210 Report a problem | ||
| 5/15/2010 | Listing removed | $190,000$158/sqft |
Source: Bolmex Realty Inc #S615210 Report a problem | ||
| 5/12/2010 | Listed for sale | $190,000+22.6%$158/sqft |
Source: Bolmex Realty Inc #S615210 Report a problem | ||
| 10/4/2001 | Sold | $155,000+49%$129/sqft |
Source: Public Record Report a problem | ||
| 9/9/1997 | Sold | $104,000$87/sqft |
Source: Public Record Report a problem | ||
Public tax history
| Year | Property taxes | Tax assessment |
|---|---|---|
| 2026 | -- | $563,896 +2% |
| 2025 | $6,800 +1.9% | $552,840 +2% |
| 2024 | $6,670 +58.9% | $542,000 +56.8% |
| 2023 | $4,198 -0.8% | $345,582 +2% |
| 2022 | $4,231 +1% | $338,807 +2% |
| 2021 | $4,189 -0.4% | $332,165 +1% |
| 2020 | $4,206 | $328,760 +2% |
| 2019 | $4,206 +7.1% | $322,315 +2% |
| 2018 | $3,927 | $315,996 +2% |
| 2017 | $3,927 +2.3% | $309,800 +49.1% |
| 2016 | $3,840 +54.8% | $207,791 +1.5% |
| 2015 | $2,480 +2.3% | $204,671 +2% |
| 2014 | $2,423 | $200,662 +2.5% |
| 2012 | -- | $195,840 -7.3% |
| 2011 | -- | $211,300 +19.1% |
| 2010 | -- | $177,385 -0.2% |
| 2009 | -- | $177,807 +2% |
| 2008 | -- | $174,322 +2% |
| 2007 | -- | $170,905 +2% |
| 2006 | -- | $167,555 |
| 2005 | -- | $167,555 +4% |
| 2004 | -- | $161,051 +1.9% |
| 2003 | -- | $158,100 +2% |
| 2002 | -- | $155,000 +43.5% |
| 2000 | -- | $108,043 |
Find assessor info on the county website
Monthly payment
Est. payment
Payment breakdown
Explore the cost of this home by adjusting the details. Changes won't be saved.Climate risks
Neighborhood: 91790
Nearby schools
GreatSchools rating
- 6/10Merlinda Elementary SchoolGrades: K-6Distance: 0.7 mi
- 4/10Walnut Grove Intermediate SchoolGrades: 7-8Distance: 0.2 mi
- 7/10Edgewood High SchoolGrades: 9-12Distance: 0.9 mi
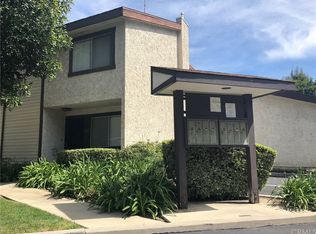
- $524,2003 bd2 ba1.1k sqft1111 E Truman Pl #1, West Covina, CA 91790Off Market
- $494,2002 bd2 ba1.1k sqft1113 E Truman Pl, West Covina, CA 91790Off Market
- $447,9002 bd2 ba951 sqft1117 E Truman Pl, West Covina, CA 91790Off Market
- $488,3002 bd2 ba951 sqft1119 E Truman Pl, West Covina, CA 91790Off Market
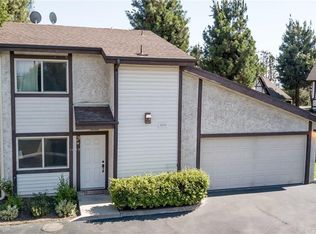
- $519,2003 bd2 ba1.1k sqft1121 E Truman Pl, West Covina, CA 91790Off Market
- $524,0003 bd2 ba1.1k sqft1125 E Truman Pl, West Covina, CA 91790Off Market
- $536,7003 bd3 ba1.1k sqft1123 E Truman Pl, West Covina, CA 91790Off Market
- $710,7002 bd1 ba955 sqft1109 Wescove Pl, West Covina, CA 91790Off Market
A local agent can set up tours, give advice and negotiate with sellers.
Similar homes
- $526,9003 bd2 ba1k sqft12828 Ramona Blvd Unit 28, Baldwin Park, CA 91706For Sale
 MLS ID #IV26056626, YI FANG PERRY, Century 21 Masters. CRMLS
 - $520,0002 bd3 ba1.2k sqft13515 Tracy St, Baldwin Park, CA 91706For Sale
 MLS ID #IV26125910, ANDY NGUYEN, RE/MAX CHAMPIONS. CRMLS
 - $500,0002 bd2 ba1k sqft1666 Puente Ave, Baldwin Park, CA 91706For Sale
 MLS ID #CV26147047, Briana Rizo, MERIDIAN CAPITAL REAL ESTATE. CRMLS
 - $549,8002 bd2 ba980 sqft1425 Forest Glen Dr, Hacienda Heights, CA 91745For Sale
 MLS ID #WS26013525, TIM HUI, GRAND CITY REALTY, INC.. CRMLS
 - $659,0003 bd3 ba1.4k sqft1419 Millcreek, West Covina, CA 91791For SaleMLS ID #OC26103673, Jenny Liu, Pinnacle Real Estate Group. CRMLS
- $619,0002 bd3 ba1.3k sqft681 N Lark Ellen Ave, Covina, CA 91722For SaleMLS ID #CV26184832, Thomas Kohl, Elevate Real Estate Agency. CRMLS
- $508,8883 bd2 ba1.3k sqft1620 Neil Armstrong St Unit 203, Montebello, CA 90640For SaleMLS ID #SB26049513, Akiet Wang, AW Real Estates. CRMLS
- $560,0003 bd3 ba1.2k sqft12122 Ferris Rd APT 1, El Monte, CA 91732For SaleMLS ID #WS26171776, YUAN CHEN, Pinnacle Real Estate Group. CRMLS
- $505,0002 bd2 ba986 sqft630 Sycamore Ave, Claremont, CA 91711For SaleMLS ID #PW26129823, Lorena Ruiz, Top Producers Realty Partners. CRMLS
- $524,5002 bd2 ba920 sqft1371 S Walnut St Unit 3006, Anaheim, CA 92802For SaleMLS ID #PW26141737, Vui Nguyen, Ascension Realty & Investments. CRMLS
- $515,0001 bd1 ba752 sqft17844 Linda Dr #33, Yorba Linda, CA 92886For SaleMLS ID #PW26184068, Salila Limolansuksakul, Jetson Realty. CRMLS
- $625,0003 bd3 ba1.5k sqft1913 Huntington Dr Unit D, Duarte, CA 91010For SaleMLS ID #AR26125923, George Nakar, Century 21 Village Realty. CRMLS
- $627,0002 bd2 ba1.3k sqft1008 Las Lomas Dr Unit C, La Habra, CA 90631For SaleMLS ID #TR26114981, Gloria Borillo, Century 21 Masters. CRMLS
- $477,0001 bd1 ba749 sqft1331 Victoria Dr #18, Fullerton, CA 92831For SaleMLS ID #PW26184203, Justin Castreje Salamone, NextGen Properties. CRMLS
- $500,0002 bd1 ba1k sqft4140 Workman Mill Rd Unit 172, Whittier, CA 90601For SaleMLS ID #DW26049230, Yolanda Munoz, Century 21 A Better Service. CRMLS
- $390,0002 bd2 ba812 sqft13851 Los Angeles St APT B, Baldwin Park, CA 91706For SaleMLS ID #WS26071086, STEVE HANG, COLDWELL BANKER DYNASTY/ARC. CRMLS
- $425,0002 bd3 ba1.1k sqft1425 S White Ave APT A, Pomona, CA 91766For SaleMLS ID #PW26153251, Tommy Nguyen, Credent Real Estate. CRMLS
- $555,0002 bd2 ba1.2k sqft1950 W Glenoaks Ave APT A, Anaheim, CA 92801For SaleMLS ID #OC26172857, Richere Laporte, Gold Pointe Realty. CRMLS
- $635,0002 bd2 ba932 sqft2200 Cheyenne Way Unit 118, Fullerton, CA 92833For SaleMLS ID #PW26170670, Sunny Kim, Century 21 Discovery. CRMLS
- $519,0002 bd2 ba1k sqft8544 Century Blvd Unit C, Paramount, CA 90723For SaleMLS ID #RS26144351, Noel Sapiter, Dio Real Estate. CRMLS
Local buyer's agents are ready to help
