This beautifully updated 2-bedroom, 1-bath condo sits in a tree-lined San Luis Obispo community just minutes from downtown, Cal Poly, and Highway 101. Mature landscaping, drought-tolerant plantings, and a shaded eucalyptus canopy set the tone before you even step through the front door. Inside, durable tile flooring flows through the light-filled living area, anchored by a striking exposed brick accent wall and an electric fireplace, a cozy focal point for cooler Central Coast evenings. The fully remodeled kitchen is a standout, featuring crisp white and soft gray shaker cabinetry, granite countertops, a tile backsplash, and a full stainless steel appliance suite including refrigerator, dishwasher, range, and microwave. A built-in washer/dryer adds everyday convenience without sacrificing counter space. Upstairs, the spacious primary bedroom impresses with rustic sliding barn doors leading to a generous closet, soft blue walls, and plush carpet underfoot. The updated bathroom offers a tile-surround tub/shower combo and a stylish vanity with granite counters and brushed nickel fixtures, plus a second, similarly refreshed powder area with modern lighting and cabinetry. Step outside to your own private, fully fenced backyard retreat, a shaded pergola-covered deck perfect for morning coffee, plus a paver patio, storage shed, and low-maintenance landscaping beyond. It's a rare outdoor space for a condo, ideal for entertaining or simply unwinding. This unit has 2 off street parking stalls accessible from the backyard. Low-maintenance living, thoughtful updates throughout, and an unbeatable SLO location close to Sinsheimer park and elementary, the Y, SLO Swim Center, and walking distance to local coffee shops and restaurants. This one checks all the boxes. Don't miss it!
For sale
Listed by: The Schwaegerle Team • Owen Schwaegerle • Contact: 805-215-5063
$480,000
1115 Laurel Ln #63, San Luis Obispo, CA 93401
2beds
900sqft
Condominium
Built in 1963
-- sqft lot
$-- Zestimate®
$533/sqft
$330/mo HOA
What's special
- 4 days
- 523
- 37
Zillow last checked:
Listing updated:
Listed by:
Owen Schwaegerle DRE #02040597 805-215-5063,
The Schwaegerle Team,
Camille Schwaegerle DRE #02107467 805-215-5073,
The Schwaegerle Team
Source: CRMLS,MLS#: SC26185002 Originating MLS: California Regional MLS
Originating MLS: California Regional MLSFacts & features
Interior
Bedrooms & bathrooms
- Bedrooms: 2
- Bathrooms: 1
- Full bathrooms: 1
Rooms
- Room types: Bedroom, Kitchen, Living Room
Bedroom
- Features: All Bedrooms Up
Bathroom
- Features: Tub Shower
Kitchen
- Features: Granite Counters
Heating
- Central
Cooling
- None
Appliances
- Included: Dishwasher, Electric Range, Microwave, Refrigerator
- Laundry: In Kitchen
Features
- Eat-in Kitchen, Granite Counters, Pantry, All Bedrooms Up
- Flooring: Carpet, Tile
- Has fireplace: Yes
- Fireplace features: Electric
- Common walls with other units/homes: 2+ Common Walls
Interior area
- Total interior livable area: 900 sqft
Property
Parking
- Total spaces: 2
- Parking features: Off Street
- Uncovered spaces: 2
Features
- Levels: Two
- Stories: 2
- Entry location: Ground
- Patio & porch: Covered, Deck
- Pool features: None
- Spa features: None
- Fencing: Wood
- Has view: Yes
- View description: Hills, Neighborhood
Lot
- Size: 900 Square Feet
- Features: Back Yard, Landscaped
Details
- Additional structures: Shed(s)
- Parcel number: 004563063
- Zoning: R3
- Special conditions: Standard
Construction
Type & style
- Home type: Condo
- Property subtype: Condominium
- Attached to another structure: Yes
Materials
- Roof: Shingle
Condition
- New construction: No
- Year built: 1963
Utilities & green energy
- Sewer: Public Sewer
- Water: Public
- Utilities for property: Electricity Connected, Natural Gas Connected, Sewer Connected, Water Connected
Community & HOA
Community
- Features: Curbs, Gutter(s), Park, Storm Drain(s), Street Lights, Sidewalks
- Subdivision: San Luis Obispo(380)
HOA
- Has HOA: Yes
- Amenities included: Maintenance Front Yard
- HOA fee: $330 monthly
- HOA name: Southwood Chalets
- HOA phone: 805-781-3595
Location
- Region: San Luis Obispo
Financial & listing details
- Price per square foot: $533/sqft
- Date on market: 9/3/2026
- Cumulative days on market: 4 days
- Listing terms: Cash to New Loan
- Road surface type: Paved
Estimated market value
Not available
Estimated sales range
Not available
Not available
Price history
| Date | Event | Price |
|---|---|---|
| 9/3/2026 | Price change | $480,000+15.7%$533/sqft |
Source:  CRMLS #SC26185002 Report a problem CRMLS #SC26185002 Report a problem | ||
| 8/1/2021 | Pending sale | $415,000$461/sqft |
Source: CRMLS #SC21160787 Report a problem | ||
| 7/22/2021 | Listed for sale | $415,000$461/sqft |
Source: CRMLS #SC21160787 Report a problem | ||
Public tax history
Tax history is unavailable.
Monthly payment
Est. payment
Payment breakdown
Explore the cost of this home by adjusting the details. Changes won't be saved.Climate risks
Neighborhood: 93401
Nearby schools
Schools provided by the listing agent
- High: San Luis Obispo
Source: CRMLS. This data may not be complete. We recommend contacting the local school district to confirm school assignments for this home.


Similar homes
- $475,0002 bd1 ba900 sqft1163 Laurel Ln, San Luis Obispo, CA 93401For Sale
 MLS ID #PI26165721, Chelsea King, Invest SLO. CRMLS
 - $550,0002 bd2 ba966 sqft1033 Southwood Dr, San Luis Obispo, CA 93401For Sale
 MLS ID #SC26166487, Debbie Garcia, Bjerre & Garcia Realty Inc. CRMLS
 - $489,0001 bd1 ba736 sqft3591 Sacramento Dr Unit 216, San Luis Obispo, CA 93401For Sale
 MLS ID #SC26090771, Lindsey Harn, Christie's International Real Estate Sereno. CRMLS
 - $575,0002 bd1 ba825 sqft864 Lawrence Dr, San Luis Obispo, CA 93401For Sale
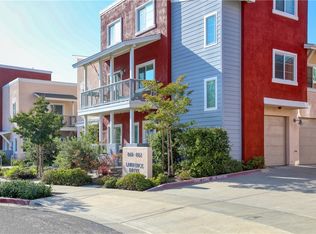 MLS ID #NS26122070, Kyle Perhac, Home & Ranch Sotheby's Intl. CRMLS
Local buyer's agents are ready to help
