This recently remodeled home in Baltimore City's McElderry Park community is ready to be added to your investor portfolio or serve as your primary residence. This gem has three bedrooms and 1 1/2 bathrooms. Updates include stainless steel kitchen appliances, upper-level laundry (washer and dryer), and a dream main bathroom. This property also offers three (3) levels of open-concept living and plenty of space for entertaining. Located within the Johns Hopkins Live Near Your Work (LNYW) zone and just minutes from public transportation and downtown, this property is ideal for landlords and/or first-time buyers. This property won't last long. Schedule a showing today
For sale
$260,000
1115 N Collington Ave, Baltimore, MD 21213
3beds
1,500sqft
Townhouse
Built in 1915
820 Square Feet Lot
$-- Zestimate®
$173/sqft
$-- HOA
What's special
Dream main bathroomStainless steel kitchen appliancesThree bedrooms
- 6 days
- 92
- 3
Zillow last checked:
Listing updated:
Listed by:
Darnell C Davis 410-258-3755,
Sachs Realty (443) 318-4514
Source: Bright MLS,MLS#: MDBA2231822
Facts & features
Interior
Bedrooms & bathrooms
- Bedrooms: 3
- Bathrooms: 2
- Full bathrooms: 1
- 1/2 bathrooms: 1
- Main level bathrooms: 1
- Main level bedrooms: 1
Bedroom 2
- Level: Upper
Heating
- Forced Air, Natural Gas
Cooling
- Central Air, Natural Gas
Appliances
- Included: Dryer, Dual Flush Toilets, ENERGY STAR Qualified Washer, ENERGY STAR Qualified Dishwasher, ENERGY STAR Qualified Refrigerator, Microwave, Oven/Range - Gas, Gas Water Heater
- Laundry: Dryer In Unit, Washer In Unit
Features
- Ceiling Fan(s), Combination Dining/Living, Open Floorplan, Kitchen - Table Space, Upgraded Countertops, Walk-In Closet(s), Dry Wall
- Flooring: Luxury Vinyl
- Doors: ENERGY STAR Qualified Doors
- Windows: Double Hung, ENERGY STAR Qualified Windows
- Basement: Finished,Heated,Exterior Entry,Walk-Out Access,Windows
- Has fireplace: No
Interior area
- Total structure area: 1,500
- Total interior livable area: 1,500 sqft
- Finished area above ground: 1,000
- Finished area below ground: 500
Property
Parking
- Parking features: On Street
- Has uncovered spaces: Yes
Accessibility
- Accessibility features: 2+ Access Exits
Features
- Levels: Three
- Stories: 3
- Exterior features: Sidewalks, Street Lights
- Pool features: None
- Has view: Yes
- View description: Street
Lot
- Size: 820 Square Feet
- Features: Urban
Details
- Additional structures: Above Grade, Below Grade
- Parcel number: 0308131553 063
- Zoning: R-8
- Special conditions: Standard
Construction
Type & style
- Home type: Townhouse
- Architectural style: Art Deco
- Property subtype: Townhouse
Materials
- Advanced Framing, CPVC/PVC, Copper Plumbing, Structural Insulated Panel System (SIPS)
- Foundation: Permanent
- Roof: Rubber
Condition
- Excellent,Very Good
- New construction: No
- Year built: 1915
- Major remodel year: 2023
Utilities & green energy
- Electric: 200+ Amp Service
- Sewer: Public Sewer
- Water: Public
- Utilities for property: Electricity Available, Natural Gas Available, Phone Available, Water Available
Community & HOA
Community
- Subdivision: Mcelderry Park
HOA
- Has HOA: No
Location
- Region: Baltimore
- Municipality: Baltimore City
Financial & listing details
- Price per square foot: $173/sqft
- Tax assessed value: $116,000
- Annual tax amount: $2,738
- Date on market: 9/18/2026
- Listing agreement: Exclusive Agency
- Listing terms: Cash,Contract,Conventional,FHA,VA Loan
- Inclusions: Washer, Dryer, Dishwasher, Refrigerator
- Ownership: Fee Simple
- Total actual rent: 24000
- Road surface type: Black Top
Estimated market value
Not available
Estimated sales range
Not available
$1,742/mo
Price history
| Date | Event | Price |
|---|---|---|
| 9/19/2026 | Listed for sale | $260,000+4%$173/sqft |
Source:  Bright MLS #MDBA2231822 Report a problem Bright MLS #MDBA2231822 Report a problem | ||
| 2/16/2023 | Sold | $250,000+100.2%$167/sqft |
Source: Public Record Report a problem | ||
| 11/1/2022 | Pending sale | $124,900$83/sqft |
Source: Bright MLS #MDBA2060616 Report a problem | ||
| 9/15/2022 | Listed for sale | $124,900+5577.3%$83/sqft |
Source: Bright MLS #MDBA2060616 Report a problem | ||
| 12/16/1997 | Sold | $2,200$1/sqft |
Source: Public Record Report a problem | ||
Public tax history
| Year | Property taxes | Tax assessment |
|---|---|---|
| 2025 | $1,038 +38.9% | $44,000 +38.9% |
| 2024 | $747 +63.8% | $31,667 +63.8% |
| 2023 | $456 +176.2% | $19,333 +176.2% |
| 2022 | $165 +16.7% | $7,000 +16.7% |
| 2021 | $142 +20% | $6,000 +20% |
| 2020 | $118 +25% | $5,000 +25% |
| 2019 | $94 +9.1% | $4,000 +9.1% |
| 2018 | $87 +10% | $3,667 +10% |
| 2017 | $79 +10.7% | $3,333 +11.1% |
| 2016 | $71 | $3,000 |
| 2015 | $71 | $3,000 |
| 2014 | $71 | $3,000 |
| 2013 | -- | $3,000 |
| 2012 | -- | $3,000 |
| 2011 | -- | $3,000 |
| 2010 | -- | $3,000 |
| 2009 | -- | $3,000 |
| 2008 | -- | $3,000 |
| 2007 | -- | $3,000 |
| 2006 | -- | $3,000 |
| 2005 | -- | $3,000 |
| 2004 | -- | $3,000 |
| 2003 | -- | $3,000 |
| 2002 | -- | $3,000 -70.6% |
| 2001 | -- | $10,200 |
Find assessor info on the county website
Monthly payment
Est. payment
Payment breakdown
Explore the cost of this home by adjusting the details. Changes won't be saved.Climate risks
Neighborhood: Middle East
Nearby schools
Schools provided by the listing agent
- District: Baltimore City Public Schools
Source: Bright MLS. This data may not be complete. We recommend contacting the local school district to confirm school assignments for this home.
- $165,0002 bd2 ba480 sqft1113 N Collington Ave, Baltimore, MD 21213Off Market

- $137,7002 bd2 ba480 sqft1117 N Collington Ave, Baltimore, MD 21213Off Market
- $140,7001 bd2 ba755 sqft1111 N Collington Ave, Baltimore, MD 21213Off Market
- $1,000-- bd1 ba530 sqft1119 N Collington Ave, Baltimore, MD 21213Off Market
Similar homes
- $254,9904 bd3 ba1.8k sqft1518 N Wolfe St, Baltimore, MD 21213For Sale
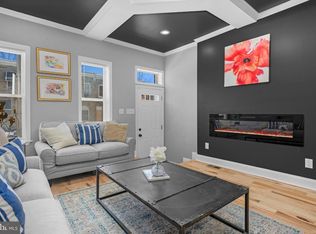
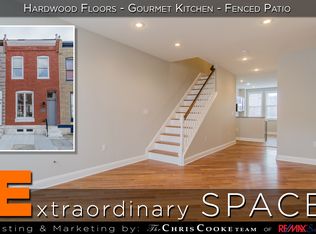
 MLS ID #MDBA2232338, Marta Lopushanska, Berkshire Hathaway HomeServices Homesale Realty. Bright MLS
 - $257,5003 bd4 ba1.8k sqft1510 N Collington Ave, Baltimore, MD 21213For Sale
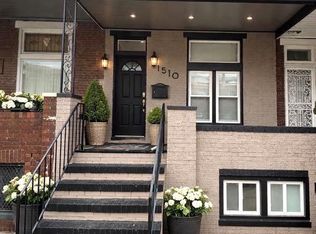 MLS ID #MDBA2203834, TEREZA FELIZ, EXP Realty, LLC. Bright MLS
 - $224,9003 bd4 ba945 sqft2114 E Hoffman St, Baltimore, MD 21213For Sale
 MLS ID #MDBA2230854, Yevgeny Faybusovich, EXP Realty, LLC. Bright MLS
 - $259,0003 bd4 ba1.9k sqft1232 N Gay St, Baltimore, MD 21213For Sale
 MLS ID #MDBA2226694, Pitina Stucky DeJuan, Monument Sotheby's International Realty. Bright MLS
 - $225,0003 bd2 ba1.8k sqft1404 N Montford Ave, Baltimore, MD 21213For SaleMLS ID #MDBA2225090, Maricela Rodriguez-Minaya, EXP Realty, LLC. Bright MLS
- $255,0004 bd4 ba1.7k sqft2106 Cliftwood Ave, Baltimore, MD 21213For SaleMLS ID #MDBA2222968, Michele Robinson, Keller Williams Capital Properties. Bright MLS
- $239,9904 bd3 ba1.8k sqft1908 E Lanvale St, Baltimore, MD 21213For SaleMLS ID #MDBA2227628, Chris Cooke, Berkshire Hathaway HomeServices Homesale Realty. Bright MLS
- $245,0004 bd2 ba1.3k sqft1412 N Potomac St, Baltimore, MD 21213For SaleMLS ID #MDBA2230138, William Featherstone, Featherstone & Co.,LLC.. Bright MLS
- $245,0005 bd3 ba1.4k sqft1820 N Collington Ave, Baltimore, MD 21213For SaleMLS ID #MDBA2230338, CINTIA VALLADARES HERNANDEZ, EXP Realty, LLC. Bright MLS
- $299,0004 bd4 ba1.5k sqft2229 E Chase St, Baltimore, MD 21213For SaleMLS ID #MDBA2221830, CHANTAL ASSAAD, Bennett Realty Solutions. Bright MLS
- $275,9854 bd4 ba2.1k sqft1700 E Federal St, Baltimore, MD 21213For SaleMLS ID #MDBA2222664, Stephen Potorti, ARS Real Estate Group. Bright MLS
- $265,0004 bd3 ba1.6k sqft1642 Ashland Ave, Baltimore, MD 21205For SaleMLS ID #MDBA2230420, Andrea Kerr, Rollins & Associates Real Estate. Bright MLS
- $232,9003 bd3 ba1.4k sqft1328 N Kenwood Ave, Baltimore, MD 21213For SaleMLS ID #MDBA2208740, Keenan Robinson, Real Estate Executives. Bright MLS
- $200,0004 bd2 ba1.3k sqft1900 N Collington Ave, Baltimore, MD 21213For SaleMLS ID #MDBA2231272, cesar tellez, Samson Properties. Bright MLS
- $250,0002 bd3 ba1k sqft2111 E Chase St, Baltimore, MD 21213For SaleMLS ID #MDBA2191314, Holly Winfield, Monument Sotheby's International Realty. Bright MLS
- $215,0003 bd2 ba1.2k sqft1214 N Potomac St, Baltimore, MD 21213For SaleMLS ID #MDBA2230236, William Featherstone, Featherstone & Co.,LLC.. Bright MLS
- $224,0003 bd3 ba1.6k sqft1646 N Washington St, Baltimore, MD 21213For SaleMLS ID #MDBA2210000, Kim Barton, Keller Williams Legacy. Bright MLS
- $299,9994 bd2 ba2.2k sqft1415 N Montford Ave, Baltimore, MD 21213For SaleMLS ID #MDBA2228788, Christelle Tonfack Zeutsa, EXP Realty, LLC. Bright MLS
- $259,0003 bd4 ba1.8k sqft2528 Ashland Ave, Baltimore, MD 21205For SaleMLS ID #MDBA2216236, Mr. Tom S Hennerty, NetRealtyNow.com, LLC. Bright MLS
