Space to spread out, room to grow, and a lifestyle you'll love. This beautifully designed 4 bedroom, 3 bath two story offers the perfect combination of modern convenience and future potential. The heart of the home is the bright, open floor plan where the kitchen shines with a spacious pantry, generous prep space, and effortless flow into the living and dining areas. Ideal for everything from busy weekday mornings to hosting friends and family.
A thoughtfully designed mudroom keeps backpacks, shoes, and everyday clutter tucked away, making life just a little easier. Upstairs, you'll find four spacious bedrooms, while the wide open lower level is already equipped with an egress window, giving you a head start on adding a fifth bedroom, additional living space, and instant sweat equity.
Outside, the fully privacy fenced backyard offers the perfect setting for summer barbecues or simply relaxing with your morning coffee. Even better, you'll enjoy all the perks of a low maintenance lifestyle with neighborhood amenities including an in ground pool and park just moments away. Why settle for a home that only meets your needs today?
Pending
$319,900
1115 Odell Farm Ln, Vicksburg, MI 49097
4beds
1,830sqft
Single Family Residence
Built in 2019
7,840 Square Feet Lot
$317,000 Zestimate®
$175/sqft
$58/mo HOA
What's special
Fully privacy fenced backyardThoughtfully designed mudroomFour spacious bedroomsBright open floor planGenerous prep space
- 50 days |
- 68 |
- 0 |
Zillow last checked:
Listing updated:
Listed by:
Michaela Lee 616-293-0144,
Apex Realty Group 616-277-1463
Source: MichRIC,MLS#: 26032407
Facts & features
Interior
Bedrooms & bathrooms
- Bedrooms: 4
- Bathrooms: 3
- Full bathrooms: 2
- 1/2 bathrooms: 1
Primary bedroom
- Level: Upper
- Area: 165
- Dimensions: 15.00 x 11.00
Bedroom 2
- Level: Upper
- Area: 110
- Dimensions: 10.00 x 11.00
Bedroom 3
- Level: Upper
- Area: 108
- Dimensions: 12.00 x 9.00
Bedroom 4
- Level: Upper
- Area: 100
- Dimensions: 10.00 x 10.00
Primary bathroom
- Level: Upper
- Area: 50
- Dimensions: 10.00 x 5.00
Bathroom 2
- Level: Upper
- Area: 50
- Dimensions: 5.00 x 10.00
Dining area
- Level: Main
- Area: 120
- Dimensions: 15.00 x 8.00
Dining room
- Description: Formal
Family room
- Level: Main
- Area: 285
- Dimensions: 15.00 x 19.00
Kitchen
- Level: Main
- Area: 120
- Dimensions: 15.00 x 8.00
Laundry
- Level: Main
- Area: 42
- Dimensions: 7.00 x 6.00
Heating
- Forced Air
Cooling
- Central Air, SEER 13 or Greater
Appliances
- Included: Dishwasher, Dryer, Microwave, Oven, Refrigerator, Washer, Water Softener Owned
- Laundry: Laundry Room
Features
- Flooring: Carpet, Laminate
- Windows: Low-Emissivity Windows, Screens, Insulated Windows
- Basement: Full
- Has fireplace: No
Interior area
- Total structure area: 1,830
- Total interior livable area: 1,830 sqft
- Finished area below ground: 0
Property
Parking
- Total spaces: 2
- Parking features: Attached
- Garage spaces: 2
Features
- Stories: 2
- Pool features: Association
Lot
- Size: 7,840 Square Feet
- Dimensions: 66 x 123
Details
- Parcel number: 1411250243
- Zoning description: Residential
Construction
Type & style
- Home type: SingleFamily
- Architectural style: Traditional
- Property subtype: Single Family Residence
Materials
- Vinyl Siding
- Roof: Composition
Condition
- New construction: No
- Year built: 2019
Utilities & green energy
- Sewer: Public Sewer
- Water: Public
- Utilities for property: Phone Available, Electricity Available, Natural Gas Connected
Green energy
- Indoor air quality: Low Flow Toilets
Community & HOA
HOA
- Has HOA: Yes
- Amenities included: Clubhouse, Playground, Pool
- Services included: Other
- HOA fee: $175 quarterly
- HOA phone: 269-615-0723
Location
- Region: Vicksburg
Financial & listing details
- Price per square foot: $175/sqft
- Tax assessed value: $127,532
- Annual tax amount: $5,889
- Date on market: 6/27/2026
- Listing terms: Cash,FHA,VA Loan,USDA Loan,MSHDA,Conventional
- Electric utility on property: Yes
- Road surface type: Paved
Estimated market value
$317,000
$301,000 - $333,000
$2,318/mo
Price history
| Date | Event | Price |
|---|---|---|
| 7/8/2026 | Pending sale | $319,900$175/sqft |
Source:  MichRIC #26032407 Report a problem MichRIC #26032407 Report a problem | ||
| 6/27/2026 | Listed for sale | $319,900+67.8%$175/sqft |
Source: MichRIC #26032407 Report a problem | ||
| 9/9/2019 | Sold | $190,605+0.4%$104/sqft |
Source: MichRIC #19018021 Report a problem | ||
| 5/3/2019 | Listed for sale | $189,900$104/sqft |
Source: Allen Edwin Realty #19018021 Report a problem | ||
Public tax history
| Year | Property taxes | Tax assessment |
|---|---|---|
| 2025 | $5,749 +4.6% | $159,800 +8.5% |
| 2024 | $5,498 | $147,300 +11.3% |
| 2023 | -- | $132,300 +9.2% |
| 2022 | -- | $121,200 +7.8% |
| 2021 | -- | $112,400 +7.8% |
| 2020 | -- | $104,300 +426.8% |
| 2018 | -- | $19,800 +2.1% |
| 2017 | -- | $19,400 +22.8% |
| 2016 | -- | $15,800 +38.6% |
| 2015 | -- | $11,400 |
| 2014 | -- | $11,400 |
| 2013 | -- | $11,400 -5% |
| 2012 | -- | $12,000 |
Find assessor info on the county website
Monthly payment
Est. payment
Payment breakdown
Explore the cost of this home by adjusting the details. Changes won't be saved.Climate risks
Neighborhood: 49097
Nearby schools
GreatSchools rating
- 8/10Sunset Lake Elementary SchoolGrades: PK-5Distance: 1.1 mi
- 7/10Vicksburg Middle SchoolGrades: 6-8Distance: 1.8 mi
- 8/10Vicksburg High SchoolGrades: 9-12Distance: 2 mi
- $343,1005 bd4 ba2.6k sqft1111 Odell Farm Ln, Vicksburg, MI 49097Off Market

- $356,6004 bd3 ba1.8k sqft1119 Odell Farm Ln, Vicksburg, MI 49097Off Market

- $306,900-- bd1 ba-- sqft1107 Odell Farm Ln, Vicksburg, MI 49097Off Market
- $333,2004 bd3 ba2.3k sqft1123 Odell Farm Ln, Vicksburg, MI 49097Off Market

- $255,7003 bd2 ba1.7k sqft1103 Odell Farm Ln, Vicksburg, MI 49097Off Market
- $284,200-- bd1 ba-- sqft1112 Odell Farm Ln, Vicksburg, MI 49097Off Market
- $297,1004 bd3 ba1.8k sqft1116 Odell Farm Ln, Vicksburg, MI 49097Off Market
- $321,5003 bd3 ba2k sqft1108 Odell Farm Ln, Vicksburg, MI 49097Off Market
A local agent can set up tours, give advice and negotiate with sellers.
A local lender can help you make sure your offer is ready when you are.
Similar homes
- $324,9004 bd3 ba2.1k sqft1232 Ellery Grove Ct, Vicksburg, MI 49097For Sale
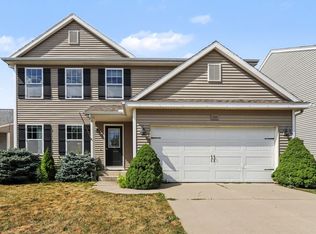
 MLS ID #26040581, Austin W Spieth, Five Star Real Estate. MichRIC
 - $325,0003 bd3 ba1.9k sqft1742 Burr Pond Ln, Vicksburg, MI 49097For Sale
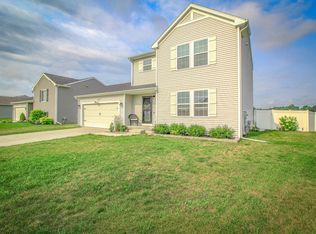 MLS ID #26042128, Zac L Folsom, NextHome ONE of Kalamazoo. MichRIC
 - $309,5003 bd2 ba2k sqft1193 Cooley Mill Ln, Vicksburg, MI 49097For Sale
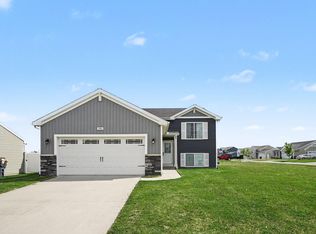 MLS ID #26040363, Brett Zabavski, Berkshire Hathaway HomeServices MI. MichRIC
 - $324,9004 bd3 ba1.8k sqft1021 Foxglove Ave, Vicksburg, MI 49097New Construction
 MichRIC
 - $324,9004 bd3 ba1.8k sqft1005 Foxglove Ave, Vicksburg, MI 49097New ConstructionMichRIC
- from $343,0654 bd3 ba2k sqftIntegrity 2000 Plan, Homestead at Centennial, Vicksburg, MI 49097New ConstructionAllen Edwin Homes
- $344,9004 bd2 ba2k sqft1264 Trillium Blvd, Vicksburg, MI 49097New ConstructionMLS ID #26029456, Lance A Bethell, Allen Edwin Realty. MichRIC
- $279,9003 bd2 ba1.7k sqft1184 Cooley Mill Ln, Vicksburg, MI 49097For SaleMLS ID #26032481, Lorrie A Nelson, eXp Realty LLC. MichRIC
- from $314,9403 bd3 ba1.5k sqftIntegrity 1560 Plan, Homestead at Centennial, Vicksburg, MI 49097New ConstructionAllen Edwin Homes
- $285,9003 bd2 ba1.7k sqft1041 Cooley Mill Ln, Vicksburg, MI 49097For SaleMLS ID #26005807, Jen Lane, Real Broker, LLC. MichRIC
- from $354,0503 bd3 ba2k sqftElements 2070 Plan, Homestead at Centennial, Vicksburg, MI 49097New ConstructionAllen Edwin Homes
- $334,9003 bd3 ba2.1k sqft10881 Hoffman Rd, Three Rivers, MI 49093For SaleMLS ID #26042415, Jeffrey Glover, Keller Williams Professionals. MichRIC
- $280,0004 bd2 ba2.4k sqft1409 Bacon Ave, Portage, MI 49002For SaleMLS ID #26037071, Taneshia N Crenshaw, Blue Horizon Real Estate. MichRIC
- $329,9003 bd3 ba1.6k sqft7509 Saint George Cir, Portage, MI 49024For SaleMLS ID #26040804, Kristine M Landuyt, Five Star Real Estate. MichRIC
- $325,0004 bd3 ba1.8k sqft59595 Silvergrass Dr, Mattawan, MI 49071For SaleMLS ID #26041320, Steve M Schreuder, Jaqua, REALTORS. MichRIC
- $275,0002 bd2 ba1.5k sqft6734 Oakland Dr, Portage, MI 49024For SaleMLS ID #26042021, Julie A Reisner, NextHome ONE of Kalamazoo. MichRIC
- $300,0003 bd2 ba1.1k sqft2851 Nordic Ave, Kalamazoo, MI 49004For SaleMLS ID #26042257, Pamela S Merriman, 616 Realty LLC. MichRIC
- $319,9004 bd3 ba2.7k sqft231 Station Hill St, Galesburg, MI 49053For SaleMLS ID #26037101, Omar Shariff, Live Local Properties. MichRIC
- $349,9003 bd3 ba2k sqft7666 Stermer Dr, Kalamazoo, MI 49048For SaleMLS ID #26037784, Greg S Miller, Berkshire Hathaway HomeServices MI. MichRIC
- $280,0004 bd2 ba1.6k sqft3006 Arctic Ave, Kalamazoo, MI 49004For SaleMLS ID #26041791, Raymond Yager, eXp Realty. MichRIC
