This gorgeous new construction home, expertly built by a celebrated local builder known for outstanding craftsmanship, nestled in the Thornewood subdivision. Walk in through a stunning 8 foot front door into the entry highlighting the formal dining room and/or office. The open great room, breakfast area and kitchen is the perfect combination of space for day-to-day living as well as entertaining. Beautiful finishes and design elements throughout including custom trim work. Hardwood floors on the first floor. Well appointed kitchen with large custom white oak island, white cabinetry, and a custom wood hood. Quartz countertops with a custom cut backsplash. Let's don't forget the butler's pantry with an additional walk-in pantry too. Visual Comfort pendants and high-end hardware complete the kitchen. Large laundry room and a picture perfect custom locker system with window bench. Upstairs, the primary suite feels warm and cozy with neutral carpeting and boasts an attached full bath and walk-in closet. Three additional bedrooms and a full bath complete the upper level. Take advantage of the additional living space in the basement featuring a gym, spacious family/rec. room, fifth bedroom and a full bath. From the tall ceilings to the fully sodded and landscaped yard nothing was overlooked by this builder. This home has everything you could need and every space has been designed with comfort and elegance in mind. Agent interest
Contingent
$599,900
1115 Willowgrove Ln, Mahomet, IL 61853
5beds
2,251sqft
Single Family Residence
Built in 2026
8,400 Square Feet Lot
$599,000 Zestimate®
$267/sqft
$21/mo HOA
What's special
Tall ceilingsWell appointed kitchenLarge laundry roomWhite cabinetryCustom wood hoodCustom trim work
- 95 days |
- 191 |
- 4 |
Zillow last checked:
Listing updated:
Listed by:
Tabitha Berg-Stephens 217-417-8310,
RE/MAX Rising
Source: MRED as distributed by MLS GRID,MLS#: 12618825
Facts & features
Interior
Bedrooms & bathrooms
- Bedrooms: 5
- Bathrooms: 4
- Full bathrooms: 3
- 1/2 bathrooms: 1
Rooms
- Room types: Bedroom 5, Family Room, Mud Room, Pantry
Primary bedroom
- Features: Flooring (Carpet), Bathroom (Full)
- Level: Second
- Area: 208 Square Feet
- Dimensions: 16X13
Bedroom 2
- Features: Flooring (Carpet)
- Level: Second
- Area: 110 Square Feet
- Dimensions: 11X10
Bedroom 3
- Features: Flooring (Carpet)
- Level: Second
- Area: 130 Square Feet
- Dimensions: 13X10
Bedroom 4
- Features: Flooring (Carpet)
- Level: Second
- Area: 144 Square Feet
- Dimensions: 12X12
Bedroom 5
- Features: Flooring (Carpet)
- Level: Basement
- Area: 169 Square Feet
- Dimensions: 13X13
Dining room
- Level: Main
- Area: 143 Square Feet
- Dimensions: 13X11
Family room
- Level: Main
- Area: 240 Square Feet
- Dimensions: 15X16
Other
- Level: Basement
- Area: 315 Square Feet
- Dimensions: 21X15
Kitchen
- Level: Main
- Area: 143 Square Feet
- Dimensions: 13X11
Laundry
- Level: Main
- Area: 49 Square Feet
- Dimensions: 7X7
Living room
- Level: Main
- Area: 100 Square Feet
- Dimensions: 10X10
Mud room
- Level: Main
- Area: 45 Square Feet
- Dimensions: 9X5
Pantry
- Level: Main
- Area: 30 Square Feet
- Dimensions: 6X5
Heating
- Natural Gas
Cooling
- Central Air
Features
- Built-in Features, Walk-In Closet(s), Open Floorplan
- Flooring: Hardwood
- Basement: Finished,Partial
Interior area
- Total structure area: 3,441
- Total interior livable area: 2,251 sqft
- Finished area below ground: 706
Property
Parking
- Total spaces: 3
- Parking features: Yes, Garage Owned, Attached, Garage
- Attached garage spaces: 3
Accessibility
- Accessibility features: No Disability Access
Features
- Stories: 2
Lot
- Size: 8,400 Square Feet
- Dimensions: 70X120
Details
- Parcel number: 000000000000
- Special conditions: None
Construction
Type & style
- Home type: SingleFamily
- Architectural style: Traditional
- Property subtype: Single Family Residence
Materials
- Vinyl Siding, Stone
Condition
- New Construction
- New construction: Yes
- Year built: 2026
Utilities & green energy
- Sewer: Public Sewer
- Water: Public
Community & HOA
Community
- Subdivision: Thornewood
HOA
- Has HOA: Yes
- Services included: Other
- HOA fee: $250 annually
Location
- Region: Mahomet
Financial & listing details
- Price per square foot: $267/sqft
- Annual tax amount: $8
- Date on market: 4/17/2026
- Ownership: Fee Simple
Estimated market value
$599,000
$569,000 - $629,000
$3,515/mo
Price history
| Date | Event | Price |
|---|---|---|
| 7/16/2026 | Contingent | $599,900$267/sqft |
Source:  MRED as distributed by MLS GRID #12618825 Report a problem MRED as distributed by MLS GRID #12618825 Report a problem | ||
| 4/17/2026 | Listed for sale | $599,900$267/sqft |
Source: MRED as distributed by MLS GRID #12618825 Report a problem | ||
Public tax history
Tax history is unavailable.
Monthly payment
Est. payment
Payment breakdown
Explore the cost of this home by adjusting the details. Changes won't be saved.Climate risks
Neighborhood: 61853
Nearby schools
GreatSchools rating
- 8/10Lincoln Trail Elementary SchoolGrades: 3-5Distance: 1.4 mi
- 9/10Mahomet-Seymour Jr High SchoolGrades: 6-8Distance: 1.6 mi
- 8/10Mahomet-Seymour High SchoolGrades: 9-12Distance: 1.5 mi
Schools provided by the listing agent
- Elementary: Mahomet Elementary School
- Middle: Mahomet Junior High School
- High: Mahomet-Seymour High School
- District: 3
Source: MRED as distributed by MLS GRID. This data may not be complete. We recommend contacting the local school district to confirm school assignments for this home.
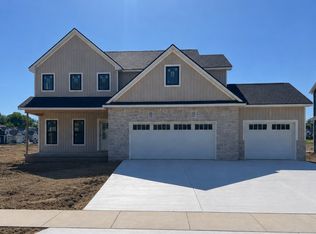
- $629,5005 bd4 ba2.6k sqft1113 Willowgrove Ln, Mahomet, IL 61853New Construction
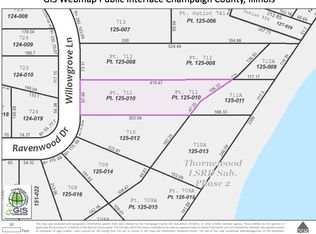
- $199,9001.13 Acres1114 Willowgrove Ln, Mahomet, IL 61853Lot/Land
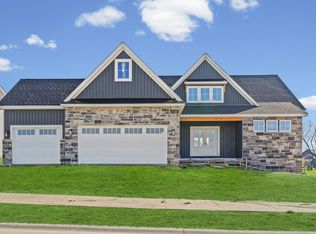
- $689,9005 bd4 ba2.6k sqft1204 Willowgrove Ln, Mahomet, IL 61853New Construction
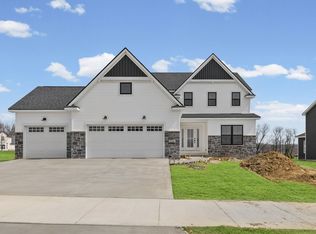
- $599,9005 bd4 ba2.4k sqft1206 Willowgrove Ln, Mahomet, IL 61853New Construction
- $599,9005 bd4 ba2.4k sqft1205 Willowgrove Ln, Mahomet, IL 61853New Construction
- $390-- bd-- ba-- sqft1308 Forest Ridge Dr, Mahomet, IL 61853Off Market
- $390-- bd-- ba-- sqft1310 Forest Ridge Dr, Mahomet, IL 61853Off Market
- $758,3005 bd3 ba2.4k sqft1501 Forest Ridge Dr, Mahomet, IL 61853Off Market
A local agent can set up tours, give advice and negotiate with sellers.
Similar homes
- $599,9005 bd4 ba2.4k sqft1206 Willowgrove Ln, Mahomet, IL 61853ActiveMLS ID #12602206, Bill Peifer, Champaign County Realty. MRED as distributed by MLS GRID
- $600,0005 bd4 ba2.3k sqft1214 Briarwood Ln, Mahomet, IL 61853Active
 MLS ID #12648315, Jennifer McClellan, KELLER WILLIAMS-TREC. MRED as distributed by MLS GRID
 - $599,9005 bd4 ba2.4k sqft1205 Willowgrove Ln, Mahomet, IL 61853Active
 MLS ID #12600321, Nick Taylor, CRB,CRS,GRI, Taylor Realty Associates. MRED as distributed by MLS GRID
 - $535,0005 bd4 ba2.3k sqft1308 Woodberry Dr, Mahomet, IL 61853Active
 MLS ID #12636286, Jodi O'Malley, Real Broker, LLC. MRED as distributed by MLS GRID
 - $639,9005 bd3 ba2.8k sqft1408 Ravenwood Dr, Mahomet, IL 61853ActiveMLS ID #12658346, Nick Taylor, CRB,CRS,GRI, Taylor Realty Associates. MRED as distributed by MLS GRID
- $689,9005 bd4 ba2.6k sqft1204 Willowgrove Ln, Mahomet, IL 61853ActiveMLS ID #12612660, Bill Peifer, Champaign County Realty. MRED as distributed by MLS GRID
- $598,5255 bd3 ba1.9k sqft1417 Milton Ct, Mahomet, IL 61853ActiveMLS ID #12702064, Jeffrey Sklar, Beycome Brokerage Realty LLC. MRED as distributed by MLS GRID
- $525,0004 bd4 ba2k sqft1312 Garwood Dr, Mahomet, IL 61853ActiveMLS ID #12679366, Lisa Rector, KELLER WILLIAMS-TREC. MRED as distributed by MLS GRID
- $589,8105 bd3 ba1.9k sqft1412 Tinley Ln, Mahomet, IL 61853ActiveMRED as distributed by MLS GRID
- $580,2755 bd4 ba2.3k sqft1418 Tinley Ln, Mahomet, IL 61853ActiveMRED as distributed by MLS GRID
- $535,0005 bd4 ba2.3k sqft1802 Littlefield Ln, Mahomet, IL 61853ActiveMLS ID #12655405, Alisa Demarco, Coldwell Banker R.E. Group. MRED as distributed by MLS GRID
- $519,0005 bd3 ba2k sqft1207 Morningside, Mahomet, IL 61853ActiveMLS ID #12620920, Nick Taylor, CRB,CRS,GRI, Taylor Realty Associates. MRED as distributed by MLS GRID
- $499,9004 bd3 ba3.1k sqft1902 Golf Dr, Mahomet, IL 61853ActiveMLS ID #12600734, Nick Tangen, Coldwell Banker R.E. Group. MRED as distributed by MLS GRID
- $536,7104 bd3 ba2.2k sqft1420 Tinley Ln, Mahomet, IL 61853ActiveMRED as distributed by MLS GRID
- $544,4104 bd3 ba2.3k sqft1416 Tinley Ln, Mahomet, IL 61853ActiveMRED as distributed by MLS GRID
- $485,0004 bd4 ba2.6k sqft1606 Kassen Ave, Mahomet, IL 61853ActiveMLS ID #12685890, Reggie Taylor, GRI, Coldwell Banker R.E. Group. MRED as distributed by MLS GRID
- $494,9004 bd4 ba2.1k sqft1604 Kassen Ave, Mahomet, IL 61853ActiveMLS ID #12629255, Nate Evans, Nate Evans Group. MRED as distributed by MLS GRID
- from $469,9904 bd3 ba2.2k sqftRidgeland 2236 3 Car Plan, Harvest Edge, Mahomet, IL 61853New ConstructionUnlimited Construction
- $470,1854 bd3 ba2k sqft1810 Garner, Mahomet, IL 61853New ConstructionUnlimited Construction
- $509,7004 bd3 ba2.2k sqft1812 Sunny Acres Rd, Mahomet, IL 61853ActiveMLS ID #12662072, Jeffrey Sklar, Beycome Brokerage Realty LLC. MRED as distributed by MLS GRID
