Room to spread out inside and out! This land-and-home package offers 4.34 acres of cleared land in Plain Dealing, approximately 30 minutes from Benton. With over 2,400 square feet of well-designed living space, this spacious manufactured home features a new hvac system, new well, new septic system, new kitchen appliances, fresh paint, and new covered front and back decks.
An inviting living area welcomes you with a vaulted ceiling and a rock fireplace as its focal point. Just off the living room, a spacious dining room offers flexibility for a home office or potential fourth bedroom. The kitchen is ready for those who love to cook, featuring a large center island with a vegetable sink, generous counter and storage space, and room for bar stools. A new electric range, dishwasher, and microwave complete the kitchen, while an adjoining dining area provides plenty of room to gather.
The spacious, remote primary suite features an ensuite bath with a soaking tub, dual vanities, separate shower, and an oversized walk-in closet. Two additional bedrooms, each with a walk-in closet, share a conveniently located hall bath. The laundry room offers space for a full-size washer and dryer, a utility sink, and a dedicated area for hanging clothes.
Seller will finish out the property with a gravel drive way. Some work still being finished up.
Enjoy your morning coffee on either covered deck and take in the open space around you. Acreage, updates, and a versatile floor plan make this property one to see!
For sale
$169,900
11150 Highway 3, Plain Dealing, LA 71064
3beds
2,432sqft
Manufactured Home, Single Family Residence
Built in 1998
4.34 Acres Lot
$-- Zestimate®
$70/sqft
$-- HOA
What's special
Open space around youOversized walk-in closetSpacious remote primary suiteRoom for bar stoolsVaulted ceilingSpacious dining room
- 2 days
- 72
- 9
Zillow last checked:
Listing updated:
Listed by:
Nancy Harner 0000036145 318-746-0011,
Diamond Realty & Associates 318-746-0011
Source: NTREIS,MLS#: 21392548
Facts & features
Interior
Bedrooms & bathrooms
- Bedrooms: 3
- Bathrooms: 2
- Full bathrooms: 2
Primary bedroom
- Level: First
- Dimensions: 0 x 0
Bedroom
- Features: Walk-In Closet(s)
- Level: First
- Dimensions: 0 x 0
Bedroom
- Level: First
- Dimensions: 0 x 0
Primary bathroom
- Features: Closet Cabinetry, Dual Sinks, En Suite Bathroom, Garden Tub/Roman Tub, Separate Shower
- Level: First
- Dimensions: 0 x 0
Dining room
- Level: First
- Dimensions: 0 x 0
Other
- Level: First
- Dimensions: 0 x 0
Kitchen
- Features: Breakfast Bar, Eat-in Kitchen, Kitchen Island
- Level: First
- Dimensions: 0 x 0
Laundry
- Features: Built-in Features, Utility Sink
- Level: First
- Dimensions: 0 x 0
Living room
- Features: Ceiling Fan(s), Fireplace
- Level: First
- Dimensions: 0 x 0
Heating
- Electric
Cooling
- Electric
Appliances
- Included: Dishwasher, Electric Range, Microwave
- Laundry: Laundry in Utility Room
Features
- Eat-in Kitchen, Kitchen Island, Walk-In Closet(s)
- Flooring: Carpet, Vinyl
- Has basement: No
- Number of fireplaces: 1
- Fireplace features: Wood Burning
Interior area
- Total interior livable area: 2,432 sqft
Video & virtual tour
Property
Parking
- Parking features: Gravel
Features
- Levels: One
- Stories: 1
- Patio & porch: Covered, Deck
- Exterior features: Deck
- Pool features: None
Lot
- Size: 4.34 Acres
- Features: Acreage
Details
- Parcel number: 107417
Construction
Type & style
- Home type: MobileManufactured
- Property subtype: Manufactured Home, Single Family Residence
Materials
- Vinyl Siding
- Foundation: Pillar/Post/Pier
Condition
- Year built: 1998
Utilities & green energy
- Sewer: Aerobic Septic
- Water: Well
- Utilities for property: Septic Available, Water Available
Community & HOA
Community
- Subdivision: Rural
HOA
- Has HOA: No
Location
- Region: Plain Dealing
Financial & listing details
- Price per square foot: $70/sqft
- Annual tax amount: $26
- Date on market: 9/24/2026
- Cumulative days on market: 4 days
Estimated market value
Not available
Estimated sales range
Not available
Not available
Price history
| Date | Event | Price |
|---|---|---|
| 9/24/2026 | Listed for sale | $169,900$70/sqft |
Source: NTREIS #21392548 Report a problem | ||
Public tax history
Tax history is unavailable.
Monthly payment
Climate risks
Neighborhood: 71064
Nearby schools
Schools provided by the listing agent
- Elementary: Bossier ISD schools
- Middle: Bossier ISD schools
- High: Bossier ISD schools
- District: Bossier PSB
Source: NTREIS. This data may not be complete. We recommend contacting the local school district to confirm school assignments for this home.
Similar homes
- $199,0003 bd1 ba1.8k sqft2054 Highway 2, Plain Dealing, LA 71064For Sale
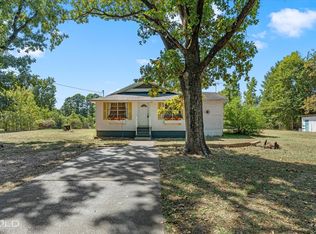 MLS ID #21388710, Stefanie Eades. NTREIS
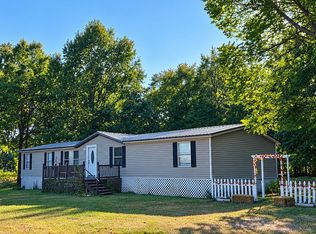
 - $175,0003 bd2 ba1.7k sqft2436 Miller County #8, Fouke, AR 71837For Sale By Owner
- $175,9004 bd2 ba2.1k sqft19596 S Louisiana St, Ida, LA 71044For Sale
 MLS ID #21364566, Casey Tubbs. NTREIS
 - $169,9003 bd2 ba1.9k sqft214 Springhill Airport Rd, Springhill, LA 71075For Sale
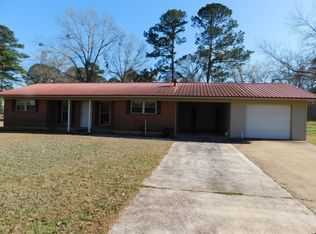 MLS ID #21194241, Dennis McMullan. NTREIS
 - $182,0003 bd2 ba1.2k sqft5268 Miller Country #5, Doddridge, AR 71834For Sale
 MLS ID #26033752, Michele S Hartline, Superior Realty. CARMLS
