Don't miss this beautifully maintained 3-bedroom, 2-bath condo offering 1,324 sq. ft. of comfortable living in the gated Trinity Woods community! Bright and inviting with an open floor plan, this home features beautiful laminate floors, newer carpet, a spacious family room with a cozy fireplace, a separate dining area, and a functional galley kitchen with plenty of cabinet and counter space. The remodeled bathrooms give the home a fresh, updated feel. The private primary suite is a true retreat with its own fireplace, full bath, and generous closet space. Two additional bedrooms and a second full bath provide plenty of room for family, guests, or a home office. Additional highlights include in-unit laundry, central heat and air, two fireplaces, and a private balcony that's perfect for enjoying your morning coffee or relaxing at the end of the day. Enjoy resort-style living with Trinity Woods' community amenities, including a sparkling pool, spa, clubhouse, fitness center, and beautifully landscaped grounds with mature trees. Conveniently located close to shopping, restaurants, parks, and freeway access. Move right in and enjoy! Call your favorite Realtor today!
Active
Price cut: $10K (8/25)
$274,900
11150 Trinity River Dr APT 74, Rancho Cordova, CA 95670
3beds
1,324sqft
Condominium
Built in 1988
-- sqft lot
$273,000 Zestimate®
$208/sqft
$568/mo HOA
What's special
Two fireplacesSeparate dining areaIn-unit laundryCentral heat and airBeautiful laminate floors
- 74 days
- 515
- 26
Zillow last checked:
Listing updated:
Listed by:
Jamie Martin DRE #01374670 916-296-6502,
Coldwell Banker Realty
Source: MetroList Services of CA,MLS#: 226082949Originating MLS: MetroList Services, Inc.
Facts & features
Interior
Bedrooms & bathrooms
- Bedrooms: 3
- Bathrooms: 2
- Full bathrooms: 2
Dining room
- Features: Breakfast Nook, Dining/Living Combo
Kitchen
- Features: Breakfast Area
Heating
- Central
Cooling
- Ceiling Fan(s), Central Air
Appliances
- Included: Free-Standing Gas Range, Dishwasher, Disposal, Washer/Dryer Stacked Included
- Laundry: Laundry Closet, Inside
Features
- Flooring: Carpet, Laminate, Tile
- Number of fireplaces: 2
- Fireplace features: Living Room
Interior area
- Total structure area: 0
- Total interior livable area: 1,324 sqft
Property
Parking
- Total spaces: 2
- Parking features: Assigned
- Garage spaces: 1
- Carport spaces: 1
Features
- Entry location: Close to Clubhouse,Upper Level
- Has private pool: Yes
- Pool features: In Ground, Community
Lot
- Features: Close to Clubhouse
Details
- Parcel number: 05604300110026
- Zoning: MDR
- Special conditions: Standard
Construction
Type & style
- Home type: Condo
- Architectural style: Contemporary
- Property subtype: Condominium
Materials
- Frame, Wood
- Foundation: Slab
- Roof: Composition
Condition
- Year built: 1988
Utilities & green energy
- Electric: Other
- Sewer: Public Sewer
- Water: Public
- Utilities for property: Cable Available, Public, Electric, Sewer In & Connected, Internet Available
Community & HOA
Community
- Features: Gated
- Subdivision: Trinity Woods 02
HOA
- Has HOA: Yes
- Amenities included: Pool, Clubhouse, Recreation Room
- Services included: Common Areas, Pool, Roof, Maintenance Structure, Maintenance Grounds, Management
- HOA fee: $568 monthly
Location
- Region: Rancho Cordova
Financial & listing details
- Price per square foot: $208/sqft
- Tax assessed value: $148,163
- Price range: $274.9K - $274.9K
- Date on market: 7/13/2026
Estimated market value
$273,000
$259,000 - $287,000
$2,153/mo
Price history
| Date | Event | Price |
|---|---|---|
| 8/25/2026 | Price change | $274,900-3.5%$208/sqft |
Source: MetroList Services of CA #226082949 Report a problem | ||
| 8/8/2026 | Listed for sale | $284,900$215/sqft |
Source: MetroList Services of CA #226082949 Report a problem | ||
| 7/23/2026 | Pending sale | $284,900$215/sqft |
Source: MetroList Services of CA #226082949 Report a problem | ||
| 7/13/2026 | Listed for sale | $284,900-5%$215/sqft |
Source: MetroList Services of CA #226082949 Report a problem | ||
| 6/13/2026 | Listing removed | $300,000$227/sqft |
Source: MetroList Services of CA #226053827 Report a problem | ||
| 5/14/2026 | Price change | $300,000-4.7%$227/sqft |
Source: MetroList Services of CA #226053827 Report a problem | ||
| 5/1/2026 | Listed for sale | $314,900+264%$238/sqft |
Source: MetroList Services of CA #226053827 Report a problem | ||
| 1/18/1995 | Sold | $86,500$65/sqft |
Source: Public Record Report a problem | ||
Public tax history
| Year | Property taxes | Tax assessment |
|---|---|---|
| 2026 | -- | $148,163 +2% |
| 2025 | $123 +1.6% | $145,259 +2% |
| 2024 | $121 -92.7% | $142,412 +2% |
| 2023 | $1,663 +1.4% | $139,620 +2% |
| 2022 | $1,641 +2.1% | $136,883 +2% |
| 2021 | $1,607 +0.7% | $134,200 +1% |
| 2020 | $1,596 +1.7% | $132,825 +2% |
| 2019 | $1,569 +2.7% | $130,221 +2% |
| 2018 | $1,528 +2.6% | $127,669 +2% |
| 2017 | $1,489 +2.7% | $125,166 +2% |
| 2016 | $1,450 -0.9% | $122,712 +1.5% |
| 2015 | $1,463 | $120,869 +2% |
| 2014 | $1,463 | $118,502 +0.5% |
| 2013 | -- | $117,968 +2% |
| 2012 | -- | $115,656 +2% |
| 2011 | -- | $113,389 +0.8% |
| 2010 | -- | $112,543 +1.8% |
| 2008 | -- | $110,600 +2% |
| 2007 | -- | $108,432 +2% |
| 2006 | -- | $106,307 +2% |
| 2005 | -- | $104,224 +2% |
| 2004 | -- | $102,182 +1.9% |
| 2003 | -- | $100,310 +2% |
| 2002 | -- | $98,344 +2% |
| 2001 | -- | $96,417 +2% |
| 2000 | -- | $94,528 |
Find assessor info on the county website
Monthly payment
Est. payment
Payment breakdown
Explore the cost of this home by adjusting the details. Changes won't be saved.Climate risks
Neighborhood: Sun River
- $273,4003 bd2 ba1.2k sqft11150 Trinity River Dr APT 29, Rancho Cordova, CA 95670Off Market
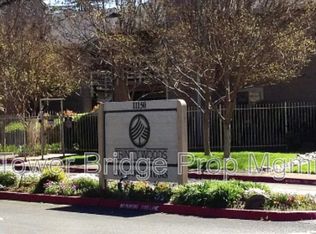
- $320,0003 bd2 ba1.2k sqft11150 Trinity River Dr APT 30, Rancho Cordova, CA 95670Sold
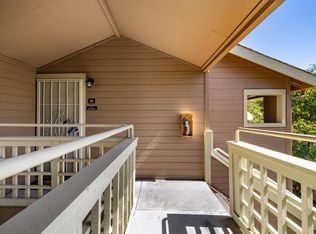
- $243,6002 bd2 ba968 sqft11150 Trinity River Dr APT 31, Rancho Cordova, CA 95670Off Market
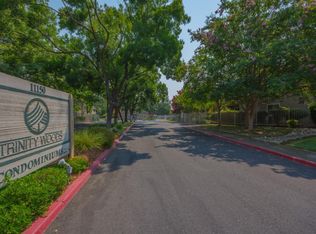
- $290,0002 bd2 ba968 sqft11150 Trinity River Dr APT 32, Rancho Cordova, CA 95670Sold
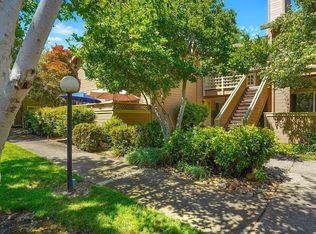
Similar homes
- $250,0003 bd3 ba1.2k sqft7032 Fair Oaks Blvd APT 1, Carmichael, CA 95608For Sale
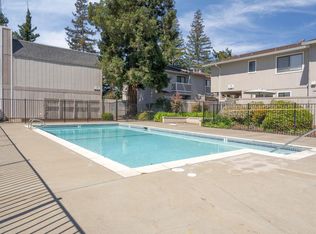 MLS ID #226117861, Jannay Murphy Hughes. MetroList Services of CA
 - $260,0002 bd2 ba1.3k sqft7939 Arcade Lake Ln, Citrus Heights, CA 95610For Sale
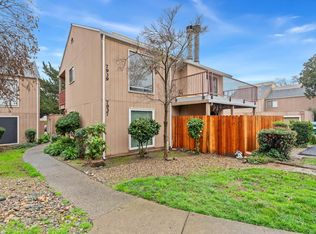 MLS ID #226114438, Jenny Tiner. MetroList Services of CA
 - $290,0003 bd2 ba1.1k sqft5245 Manzanita Ave APT 4, Carmichael, CA 95608For Sale
 MLS ID #226108820, Matty B Broucaret. MetroList Services of CA
 - $270,0003 bd2 ba1.1k sqft7646 La Mancha Way, Sacramento, CA 95823For Sale
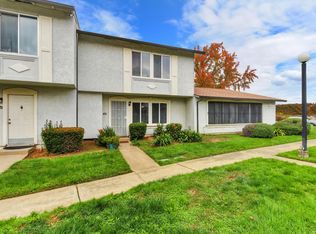 MLS ID #226119072, Kimo Zamora. MetroList Services of CA
