Welcome to this charming Cape Cod situated on a corner lot in the Town of Greece. This 3-bedroom, 1.5-bath home features comfortable living space, modern updates, and the convenience of a 2-car attached garage. The inviting eat-in-kitchen features newer flooring and modern neutral colors that create a bright and and welcoming atmosphere. The completely remodeled full bathroom features a beautiful walk-in shower, creating a stylish and inviting space. The finished basement provides additional versatile living space and can easily be used as a family room, game room, home office, or flex space to suit your needs. Enjoy additional space in the enclosed porch, providing versatile area that can be used as cozy sitting room, reading nook or seasonal entertainment space. The corner lot provides a desirable setting, while the convenient location puts several supermarkets, pharmacies, restaurants, and major highways within approximately a 1-mile radius. A wonderful opportunity to own a well-maintained and conveniently located home with modern updates, flexible living space, and everyday amenities close by. Delayed negotiations, all submissions will be reviewed on Tuesday Sept. 8th at 4pm. Please allow 24 hours to review and reply.
Pending
$149,900
1116 Britton Rd, Rochester, NY 14616
3beds
1,260sqft
Single Family Residence
Built in 1949
5,227 Square Feet Lot
$-- Zestimate®
$119/sqft
$-- HOA
What's special
Modern neutral colorsFinished basementAdditional versatile living spaceReading nookSeasonal entertainment spaceBeautiful walk-in showerNewer flooring
- 22 days
- 2,332
- 287
Zillow last checked:
Listing updated:
Listed by:
Howard Hanna 585-227-4770,
Octavio Garcia 585-368-7154,
Evelyn Garcia 585-368-7155,
Howard Hanna
Source: NYSAMLSs,MLS#: R1711036 Originating MLS: Rochester
Originating MLS: RochesterFacts & features
Interior
Bedrooms & bathrooms
- Bedrooms: 3
- Bathrooms: 2
- Full bathrooms: 1
- 1/2 bathrooms: 1
- Main level bathrooms: 1
- Main level bedrooms: 1
Bedroom 1
- Level: First
Bedroom 2
- Level: Second
Bedroom 3
- Level: Second
Basement
- Level: Basement
Kitchen
- Level: First
Laundry
- Level: Basement
Living room
- Level: First
Heating
- Gas, Forced Air
Appliances
- Included: Dryer, Exhaust Fan, Free-Standing Range, Gas Oven, Gas Range, Gas Water Heater, Oven, Refrigerator, Range Hood, Washer
- Laundry: In Basement
Features
- Eat-in Kitchen, Bedroom on Main Level, Convertible Bedroom
- Flooring: Carpet, Varies
- Basement: Full,Partially Finished
- Has fireplace: No
Interior area
- Total structure area: 1,260
- Total interior livable area: 1,260 sqft
Video & virtual tour
Property
Parking
- Total spaces: 2
- Parking features: Attached, Garage
- Attached garage spaces: 2
Accessibility
- Accessibility features: Low Threshold Shower
Features
- Exterior features: Blacktop Driveway, Enclosed Porch, Fence, Porch
- Fencing: Partial
Lot
- Size: 5,227 Square Feet
- Dimensions: 40 x 130
- Features: Corner Lot, Rectangular, Rectangular Lot, Residential Lot
Details
- Parcel number: 2628000604600002020000
- Special conditions: Standard
Construction
Type & style
- Home type: SingleFamily
- Architectural style: Cape Cod,Two Story
- Property subtype: Single Family Residence
Materials
- Vinyl Siding, Copper Plumbing
- Foundation: Block
- Roof: Asphalt,Shingle
Condition
- Resale
- Year built: 1949
Utilities & green energy
- Electric: Circuit Breakers
- Sewer: Connected
- Water: Connected, Public
- Utilities for property: Electricity Connected, High Speed Internet Available, Sewer Connected, Water Connected
Community & HOA
Community
- Subdivision: Dewey Ave
Location
- Region: Rochester
Financial & listing details
- Price per square foot: $119/sqft
- Tax assessed value: $102,600
- Annual tax amount: $5,272
- Date on market: 9/3/2026
- Cumulative days on market: 23 days
- Listing terms: Cash,Conventional,FHA,VA Loan
Estimated market value
Not available
Estimated sales range
Not available
$2,005/mo
Price history
| Date | Event | Price |
|---|---|---|
| 9/9/2026 | Pending sale | $149,900$119/sqft |
Source:  NYSAMLSs #R1711036 Report a problem NYSAMLSs #R1711036 Report a problem | ||
| 9/3/2026 | Listed for sale | $149,900+28.1%$119/sqft |
Source: NYSAMLSs #R1711036 Report a problem | ||
| 1/3/2020 | Sold | $117,000$93/sqft |
Source: NYSAMLSs #R1234295 Report a problem | ||
| 11/1/2019 | Pending sale | $117,000$93/sqft |
Source: WCI Realty #R1234295 Report a problem | ||
| 10/23/2019 | Price change | $117,000-2.4%$93/sqft |
Source: WCI Realty #R1234295 Report a problem | ||
| 9/30/2019 | Price change | $119,900-4%$95/sqft |
Source: WCI Realty #R1234295 Report a problem | ||
| 9/11/2019 | Price change | $124,900-3.8%$99/sqft |
Source: WCI Realty #R1234295 Report a problem | ||
| 8/8/2019 | Listed for sale | $129,900+58.4%$103/sqft |
Source: WCI Realty #R1234295 Report a problem | ||
| 9/10/2018 | Sold | $82,000-3.4%$65/sqft |
Source: NYSAMLSs #R1137032 Report a problem | ||
| 7/31/2018 | Pending sale | $84,900$67/sqft |
Source: Howard Hanna - Greece #R1137032 Report a problem | ||
| 7/27/2018 | Listed for sale | $84,900$67/sqft |
Source: Howard Hanna #R1137032 Report a problem | ||
Public tax history
| Year | Property taxes | Tax assessment |
|---|---|---|
| 2025 | -- | $102,600 |
| 2024 | -- | $102,600 |
| 2023 | -- | $102,600 +1.1% |
| 2022 | -- | $101,500 |
| 2021 | -- | $101,500 +23.8% |
| 2020 | -- | $82,000 +4.5% |
| 2018 | -- | $78,500 |
| 2017 | $345 | $78,500 |
| 2016 | -- | $78,500 |
| 2015 | -- | $78,500 |
| 2014 | -- | $78,500 +4.7% |
| 2013 | -- | $75,000 |
| 2012 | -- | $75,000 |
| 2011 | -- | $75,000 |
| 2010 | -- | $75,000 +4.6% |
| 2009 | -- | $71,700 |
| 2007 | -- | $71,700 |
| 2006 | -- | $71,700 +7% |
| 2005 | -- | $67,000 |
| 2004 | -- | $67,000 |
| 2003 | -- | $67,000 |
| 2002 | -- | $67,000 -5% |
| 2001 | -- | $70,500 |
| 2000 | -- | $70,500 |
Find assessor info on the county website
Monthly payment
Climate risks
Neighborhood: 14616
Nearby schools
Schools provided by the listing agent
- District: Greece
Source: NYSAMLSs. This data may not be complete. We recommend contacting the local school district to confirm school assignments for this home.
Similar homes
- $179,9003 bd2 ba1.1k sqft185 Jamestown Ter, Rochester, NY 14615For Sale

 MLS ID #R1711823, Paul Casanzio, Listing by: Keller Williams Realty Greater Rochester. NYSAMLSs
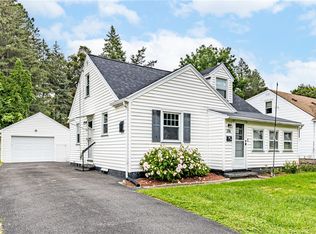
 - $190,0003 bd2 ba1.1k sqft176 Glenbrook Rd, Rochester, NY 14616For Sale
 MLS ID #R1706478, Norman David Singleton, Listing by: RE/MAX Realty Group. NYSAMLSs
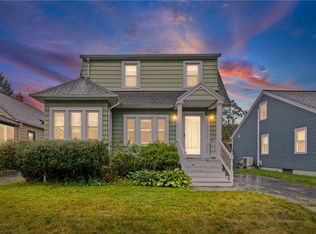
 - $180,0003 bd1 ba1k sqft61 Strathmore Dr, Rochester, NY 14616For Sale
 MLS ID #R1711366, Filneiry Batista, Listing by: R Realty Rochester LLC. NYSAMLSs
 - $159,9002 bd1 ba1.1k sqft124 Worcester Rd, Rochester, NY 14616For Sale By Owner

- $150,0003 bd1 ba1.3k sqft267 Alameda St, Rochester, NY 14613For SaleMLS ID #R1713672, Michele McGinnis, Listing by: RE/MAX Realty Group. NYSAMLSs
- $164,9003 bd1 ba1.2k sqft12 Willow St, Rochester, NY 14606For SaleMLS ID #R1715943, Joseph Deleguardia, Listing by: RE/MAX Realty Group. NYSAMLSs
- $199,9002 bd3 ba1.2k sqft64 Bancroft Dr, Rochester, NY 14616For SaleMLS ID #R1708358, Kelly Pfendler, Listing by: Howard Hanna. NYSAMLSs
- $130,0003 bd1 ba1.3k sqft35 Malling Dr, Rochester, NY 14621For SaleMLS ID #R1715088, Nick Reynolds, Listing by: Howard Hanna. NYSAMLSs
- $174,9002 bd1 ba1.2k sqft1305 Titus Ave, Rochester, NY 14617For SaleMLS ID #R1717208, Kenneth C. Currie, Listing by: RE/MAX Realty Group. NYSAMLSs
- $179,9003 bd1 ba1.4k sqft27 Hannahs Ter, Rochester, NY 14612For SaleMLS ID #R1711540, Richard M. Orczyk, Listing by: Hunt Real Estate ERA/Columbus. NYSAMLSs
- $194,9003 bd1 ba1.2k sqft59 California Dr, Rochester, NY 14616For SaleMLS ID #R1712137, Rita Lujan Pettinaro, Listing by: Keller Williams Realty Greater Rochester. NYSAMLSs
- $139,5003 bd2 ba1.4k sqft11 Santee St, Rochester, NY 14606For SaleMLS ID #R1711643, Erica Rockafellow, Listing by: Keller Williams Realty Greater Rochester. NYSAMLSs
- $189,9004 bd2 ba1.5k sqft31 Wendhurst Dr, Rochester, NY 14616For SaleMLS ID #R1702911, Paul W. Crego Jr., Listing by: Home Safari Ltd. NYSAMLSs
- $145,0003 bd2 ba1.5k sqft337 Sawyer St, Rochester, NY 14619For SaleMLS ID #R1707386, Montel Wiggins, Listing by: Howard Hanna. NYSAMLSs
- $150,0005 bd2 ba1.8k sqft20 Home Pl, Rochester, NY 14611For SaleMLS ID #R1710473, Colin Dombek, Listing by: RE/MAX Plus. NYSAMLSs
- $219,9993 bd1 ba1.4k sqft179 Woodcrest Rd, Rochester, NY 14616For SaleMLS ID #R1698755, Paloma N. Brown, Listing by: Keller Williams Realty Greater Rochester. NYSAMLSs
- $180,0004 bd1 ba1.2k sqft264 Alpine Rd, Rochester, NY 14612For SaleMLS ID #R1708870, Octavio Garcia, Listing by: Howard Hanna. NYSAMLSs
- $139,9003 bd2 ba1.4k sqft19 Traver Cir, Rochester, NY 14609For SaleMLS ID #R1705815, Ben Kayes, Listing by: RE/MAX Realty Group. NYSAMLSs
- $150,0003 bd2 ba1.5k sqft869 Genesee St, Rochester, NY 14611For SaleMLS ID #R1713339, Michele McGinnis, Listing by: RE/MAX Realty Group. NYSAMLSs
- $189,9003 bd2 ba1.1k sqft32 Walzer Rd, Rochester, NY 14622For SaleMLS ID #R1717177, Gregory P. Tacconi, Listing by: Howard Hanna. NYSAMLSs
