Rental fully renovated, and already cash-flowing! This property underwent a complete rehab in December 2024 with over $28,000 in upgrades, and it comes with a current lease in place, making it an ideal investment opportunity. Recent improvements include refinished hardwood flooring, a fully remodeled kitchen with a new dishwasher, fresh interior paint, and updated bathroom fixtures (toilet, vanity, mirror). Major mechanical updates feature a new electrical panel, new switches/outlets, improved lighting, and upgraded smoke alarms to current code. Additional enhancements include new door hardware, a freshly painted front door, a new basement laundry tub, and an expanded kitchen/dining area for improved flow. All the work is done secure immediate rental income from day one with this updated, professionally improved property! Showings require 24 hour notice Tenant Rights - Lease term March 1, 2025 - February 28, 2027. Rent is $1,652 a month, 24 hour notice required for showings
Pending
Price cut: $5K (6/8)
$201,900
1116 Madeleine Cir, Cincinnati, OH 45231
3beds
1,153sqft
:
Get pre-qualified$1,500/mo
Single Family Residence
Built in 1951
9,888 Square Feet Lot
$-- Zestimate®
$175/sqft
$-- HOA
What's special
New basement laundry tubImproved lightingFully remodeled kitchenFresh interior paintRefinished hardwood flooringNew dishwasherUpdated bathroom fixtures
- 31 days |
- 22 |
- 2 |
Likely to sell faster than
Zillow last checked:
Listing updated:
Listed by:
Douglas C Hunter 513-652-7111,
Lohmiller Real Estate 513-371-5468
Source: Cincy MLS,MLS#: 1881135 Originating MLS: Cincinnati Area Multiple Listing Service
Originating MLS: Cincinnati Area Multiple Listing Service
Facts & features
Interior
Bedrooms & bathrooms
- Bedrooms: 3
- Bathrooms: 1
- Full bathrooms: 1
Primary bedroom
- Level: First
- Area: 204
- Dimensions: 17 x 12
Bedroom 2
- Level: First
- Area: 121
- Dimensions: 11 x 11
Bedroom 3
- Level: First
- Area: 99
- Dimensions: 11 x 9
Bedroom 4
- Area: 0
- Dimensions: 0 x 0
Bedroom 5
- Area: 0
- Dimensions: 0 x 0
Primary bathroom
- Features: Tub w/Shower
Bathroom 1
- Features: Full
- Level: First
Dining room
- Level: First
- Area: 120
- Dimensions: 12 x 10
Family room
- Area: 0
- Dimensions: 0 x 0
Kitchen
- Features: Vinyl Floor
- Area: 110
- Dimensions: 11 x 10
Living room
- Features: Wood Floor
- Area: 209
- Dimensions: 19 x 11
Office
- Area: 0
- Dimensions: 0 x 0
Heating
- Gas
Cooling
- Central Air
Appliances
- Included: Dryer, Microwave, Oven/Range, Refrigerator, Washer, Gas Water Heater
Features
- Windows: Vinyl
- Basement: Full,Concrete
Interior area
- Total structure area: 1,153
- Total interior livable area: 1,153 sqft
Property
Parking
- Total spaces: 1
- Parking features: Driveway
- Garage spaces: 1
- Has uncovered spaces: Yes
Features
- Levels: One
- Stories: 1
Lot
- Size: 9,888 Square Feet
- Dimensions: 55.72 x 150 IRR
- Features: Less than .5 Acre
- Topography: Level
Details
- Parcel number: 5900222006500
- Zoning description: Residential
Construction
Type & style
- Home type: SingleFamily
- Architectural style: Traditional
- Property subtype: Single Family Residence
Materials
- Brick, Vinyl Siding
- Foundation: Concrete Perimeter
- Roof: Shingle
Condition
- New construction: No
- Year built: 1951
Utilities & green energy
- Gas: Natural
- Sewer: Public Sewer
- Water: Public
Green energy
- Energy efficient items: No
Community & HOA
HOA
- Has HOA: No
Location
- Region: Cincinnati
Financial & listing details
- Price per square foot: $175/sqft
- Tax assessed value: $132,510
- Annual tax amount: $3,342
- Date on market: 5/29/2026
- Listing terms: No Special Financing
Estimated market value
Not available
Estimated sales range
Not available
Not available
Price history
| Date | Event | Price |
|---|---|---|
| 6/20/2026 | Pending sale | $201,900$175/sqft |
Source:  Cincy MLS #1881135 Report a problem Cincy MLS #1881135 Report a problem | ||
| 6/8/2026 | Price change | $201,900-2.4%$175/sqft |
Source: Cincy MLS #1881135 Report a problem | ||
| 5/29/2026 | Listed for sale | $206,900-1.5%$179/sqft |
Source: Cincy MLS #1881135 Report a problem | ||
| 5/22/2026 | Listing removed | $210,000$182/sqft |
Source: Cincy MLS #1862652 Report a problem | ||
| 5/16/2026 | Price change | $210,000-2.7%$182/sqft |
Source: Cincy MLS #1862652 Report a problem | ||
| 3/18/2026 | Price change | $215,900-0.9%$187/sqft |
Source: Cincy MLS #1862652 Report a problem | ||
| 2/1/2026 | Price change | $217,900-0.9%$189/sqft |
Source: Cincy MLS #1862652 Report a problem | ||
| 1/11/2026 | Price change | $219,900-2.2%$191/sqft |
Source: Cincy MLS #1862652 Report a problem | ||
| 12/13/2025 | Price change | $224,900-1.8%$195/sqft |
Source: Cincy MLS #1862652 Report a problem | ||
| 11/21/2025 | Listed for sale | $229,000+34.8%$199/sqft |
Source: Cincy MLS #1862652 Report a problem | ||
| 10/2/2024 | Sold | $169,900-2.9%$147/sqft |
Source: Cincy MLS #1813151 Report a problem | ||
| 8/5/2024 | Pending sale | $175,000$152/sqft |
Source: Cincy MLS #1813151 Report a problem | ||
| 7/31/2024 | Listed for sale | $175,000$152/sqft |
Source: Cincy MLS #1813151 Report a problem | ||
| 7/30/2024 | Pending sale | $175,000$152/sqft |
Source: Cincy MLS #1813151 Report a problem | ||
| 7/29/2024 | Listed for sale | $175,000$152/sqft |
Source: Cincy MLS #1813151 Report a problem | ||
Public tax history
| Year | Property taxes | Tax assessment |
|---|---|---|
| 2024 | $3,342 +34% | $46,379 |
| 2023 | $2,493 +16.7% | $46,379 +45.5% |
| 2022 | $2,136 +0.1% | $31,882 |
| 2021 | $2,134 | $31,882 +0% |
| 2020 | $2,134 +26.8% | $31,881 +18% |
| 2019 | $1,683 +5.7% | $27,020 |
| 2018 | $1,593 | $27,020 |
| 2017 | $1,593 -7.2% | $27,020 -3.2% |
| 2016 | $1,716 | $27,927 |
| 2015 | $1,716 -0.2% | $27,927 |
| 2014 | $1,719 -4% | $27,927 -5% |
| 2013 | $1,791 -0.3% | $29,397 |
| 2012 | $1,796 +5.8% | $29,397 |
| 2011 | $1,698 -11.2% | $29,397 -12.4% |
| 2010 | $1,911 +13.4% | $33,576 |
| 2009 | $1,686 +5.4% | $33,576 |
| 2008 | $1,599 +1% | $33,576 -1% |
| 2007 | $1,584 -29.8% | $33,915 |
| 2006 | $2,254 +4.8% | $33,915 |
| 2005 | $2,150 +15% | $33,915 +17.6% |
| 2003 | $1,870 -0.9% | $28,840 |
| 2002 | $1,887 +2.9% | $28,840 +10.6% |
| 2001 | $1,834 +26.3% | $26,075 |
| 2000 | $1,452 | $26,075 |
Find assessor info on the county website
Monthly payment
Est. payment
Payment breakdown
Explore the cost of this home by adjusting the details. Changes won't be saved.Climate risks
Neighborhood: Finneytown
Nearby schools
GreatSchools rating
- 3/10Finneytown ElementaryGrades: K-6Distance: 0.8 mi
- 5/10Finneytown Secondary CampusGrades: 7-12Distance: 0.7 mi
- $201,0303 bd1 ba1.1k sqft1118 Madeleine Cir, Cincinnati, OH 45231Sold

- $210,0003 bd2 ba1.4k sqft1114 Madeleine Cir, Cincinnati, OH 45231Sold
- $206,2003 bd1 ba1.3k sqft1120 Madeleine Cir, Cincinnati, OH 45231Off Market
- $221,3004 bd2 ba1.7k sqft1112 Madeleine Cir, Cincinnati, OH 45231Off Market
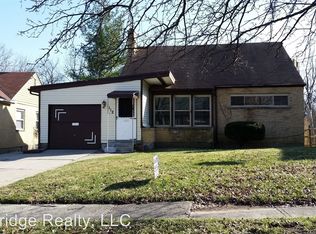
- $179,5003 bd1 ba750 sqft1122 Madeleine Cir, Cincinnati, OH 45231Off Market
- $258,8004 bd2 ba2.1k sqft1110 Madeleine Cir, Cincinnati, OH 45231Off Market
- $234,0004 bd2 ba1.7k sqft1115 Madeleine Cir, Cincinnati, OH 45231Off Market
- $209,0004 bd2 ba960 sqft1119 Madeleine Cir, Cincinnati, OH 45231Off Market
A local agent can set up tours, give advice and negotiate with sellers.
A local lender can help you make sure your offer is ready when you are.
Similar homes
- $164,9003 bd1 ba1.1k sqft8668 Daly Rd, Cincinnati, OH 45231For Sale

 MLS ID #1880182, Timothy Settles, Trelora Realty, Inc. Cincy MLS
 - $187,0002 bd1 ba1k sqft838 W Galbraith Rd, Cincinnati, OH 45231For Sale
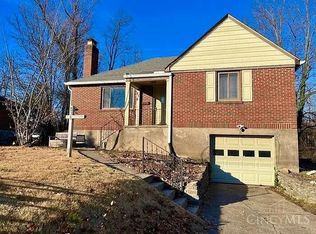 MLS ID #1862520, Douglas C Hunter, Lohmiller Real Estate. Cincy MLS
 - $185,0003 bd1 ba1.2k sqft1975 S Lynndale Ave, Cincinnati, OH 45231For Sale
 MLS ID #1885094, Melissa L Sherrick, Coldwell Banker Heritage. Cincy MLS
 - $199,5003 bd2 ba1.6k sqft1807 Waltham Ave, Cincinnati, OH 45239For Sale
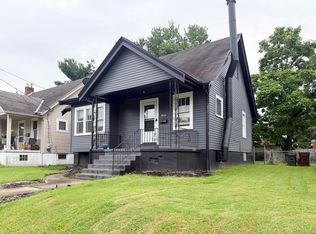 MLS ID #1885720, Akshaya Devendra, Fortune Vine Realty. Cincy MLS
 - $224,9003 bd2 ba1.5k sqft11410 Pippin Rd, Cincinnati, OH 45231For SaleMLS ID #1885048, Deandra Bryant, Trelora Realty, Inc. Cincy MLS
- $165,0003 bd1 ba1.2k sqft1457 Adams Rd, Cincinnati, OH 45231For SaleMLS ID #1877607, Brandon Clark, Keller Williams Pinnacle Group. Cincy MLS
- $185,0003 bd2 ba1.1k sqft1812 Sundale Ave, Cincinnati, OH 45239For SaleMLS ID #1873438, Bob R. Daniel, Keller Williams Advisors. Cincy MLS
- $180,0003 bd1 ba1.6k sqft7284 Eastlawn Dr, Cincinnati, OH 45237For SaleMLS ID #1882715, Yair Kugel, OwnerLand Realty, Inc.. Cincy MLS
- $215,0003 bd3 ba1.5k sqft9531 Haddington Ct, Cincinnati, OH 45251For SaleMLS ID #1880479, Frank V Milillo III, Howard Hanna Real Estate Serv. Cincy MLS
- $229,9004 bd1 ba1.6k sqft6429 Aspen Way, Cincinnati, OH 45224For SaleMLS ID #1879555, Zachary Ferrell, Keller Williams Advisors. Cincy MLS
- $199,0003 bd1 ba1.3k sqft2865 Veazey Ave, Cincinnati, OH 45238For SaleMLS ID #1876799, Jennifer Moralde, North Star Realty. Cincy MLS
- $204,9003 bd1 ba864 sqft2158 Faywood Ave, Cincinnati, OH 45238For SaleMLS ID #1886280, Danielle M Jackson, Coldwell Banker Realty. Cincy MLS
- $--2 bd2 ba1.3k sqft331 Arlington Ave, Cincinnati, OH 45215AuctionAuction.com 1
- $169,9003 bd1 ba1.1k sqft1214 Franklin Ave, Cincinnati, OH 45237For SaleMLS ID #1884892, Charles Williams, LPT Realty. Cincy MLS
- $212,0003 bd2 ba1.3k sqft1027 Lindale Ct, Cincinnati, OH 45215For Sale By Owner
- $189,9996 bd1 ba1.6k sqft4123 Francis Ave, Cincinnati, OH 45205For SaleMLS ID #1888048, Helen Papazyan, Fortune Vine Realty. Cincy MLS
- $189,9003 bd1 ba1.1k sqft4302 Harding Ave, Cincinnati, OH 45211For SaleMLS ID #1885360, April R. Rummel, Lohmiller Real Estate. Cincy MLS
- $169,9002 bd2 ba782 sqft1922 Dalewood Pl, Cincinnati, OH 45237For SaleMLS ID #1887770, Tom Deutsch Jr., Coldwell Banker Realty. Cincy MLS
- $214,9002 bd2 ba1.1k sqft4312 Kugler Mill Rd, Cincinnati, OH 45236For SaleMLS ID #1884705, Matthew Kalogeras, Trelora Realty, Inc. Cincy MLS
- $174,9004 bd2 ba1.3k sqft5153 Highview Dr, Cincinnati, OH 45238For SaleMLS ID #1885399, Greg Carpenter, Hand In Hand Realty, LLC. Cincy MLS
