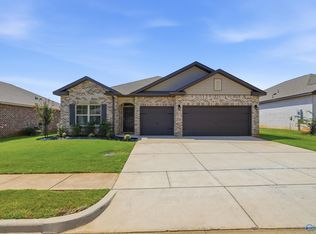
Charming four bedroom three bath brick ranch offering exceptional convenience and single-story living. The central kitchen seamlessly connects to the spacious living and dining areas, making entertaining and everyday living a breeze. Step outside to enjoy your own private backyard—perfect for relaxing, gardening, or outdoor gatherings. Features a spacious two-car garage with ample storage space. Unbeatable location with quick, easy access to Huntsville International Airport, Redstone Arsenal, shopping, dining, and major roadways. A fantastic home combining comfort, privacy, and accessibility!
For sale
$350,000
11163 Wayland Ridge Dr, Madison, AL 35756
4beds
1,958sqft
Single Family Residence
Built in 2024
7,405 Square Feet Lot
$-- Zestimate®
$179/sqft
$25/mo HOA
What's special
Single-story livingPrivate backyard
- 6 days
- 242
- 11
Likely to sell faster than
Zillow last checked:
Listing updated:
Listed by:
Susan Baldwin 256-653-8999,
Keller Williams Horizon,
Julie Kuetemeyer 256-933-0467,
Keller Williams Horizon
Source: ValleyMLS,MLS#: 21928408
Facts & features
Interior
Bedrooms & bathrooms
- Bedrooms: 4
- Bathrooms: 3
- Full bathrooms: 3
Rooms
- Room types: Master Bedroom, Living Room, Bedroom 2, Dining Room, Bedroom 3, Kitchen, Bedroom 4
Primary bedroom
- Features: Ceiling Fan(s), Carpet, Window Cov, Walk-In Closet(s)
- Level: First
- Area: 210
- Dimensions: 15 x 14
Bedroom 2
- Features: Carpet, Window Cov
- Level: First
- Area: 110
- Dimensions: 11 x 10
Bedroom 3
- Features: Carpet, Window Cov
- Level: First
- Area: 110
- Dimensions: 11 x 10
Bedroom 4
- Features: Carpet, Window Cov
- Level: First
- Area: 140
- Dimensions: 14 x 10
Dining room
- Features: LVP Flooring
- Level: First
- Area: 169
- Dimensions: 13 x 13
Kitchen
- Features: Kitchen Island, Pantry, LVP, Quartz
- Level: First
- Area: 176
- Dimensions: 16 x 11
Living room
- Features: Ceiling Fan(s), Fireplace, Recessed Lighting, LVP
- Level: First
- Area: 180
- Dimensions: 15 x 12
Heating
- Central 1
Cooling
- Central 1
Appliances
- Included: Dishwasher, Microwave, Gas Oven
Features
- Has basement: No
- Number of fireplaces: 1
- Fireplace features: Gas Log, One
Interior area
- Total interior livable area: 1,958 sqft
Property
Parking
- Parking features: Garage-Two Car, Garage Door Opener, Garage Faces Front
Features
- Levels: One
- Stories: 1
- Patio & porch: Covered Patio
- Exterior features: Curb/Gutters, Sidewalk
Lot
- Size: 7,405 Square Feet
Details
- Parcel number: 1701020003092000
Construction
Type & style
- Home type: SingleFamily
- Architectural style: Ranch
- Property subtype: Single Family Residence
Materials
- Foundation: Slab
Condition
- New construction: No
- Year built: 2024
Utilities & green energy
- Sewer: Public Sewer
- Water: Public
Community & HOA
Community
- Features: Curbs
- Subdivision: Natures Trail
HOA
- Has HOA: Yes
- Amenities included: Common Grounds
- Services included: Common Grounds
- HOA fee: $300 annually
- HOA name: Natures Trail HOA
Location
- Region: Madison
Financial & listing details
- Price per square foot: $179/sqft
- Tax assessed value: $329,500
- Annual tax amount: $1,977
- Date on market: 9/4/2026
Estimated market value
Not available
Estimated sales range
Not available
Not available
Price history
| Date | Event | Price |
|---|---|---|
| 9/4/2026 | Listed for sale | $350,000-1.8%$179/sqft |
Source:  ValleyMLS #21928408 Report a problem ValleyMLS #21928408 Report a problem | ||
| 6/13/2024 | Sold | $356,485$182/sqft |
Source: Public Record Report a problem | ||
Public tax history
| Year | Property taxes | Tax assessment |
|---|---|---|
| 2025 | $1,977 +333.6% | $65,900 +333.6% |
| 2024 | $456 | $15,200 |
Find assessor info on the county website
Monthly payment
Est. payment
Payment breakdown
Explore the cost of this home by adjusting the details. Changes won't be saved.Climate risks
Neighborhood: 35756
Nearby schools
Schools provided by the listing agent
- Elementary: Tanner
- Middle: Tanner (1-12)
- High: Tanner
Source: ValleyMLS. This data may not be complete. We recommend contacting the local school district to confirm school assignments for this home.
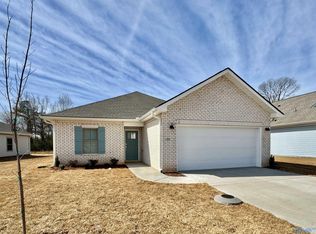
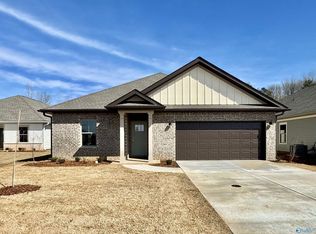
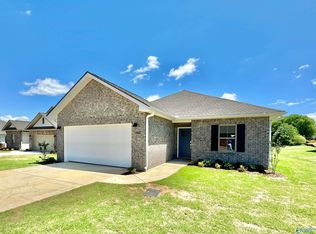
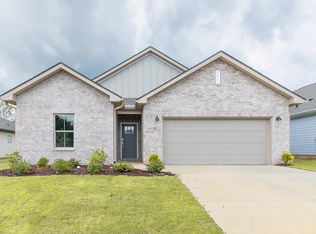
Similar homes
- $350,9004 bd3 ba2.3k sqft13258 Gallop Quick Ct NW, Madison, AL 35756New Construction
 ValleyMLS
 - $355,9004 bd3 ba2.3k sqft13263 Golden Hay Cir, Madison, AL 35756For Sale
 MLS ID #21926793, Belinda Reaves. ValleyMLS
 - $359,8504 bd3 ba2.4k sqft12254 Breezy Ln, Madison, AL 35756New Construction
 ValleyMLS
 - $369,9904 bd3 ba2.3k sqft13509 Golden Hay Cir, Madison, AL 35756New Construction
 ValleyMLS
 - $280,5003 bd2 ba1.6k sqft125 Innocent Trl, Madison, AL 35756For Sale
 MLS ID #21458420, Elaine Sones, Poplarville Realty Inc. GALMLS
