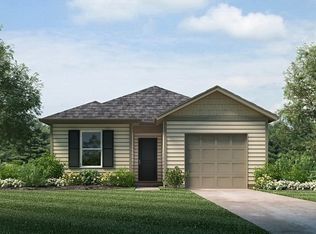
The Devon plan is a single-story home offering 3 bedrooms, 2 bathrooms, and 1,281 sq. ft. of living space. Its open-concept layout seamlessly connects the kitchen, dining, and living areas, creating an inviting atmosphere ideal for both daily living and entertaining. The modern kitchen overlooks the dining area & living room, allowing for easy communication or watching sports while preparing meals. The primary bedroom is at the rear of the home, providing a private retreat separate from the secondary bedrooms. Each Devon home is equipped with D.R. Horton’s Home is Connected® package, a suite of smart home features that enable homeowners to monitor and control their home from anywhere.
Under contract - showing
$294,710
1117 Canyon Dr, Portland, TN 37148
3beds
1,281sqft
Single Family Residence, Residential
Built in 2025
-- sqft lot
$-- Zestimate®
$230/sqft
$41/mo HOA
What's special
- 10 days |
- 0 |
- 0 |
Zillow last checked:
Listing updated:
Listed by:
Joseph Beech 629-205-9240,
D.R. Horton 629-205-9240,
Lauren (Brooke) Sikorski 629-205-9240,
D.R. Horton
Source: RealTracs MLS as distributed by MLS GRID,MLS#: 3272306
Facts & features
Interior
Bedrooms & bathrooms
- Bedrooms: 3
- Bathrooms: 2
- Full bathrooms: 2
- Main level bedrooms: 3
Bedroom 1
- Features: Walk-In Closet(s)
- Level: Walk-In Closet(s)
- Area: 132 Square Feet
- Dimensions: 12x11
Bedroom 2
- Area: 110 Square Feet
- Dimensions: 11x10
Bedroom 3
- Area: 110 Square Feet
- Dimensions: 11x10
Primary bathroom
- Features: Double Vanity
- Level: Double Vanity
Dining room
- Features: Combination
- Level: Combination
- Area: 84 Square Feet
- Dimensions: 14x6
Kitchen
- Area: 99 Square Feet
- Dimensions: 11x9
Living room
- Features: Combination
- Level: Combination
- Area: 196 Square Feet
- Dimensions: 14x14
Heating
- Central, Electric
Cooling
- Central Air, Electric
Appliances
- Included: Electric Oven, Electric Range, Dishwasher, Disposal, Dryer, Ice Maker, Microwave, Refrigerator, Stainless Steel Appliance(s), Washer
- Laundry: Electric Dryer Hookup, Washer Hookup
Features
- Open Floorplan, Pantry, Smart Thermostat, Walk-In Closet(s), Kitchen Island
- Flooring: Carpet, Laminate, Vinyl
- Basement: None
Interior area
- Total structure area: 1,281
- Total interior livable area: 1,281 sqft
- Finished area above ground: 1,281
Property
Parking
- Total spaces: 1
- Parking features: Garage Faces Front
- Attached garage spaces: 1
Features
- Levels: One
- Stories: 1
- Patio & porch: Porch, Covered, Patio
Lot
- Features: Corner Lot
- Topography: Corner Lot
Details
- Special conditions: Standard
Construction
Type & style
- Home type: SingleFamily
- Property subtype: Single Family Residence, Residential
Materials
- Vinyl Siding
- Roof: Asphalt
Condition
- New construction: Yes
- Year built: 2025
Utilities & green energy
- Sewer: Public Sewer
- Water: Public
- Utilities for property: Electricity Available, Water Available
Community & HOA
Community
- Security: Carbon Monoxide Detector(s), Smoke Detector(s)
- Subdivision: Parkside Point
HOA
- Has HOA: Yes
- Amenities included: Dog Park
- Services included: Maintenance Grounds
- HOA fee: $41 monthly
- Second HOA fee: $500 one time
Location
- Region: Portland
Financial & listing details
- Price per square foot: $230/sqft
- Date on market: 7/12/2026
- Date available: 11/14/2025
- Electric utility on property: Yes
Estimated market value
Not available
Estimated sales range
Not available
Not available
Price history
| Date | Event | Price |
|---|---|---|
| 6/16/2026 | Listing removed | $296,540$231/sqft |
Source:  DR Horton Report a problem DR Horton Report a problem | ||
| 6/10/2026 | Price change | $296,540+1.7%$231/sqft |
Source: DR Horton Report a problem | ||
| 5/30/2026 | Price change | $291,5100%$228/sqft |
Source:  RealTracs MLS as distributed by MLS GRID #3225294 Report a problem RealTracs MLS as distributed by MLS GRID #3225294 Report a problem | ||
| 5/20/2026 | Listed for sale | $291,540$228/sqft |
Source: DR Horton Report a problem | ||
Public tax history
Tax history is unavailable.
Monthly payment
Est. payment
Payment breakdown
Explore the cost of this home by adjusting the details. Changes won't be saved.Climate risks
Neighborhood: 37148
Nearby schools
GreatSchools rating
- 8/10Watt Hardison Elementary SchoolGrades: K-5Distance: 0.9 mi
- 7/10Portland West Middle SchoolGrades: 6-8Distance: 2.2 mi
- 4/10Portland High SchoolGrades: 9-12Distance: 2.3 mi
Schools provided by the listing agent
- Elementary: Watt Hardison Elementary
- Middle: Portland West Middle School
- High: Portland High School
Source: RealTracs MLS as distributed by MLS GRID. This data may not be complete. We recommend contacting the local school district to confirm school assignments for this home.
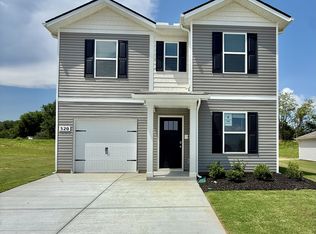
- $319,9904 bd3 ba1.5k sqft520 Cloudland Dr LOT 8, Portland, TN 37148Sold
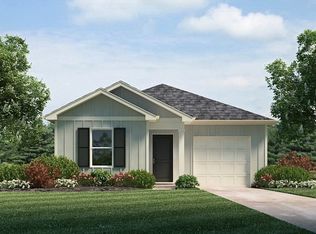
- $289,9903 bd2 ba1.2k sqft516 Cloudland Dr LOT 9, Portland, TN 37148Sold

- $319,9904 bd3 ba1.5k sqft508 Cloudland Dr LOT 11, Portland, TN 37148Sold
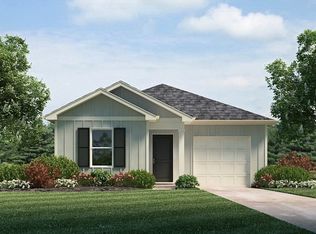
- $279,9903 bd2 ba1.1k sqft512 Cloudland Dr LOT 10, Portland, TN 37148Sold
- $279,9903 bd2 ba1.1k sqft517 Cloudland Dr LOT 31, Portland, TN 37148Sold
- $299,9904 bd3 ba1.5k sqft504 Cloudland Dr, Portland, TN 37148Sold
- $299,9904 bd3 ba1.5k sqft500 Cloudland Dr, Portland, TN 37148Sold
- $319,9904 bd3 ba1.5k sqft428 Cloudland Dr LOT 14, Portland, TN 37148Sold
- $259,9903 bd2 ba1.1k sqft509 Cloudland Dr LOT 30, Portland, TN 37148Sold
A local agent can set up tours, give advice and negotiate with sellers.
A local lender can help you make sure your offer is ready when you are.
Similar homes
- $296,5103 bd2 ba1.2k sqft917 Badlands Way, Portland, TN 37148New Construction

 MLS ID #3304118, Joseph Beech. RealTracs MLS as distributed by MLS GRID
 - $286,5103 bd2 ba1.1k sqft1109 Canyon Dr, Portland, TN 37148New Construction
 RealTracs MLS as distributed by MLS GRID
 - $312,9904 bd3 ba1.5k sqft1120 Canyon Dr, Portland, TN 37148New Construction
 RealTracs MLS as distributed by MLS GRID
 - $309,9904 bd3 ba1.5k sqft1125 Canyon Dr, Portland, TN 37148New Construction
 RealTracs MLS as distributed by MLS GRID
 - $313,5104 bd3 ba1.5k sqft1132 Canyon Dr, Portland, TN 37148New ConstructionRealTracs MLS as distributed by MLS GRID
- $313,9904 bd3 ba1.5k sqft1112 Canyon Dr, Portland, TN 37148New ConstructionRealTracs MLS as distributed by MLS GRID
- from $289,9903 bd2 ba1.2k sqftDEVON Plan, Parkside Point, Portland, TN 37148New ConstructionDR Horton
- from $299,9904 bd3 ba1.5k sqftHARTSVILLE Plan, Parkside Point, Portland, TN 37148New ConstructionDR Horton
- $349,9904 bd2 ba1.7k sqft203 Dark Fire Ln, Portland, TN 37148New ConstructionRealTracs MLS as distributed by MLS GRID
- $323,0003 bd2 ba1.1k sqft242 Ashley Dawn Ct, Portland, TN 37148For SaleMLS ID #3181395, Pruitt Holmes Coffey. RealTracs MLS as distributed by MLS GRID
- $352,9904 bd2 ba1.7k sqft204 Dark Fire Ln, Portland, TN 37148New ConstructionRealTracs MLS as distributed by MLS GRID
- $300,0003 bd2 ba1.5k sqft801 Victoria Way, Franklin, KY 42134For Sale
 MLS ID #RA20263175, Debbie L Johnson, Keller Williams First Choice R. RASK
 - $279,9904 bd2 ba1.7k sqft909 Kensington St, Franklin, KY 42134New ConstructionRASK
- $319,9003 bd3 ba1.7k sqft442 Guy Brown Rd, Scottsville, KY 42164For SaleMLS ID #RA20263774, Eric Burcham, Coldwell Banker Legacy Group. RASK
- $289,9004 bd2 ba1.5k sqft609 Victoria Way, Franklin, KY 42134New ConstructionMLS ID #RA20263494, Amanda Harris-Keel, Crye-Leike Executive Realty. RASK
- $315,0003 bd2 ba1.3k sqft872 Union Chapel Rd, Scottsville, KY 42164For SaleMLS ID #RA20264076, Rebecca Richards, EXIT Prime Realty. RASK
- from $284,9904 bd2 ba1.7k sqftCALI Plan, Windsor Park, Franklin, KY 42134New ConstructionDR Horton
- $329,9003 bd2 ba1.3k sqft403 Retreat Way, Franklin, KY 42134For SaleMLS ID #RA20262166, Stacy House, Crye-Leike Executive Realty. RASK
- $334,9903 bd2 ba1.5k sqft6676 Japonica Ln, White House, TN 37188New ConstructionRealTracs MLS as distributed by MLS GRID
- $322,0903 bd2 ba1.4k sqft2185 Holmesburg Pvt Cir, Gallatin, TN 37066New ConstructionMLS ID #3270500, Erik Nowak. RealTracs MLS as distributed by MLS GRID
