Where the Montana Dream Begins. Explore this Custom Home Package by Clearwater Builders in the prestigious Elk Ridge Estates on Lot 31. Nestled on 2.60 private acres just 20 minutes south of Missoula in the heart of Montana's breathtaking Bitterroot Valley, this exceptional to-be-built custom residence offers an extraordinary opportunity to create the home of your dreams in one of the area's most desirable new communities. Surrounded by
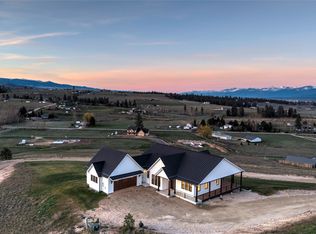
sweeping views of the Bitterroot and Sapphire Mountain ranges, expansive open skies, and abundant wildlife, Elk Ridge seamlessly blends luxury living with the beauty and tranquility of Montana. This thoughtfully designed custom home offers more than 5,100 square feet of refined living space featuring 5 spacious bedrooms, 4 bathrooms, a dedicated home office, walk-out lower level, and an oversized 3-car garage complete with an integrated workshop and generous storage. Designed for both everyday comfort and effortless
entertaining, the open-concept floor plan showcases soaring vaulted ceilings, expansive windows that capture the surrounding mountain vistas, and a stunning great room centered around a floor-to-ceiling gas fireplace. The gourmet kitchen is designed to impress with custom cabinetry, granite countertops, premium Thermador appliances, a spacious center island, walk-in pantry, and engineered hardwood flooring that flows throughout the main living areas. The luxurious primary suite serves as a private retreat, offering spectacular mountain views, a spa-inspired ensuite bath, and an expansive walk-in closet. Covered front and rear patios create the perfect setting for morning coffee, outdoor dining, or simply taking in Montana's spectacular sunsets and peaceful surroundings
throughout every season. Elk Ridge Estates has been thoughtfully planned to preserve the natural character of the Bitterroot Valley while offering modern conveniences. Residents enjoy more than 14 acres of dedicated community open space, walking trails, abundant wildlife, and the privacy of generously sized homesites that create an unmatched sense of space and serenity. The community also features paved roads, natural gas, fiber-optic internet, and carefully crafted architectural standards designed to protect the long-term beauty and value of the neighborhood. Horse-friendly living and easy access to hiking, fishing, golfing, and endless outdoor recreation make Elk Ridge an exceptional place to call home. Conveniently located just minutes from historic downtown Stevensville, local restaurants, shopping, schools, and healthcare, and only a short drive to Missoula, this location offers the perfect balance of peaceful country living and modern accessibility.
Offered as a custom land/home package by Clearwater Builders. Pricing reflects the proposed floor plan and standard specifications. Final purchase price is subject to buyer-selected finishes, upgrades, modifications, site-specific costs, and construction pricing at the time of contract. Current property taxes reflect the land only and will be reassessed upon completion of the home. Clearwater Builders of Montana: In 2012, founders Tony Solorzano and Tucker Harrington united with a singular, powerful vision: to redefine the custom home building experience by blending uncompromising quality with timeless value. Bringing together decades of diverse construction expertise, they established Clearwater Builders of Montana. To Clearwater Builders, a home is not merely a structure, it is a sanctuary where the breathtaking beauty of Western Montana converges with the comforts of everyday life. The company thrives on a deeply collaborative approach, uniting skilled architects, seasoned builders, and dedicated craftsmen who share an unyielding passion for excellence. Every residence is a masterclass in teamwork, a reflection of collective wisdom, and a testament to a team dedicated to elevating the art of homebuilding to new heights. When you build with Clearwater, you choose a home crafted to go beyond expectations. Information is deemed reliable but not guaranteed. Buyers and their agents are responsible for independently verifying all information
Active
Price increase: $2.1M (9/11)
$2,430,000
1117 Rugged Ridge Rd, Stevensville, MT 59870
5beds
5,116sqft
Single Family Residence
Built in 2026
2.6 Acres Lot
$-- Zestimate®
$475/sqft
$42/mo HOA
What's special
Abundant wildlifeIntegrated workshopExpansive open skiesWalk-out lower levelExpansive walk-in closetPremium thermador appliancesSpa-inspired ensuite bath
- 39 days
- 213
- 5
Likely to sell faster than
Zillow last checked:
Listing updated:
Listed by:
Kim Williams 406-546-6342,
TheAgency Missoula,
Jenifer Bain 406-396-1185,
TheAgency Missoula
Source: MRMLS,MLS#: 30077972
Facts & features
Interior
Bedrooms & bathrooms
- Bedrooms: 5
- Bathrooms: 4
- Full bathrooms: 3
- 1/2 bathrooms: 1
Appliances
- Included: Dishwasher, Microwave, Range, Refrigerator
Features
- Basement: Daylight,Finished,Walk-Out Access
- Number of fireplaces: 1
Interior area
- Total structure area: 5,116
- Total interior livable area: 5,116 sqft
- Finished area below ground: 0
Video & virtual tour
Property
Parking
- Total spaces: 3
- Parking features: Garage - Attached
- Attached garage spaces: 3
Lot
- Size: 2.6 Acres
Details
- Parcel number: 13187030305130000
- Special conditions: Standard
- Horses can be raised: Yes
Construction
Type & style
- Home type: SingleFamily
- Property subtype: Single Family Residence
Materials
- Foundation: Poured
Condition
- New construction: Yes
- Year built: 2026
Details
- Builder name: Clearwater Builders Inc.
Utilities & green energy
- Sewer: Private Sewer, Septic Tank
- Water: Private
- Utilities for property: Electricity Available, Natural Gas Available, High Speed Internet Available
Community & HOA
Community
- Subdivision: Elk Ridge
HOA
- Has HOA: Yes
- Amenities included: Snow Removal, See Remarks, Trail(s)
- Services included: Road Maintenance, See Remarks, Snow Removal
- HOA fee: $500 annually
- HOA name: Northwest Land Development
Location
- Region: Stevensville
Financial & listing details
- Price per square foot: $475/sqft
- Annual tax amount: $12
- Date on market: 9/11/2026
- Listing agreement: Exclusive Right To Sell
- Listing terms: Cash,Conventional
Estimated market value
Not available
Estimated sales range
Not available
Not available
Price history
| Date | Event | Price |
|---|---|---|
| 9/11/2026 | Price change | $2,430,000+641.8%$475/sqft |
Source:  MRMLS #30077972 Report a problem | ||
| 8/31/2026 | Listed for sale | $327,600$64/sqft |
Source: MRMLS #30077333 Report a problem | ||
| 8/25/2026 | Listing removed | $327,600$64/sqft |
Source: MRMLS #30074510 Report a problem | ||
| 7/9/2026 | Price change | $327,600-86.5%$64/sqft |
Source: MRMLS #30074510 Report a problem | ||
| 7/9/2026 | Listed for sale | $2,427,599+641%$475/sqft |
Source: MRMLS #30074498 Report a problem | ||
| 9/7/2025 | Listing removed | $327,600$64/sqft |
Source: MRMLS #30013621 Report a problem | ||
| 8/19/2024 | Listed for sale | $327,600$64/sqft |
Source: MRMLS #30013621 Report a problem | ||
| 7/3/2024 | Listing removed | -- |
Source: MRMLS #30013621 Report a problem | ||
| 9/12/2023 | Listed for sale | $327,600$64/sqft |
Source: MRMLS #30013621 Report a problem | ||
Public tax history
Tax history is unavailable.
Monthly payment
Est. payment
Payment breakdown
Explore the cost of this home by adjusting the details. Changes won't be saved.Climate risks
Neighborhood: 59870
- $2,400,0004 bd3 ba4.1k sqft1087 Rugged Ridge Rd, Stevensville, MT 59870New Construction

- $--1.81 acres1199 Rugged Ridge Rd, Stevensville, MT 59870Sold

- $223,699-- bd-- ba-- sqft5058 Fox Gulch Rd, Stevensville, MT 59870Off Market
- $720,4003 bd2 ba1.7k sqft4907 S Fox Gulch Rd, Stevensville, MT 59870Off Market
Similar homes
- $2,400,0004 bd3 ba4.1k sqft1087 Rugged Ridge Rd, Stevensville, MT 59870Active
 MLS ID #30077365, Jenifer Bain, TheAgency Missoula. MRMLS
- $2,649,9993 bd4 ba3.7k sqft176 Miles Gulch Rd, Stevensville, MT 59870Active
 MLS ID #30068193, Dawn Maddux, Engel & Völkers Western Frontier - Missoula. MRMLS
- $1,970,0004 bd4 ba4.4k sqft93 Sann Ln, Stevensville, MT 59870Active
 MLS ID #30066967, Erica Siphers, EXIT Realty Bitterroot Valley South. MRMLS
- $1,495,0006 bd4 ba6.7k sqft460 Windwalker Trl, Stevensville, MT 59870Active
 MLS ID #30066024, Brint P Wahlberg, Windermere R E Missoula. MRMLS
- $1,999,9006 bd4 ba5.8k sqft3979 Stevensville River Rd, Stevensville, MT 59870ActiveMLS ID #30071922, Emily Nicole Huls, PureWest Real Estate - Hamilton. MRMLS
- $1,999,9995 bd5 ba6.6k sqft2837 Caribou Ln, Stevensville, MT 59870ActiveMLS ID #30058118, Susanne K Schmidt, Silvercreek Realty Group LLC - MT. MRMLS
- $1,980,0005 bd4 ba5k sqft1145 Pacific Dr, Missoula, MT 59803ActiveMLS ID #30079958, Stephanie Gardner, PureWest Real Estate - Missoula. MRMLS
- $2,255,0003 bd4 ba3.3k sqft748 Ranch Ridge Ln, Florence, MT 59833ActiveMLS ID #30066935, Madison Santos, Engel & Völkers Western Frontier - Missoula. MRMLS
- $2,200,0004 bd4 ba4.4k sqft2074 Desperado Trl, Corvallis, MT 59828ActiveMLS ID #30064190, Shelley Cole, Berkshire Hathaway HomeServices - Hamilton. MRMLS
- $1,749,0003 bd3 ba3.5k sqft5144 Equestrian Pl, Florence, MT 59833ActiveMLS ID #30077521, Christopher F Jones, Victory Real Estate, LLC. MRMLS
- $2,412,0004 bd3 ba6k sqft1062 Bear Creek Trl, Victor, MT 59875ActiveMLS ID #30068216, Jan King, Berkshire Hathaway HomeServices - Hamilton. MRMLS
- $3,149,0005 bd4 ba3.9k sqft2291 Meridian Rd, Victor, MT 59875ActiveMLS ID #30079847, Lyric DeVries-Johnson, Bitterroot's Best Real Estate. MRMLS
- $1,824,0005 bd7 ba6.5k sqft19820 Rambling Rose Ln, Florence, MT 59833ActiveMLS ID #30074598, Taylor Boynton, TheAgency Missoula. MRMLS
- $1,349,0003 bd2 ba3.1k sqft3229 Lupine Ln, Stevensville, MT 59870ActiveMLS ID #30073807, Brandy Gillespie, Ink Realty Group. MRMLS
- $2,499,0004 bd3 ba3.3k sqft377 Tushapaw Rd, Victor, MT 59875ActiveMLS ID #30071150, Julie Fillingham, RE/MAX Advantage- Hamilton. MRMLS
- $1,750,0003 bd4 ba3.1k sqft679 Hidden Valley Rd N, Florence, MT 59833ActiveMLS ID #30070814, Jani Summers, Engel & Völkers Western Frontier - Hamilton. MRMLS
- $1,995,0005 bd5 ba6.6k sqft3181 Evans Ridge Rd, Missoula, MT 59803ActiveMLS ID #30069807, Emily Mackenroth, TheAgency Missoula. MRMLS
- $1,305,0004 bd4 ba3.5k sqft5618 Fairview Ln, Florence, MT 59833ActiveMLS ID #30069937, Emily Mackenroth, TheAgency Missoula. MRMLS
- $2,695,0005 bd7 ba4.6k sqft2201 Rafferty Ln, Missoula, MT 59804Active Under ContractMLS ID #30063364, Dawn Maddux, Engel & Völkers Western Frontier - Missoula. MRMLS
- $2,200,0003 bd3 ba2.9k sqft956 & 952 Falling Star Rd, Victor, MT 59875ActiveMLS ID #30073225, Bobbi J J Lockhart, PureWest Real Estate - Hamilton. MRMLS
