There are homes that offer square footage, and there are homes that offer presence. 460 Windwalker Trail delivers both, unfolding across 3.59 irrigated acres on the east side of the Bitterroot Valley between Stevensville and Florence. From this vantage point, the Bitterroot Mountain Range rises in full, uninterrupted panorama to the west while the Sapphire Mountains frame the eastern skyline. The setting feels expansive and distinctly Montana, yet remains just 25 minutes from Missoula.
Built to an exceptional standard, this 6,743 square foot residence was engineered with longevity and efficiency at its core. Constructed using structural insulated panels, the home pairs R-60 ceiling insulation with triple-pane Pella wood windows, full metal siding, and a metal roof chosen for durability and long-term performance. A Broan heat recovery ventilation system continuously exchanges fresh air while maintaining efficiency, contributing to a comfortable and balanced interior environment. The main level spans 3,537 square feet and opens into a welcoming entry detailed with warm natural wood finishes that immediately speak to the craftsmanship carried throughout the home. Solid-core doors, substantial trim, and hardwood flooring establish a consistent tone of quality. Expansive windows draw in natural light and frame the surrounding mountain views, making the landscape part of the daily experience.
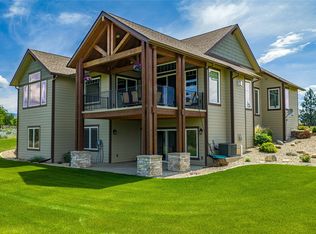
The living room is oriented toward the Bitterroots and flows seamlessly into the dining area and kitchen, creating a layout that supports both everyday living and larger gatherings. Access to the covered upper deck extends the living space outdoors, offering an elevated perspective across the valley that is equally suited to quiet mornings or evening entertaining.
The kitchen was designed with functionality in mind. Generous solid-surface countertops, custom cabinetry, a large central island, built-in wall ovens, an electric cooktop, and a walk-in pantry provide the workspace and storage expected in a home of this caliber. Sightlines remain open to the adjacent living and dining spaces, reinforcing connection without sacrificing definition.
The primary suite offers a private retreat with generous proportions and natural light. The ensuite bath includes heated tile flooring, dual vanities, a soaking tub, and a tiled walk-in shower, along with a spacious walk-in closet. Additional bedrooms and bath on the main level maintain consistent finishes and thoughtful layout.
The walk-out lower level adds 3,206 square feet and lives as a true extension of the home rather than a typical basement. Tall ceilings, recessed lighting, and abundant daylight create an inviting atmosphere. At its center, a large family room anchored by a gas fireplace provides flexible gathering space and includes a kitchenette with sink, refrigerator, microwave, and cabinetry. Whether accommodating extended guests, multi-generational living, or recreational use, the space functions with intention.
Four additional bedrooms on this level allow for versatility, supported by a full bath featuring double sinks, a tiled walk-in shower, and a large soaking tub. Storage has been thoughtfully incorporated throughout, including multiple closets, built-in cabinetry, a dedicated shelved storage room, and a separate utility and bonus area with its own exterior walk-out access. Radiant heat serves portions of the home, contributing to steady and comfortable warmth during colder months.
Outside, the acreage has been developed for a manageable Montana lifestyle. Four fenced paddocks, two run-in shelters, and four loafing sheds with power make the property well suited for smaller livestock such as goats or sheep. Bitterroot Irrigation District shares convey with the property, supporting pasture and landscaping alike.
An automatic gated entry leads to a circular paved drive. The insulated triple attached garage is complemented by a detached garage or shop space and a fourth covered parking stall. A backup generator adds an additional layer of reliability.
The property offers openness and panoramic views while remaining part of an established neighborhood setting, striking a balance between space and accessibility. This wonderful home represents a rare combination of intentional integrity, energy efficiency, scale, and Montana landscape, crafted for those who value thoughtful construction as much as the setting itself.
Active
Price cut: $10K (7/13)
$1,575,000
460 Windwalker Trl, Stevensville, MT 59870
6beds
6,743sqft
:
Get pre-qualified$9,467/mo
Single Family Residence
Built in 2007
3.59 Acres Lot
$1,514,200 Zestimate®
$234/sqft
$-- HOA
What's special
Insulated triple attached garageFour fenced paddocksOpenness and panoramic viewsTiled walk-in showerSpacious walk-in closetSoaking tubFull metal siding
- 146 days |
- 631 |
- 29 |
Zillow last checked:
Listing updated:
Listed by:
Brint P Wahlberg 406-529-4663,
Windermere R E Missoula
Source: MRMLS,MLS#: 30066024
Facts & features
Interior
Bedrooms & bathrooms
- Bedrooms: 6
- Bathrooms: 4
- Full bathrooms: 3
- 1/2 bathrooms: 1
Heating
- Electric, Forced Air, Gas, Propane, Radiant Floor, Radiant
Cooling
- Central Air
Appliances
- Included: Dishwasher, Disposal, Microwave, Range, Refrigerator, Water Softener, Trash Compactor
- Laundry: Washer Hookup
Features
- Fireplace, Main Level Primary, Open Floorplan, Vaulted Ceiling(s), Walk-In Closet(s), Air Filtration
- Basement: Daylight,Full,Finished,Partially Finished,Walk-Out Access
- Number of fireplaces: 2
Interior area
- Total interior livable area: 6,743 sqft
- Finished area below ground: 3,000
Property
Parking
- Total spaces: 5
- Parking features: Additional Parking, Circular Driveway, Electric Gate, Garage, Garage Door Opener, Gated, RV Access/Parking, See Remarks
- Garage spaces: 4
- Carport spaces: 1
- Covered spaces: 5
Features
- Levels: One
- Stories: 1
- Patio & porch: Rear Porch, Covered, Deck, Patio, Porch, See Remarks, Balcony
- Exterior features: Balcony, Garden, Rain Gutters, RV Hookup, Storage, See Remarks, Propane Tank - Owned
- Fencing: Cross Fenced,Wood
- Has view: Yes
- View description: Meadow, Mountain(s), Valley, Trees/Woods
Lot
- Size: 3.59 Acres
- Features: Front Yard, Gentle Sloping, Landscaped, Meadow, Pasture, Sprinklers In Ground, See Remarks, Views
- Topography: Sloping,Varied
Details
- Additional structures: Barn(s), Corral(s), Stable(s), Shed(s), Workshop
- Parcel number: 13187021101220000
- Special conditions: Standard
- Other equipment: Generator
Construction
Type & style
- Home type: SingleFamily
- Architectural style: Ranch
- Property subtype: Single Family Residence
Materials
- Foundation: Poured, Slab
- Roof: Metal
Condition
- New construction: No
- Year built: 2007
Details
- Builder name: Tom Vanorio
Utilities & green energy
- Sewer: Private Sewer, Septic Tank
- Water: Well
- Utilities for property: Electricity Connected, High Speed Internet Available, Propane, Phone Available, Underground Utilities
Community & HOA
Community
- Security: Fire Alarm, Smoke Detector(s), See Remarks
HOA
- Has HOA: Yes
- Amenities included: None
- HOA name: Waterhill / Windwalker
Location
- Region: Stevensville
Financial & listing details
- Price per square foot: $234/sqft
- Tax assessed value: $1,592,760
- Annual tax amount: $7,602
- Date on market: 2/27/2026
- Listing agreement: Exclusive Right To Sell
- Listing terms: Cash,Conventional,FHA,VA Loan
- Has irrigation water rights: Yes
- Road surface type: Gravel
Estimated market value
$1,514,200
$1.44M - $1.59M
$5,586/mo
Price history
| Date | Event | Price |
|---|---|---|
| 7/13/2026 | Price change | $1,575,000-0.6%$234/sqft |
Source:  MRMLS #30066024 Report a problem MRMLS #30066024 Report a problem | ||
| 6/23/2026 | Price change | $1,585,000-0.9%$235/sqft |
Source: MRMLS #30066024 Report a problem | ||
| 2/27/2026 | Listed for sale | $1,600,000+101.3%$237/sqft |
Source: MRMLS #30066024 Report a problem | ||
| 10/14/2019 | Sold | -- |
Source: MRMLS #21906591 Report a problem | ||
| 9/19/2019 | Pending sale | $795,000$118/sqft |
Source: ERA Lambros Real Estate #21906591 Report a problem | ||
| 8/8/2019 | Price change | $795,000-3.7%$118/sqft |
Source: ERA Lambros Real Estate #21906591 Report a problem | ||
| 6/21/2019 | Price change | $825,900-5%$122/sqft |
Source: ERA Lambros Real Estate #21906591 Report a problem | ||
| 5/10/2019 | Price change | $869,000-10.4%$129/sqft |
Source: ERA Lambros Real Estate #21906591 Report a problem | ||
| 6/12/2018 | Price change | $970,000-7.6%$144/sqft |
Source: BHHS Montana Properties - Missoula #21804151 Report a problem | ||
| 4/21/2018 | Listed for sale | $1,050,000$156/sqft |
Source: BHHS Montana Properties - Missoula #21804151 Report a problem | ||
Public tax history
| Year | Property taxes | Tax assessment |
|---|---|---|
| 2025 | $7,050 +5.3% | $1,358,300 +17% |
| 2024 | $6,694 +1.7% | $1,160,600 |
| 2023 | $6,585 +23.5% | $1,160,600 +55.6% |
| 2022 | $5,330 +6.6% | $745,800 |
| 2021 | $5,001 -15.2% | $745,800 -4.2% |
| 2020 | $5,898 +3.3% | $778,200 +0% |
| 2019 | $5,708 -6.1% | $777,900 +5.5% |
| 2018 | $6,078 +1.3% | $737,200 +0.6% |
| 2017 | $5,998 +14.5% | $732,600 +13.6% |
| 2016 | $5,238 -1.3% | $645,000 |
| 2015 | $5,306 +8.6% | $645,000 +81.7% |
| 2014 | $4,885 +12.4% | $354,888 +2.3% |
| 2013 | $4,346 -3.1% | $347,054 +2.6% |
| 2012 | $4,485 | $338,279 |
| 2011 | -- | -- |
| 2010 | -- | -- |
| 2009 | -- | -- |
Find assessor info on the county website
Monthly payment
Est. payment
Payment breakdown
Explore the cost of this home by adjusting the details. Changes won't be saved.Climate risks
Neighborhood: 59870
Nearby schools
GreatSchools rating
- 8/10Lone Rock SchoolGrades: PK-5Distance: 2.6 mi
- 7/10Lone Rock 7-8Grades: 6-8Distance: 2.6 mi
- 7/10Stevensville High SchoolGrades: 9-12Distance: 7.7 mi
- $--12 AcresTract =1a Waterhill, Stevensville, MT 59870Off Market
- $833,2003 bd2 ba1.8k sqft480 Windwalker Trl, Stevensville, MT 59870Off Market
- $2,495,0006 bd6 ba8.2k sqft444 Windwalker Trl, Stevensville, MT 59870For Sale

- $--4 bd5 ba3.5k sqft477-479 Windwalker Trl, Stevensville, MT 59870Sold

- $1,152,6005 bd4 ba3.8k sqft477 Windwalker Trl, Stevensville, MT 59870Off Market
- $538,0003 bd1 ba1.4k sqft494 Totem Rd, Stevensville, MT 59870Off Market
- $740,4004 bd2 ba1.7k sqft431 Windwalker Trl, Stevensville, MT 59870Off Market
- $471,0002 bd1 ba1.1k sqft463 Totem Rd, Stevensville, MT 59870Off Market
A local agent can set up tours, give advice and negotiate with sellers.
Similar homes
- $1,250,0004 bd4 ba3.7k sqft548 Pat Ln, Stevensville, MT 59870Active Under Contract

 MLS ID #30074206, April Jan Hawkes, Flying Hawkes Real Estate. MRMLS
 - $1,090,0004 bd5 ba5.8k sqft596 Ravenwood Dr, Stevensville, MT 59870Active
 MLS ID #30071173, Samantha Mix, Berkshire Hathaway HomeServices - Hamilton. MRMLS
 - $1,229,9004 bd3 ba4.2k sqft526 Bitterroot Dr, Florence, MT 59833Active
 MLS ID #30066949, Nicole Jones, Engel & Völkers Western Frontier - Stevensville. MRMLS
 - $875,0004 bd4 ba3.5k sqft85 Edge Dr, Stevensville, MT 59870Active Under Contract
 MLS ID #30070808, Bri O'Leary, Engel & Völkers Western Frontier - Stevensville. MRMLS
 - $1,305,0004 bd4 ba3.5k sqft5618 Fairview Ln, Florence, MT 59833ActiveMLS ID #30069937, Emily Mackenroth, TheAgency Missoula. MRMLS
- $1,999,9006 bd4 ba5.8k sqft3979 Stevensville River Rd, Stevensville, MT 59870ActiveMLS ID #30071922, Emily Nicole Huls, PureWest Real Estate - Hamilton. MRMLS
- $--4 bd3 ba3.7k sqft491 Whispering Pnes, Florence, MT 59833AuctionAuction.com 2
- $1,675,0004 bd3 ba5k sqft843 Lecoure Ln, Stevensville, MT 59870Active Under ContractMLS ID #30071286, Shannon Schweyen, Berkshire Hathaway HomeServices - Missoula. MRMLS
- $950,0005 bd4 ba4.1k sqft951 Summit View Way, Stevensville, MT 59870ActiveMLS ID #30061683, Cassie Sabo, Clearwater Montana Properties - Frenchtown. MRMLS
- $1,470,0005 bd4 ba5.7k sqft16374 Folsom Rd, Florence, MT 59833ActiveMLS ID #30058068, Robin Rice, Engel & Völkers Western Frontier - Stevensville. MRMLS
- $1,497,0003 bd3 ba3.7k sqft134 Daylight Dr, Florence, MT 59833Active Under ContractMLS ID #30071354, MerriLee Valentine, ERA Lambros Real Estate Missoula. MRMLS
- $925,0003 bd4 ba3.4k sqft763 S Sunset Bench Rd, Stevensville, MT 59870ActiveMLS ID #30066134, Jen Clement, Berkshire Hathaway HomeServices - Missoula. MRMLS
- $1,970,0004 bd4 ba4.4k sqft93 Sann Ln, Stevensville, MT 59870ActiveMLS ID #30066967, Erica Siphers, EXIT Realty Bitterroot Valley South. MRMLS
- $1,278,0006 bd6 ba4.4k sqft5872 & 5874 Canyon Vista Dr, Florence, MT 59833ActiveMLS ID #30072470, Amber Leigh Isbell, eXp Realty - Kalispell. MRMLS
- $998,5004 bd4 ba3.5k sqft4479 Patriot Way, Stevensville, MT 59870ActiveMLS ID #30066809, Sarah Armijo, TouchPoint Properties. MRMLS
- $950,0004 bd3 ba3.4k sqft3667 Dietz Dr, Stevensville, MT 59870For Sale By Owner
- $1,100,0003 bd4 ba4.3k sqft237 Eight Mile Creek Rd, Florence, MT 59833ActiveMLS ID #30071112, Merle Edward Unruh, Montana Westgate Realty, Inc.. MRMLS
- $1,250,0009 bd9 ba9.2k sqft901 Ben Hogan Dr, Missoula, MT 59803Active Under ContractMLS ID #30068607, Emily Mackenroth, Revel Real Estate - Missoula/Bitterroot. MRMLS
- $1,175,0005 bd3 ba3.8k sqft15940 Highland Dr, Florence, MT 59833ActiveMLS ID #30065175, Betsy J. Milyard, Montana Preferred Properties. MRMLS
- $1,750,0004 bd3 ba4k sqft5088 Skyway Dr, Missoula, MT 59804ActiveMLS ID #30070588, Laura Walker, MoveMont Properties. MRMLS
