Skip main navigation
Off market
  • $561,900

    11179 Madigan Ave, Cedar Lake, IN 46303

    5beds
    3,224sqft
    SingleFamily
    Built in 2022
    0.28 Acres Lot
    $561,900 Zestimate®
    $174/sqft
    $3,958 Estimated rent

    Home value

    $561,900

    $534,000 - $590,000

    $3,958/mo

    Zestimate® history
    Loading
    Loading...

    Owner options

    List your home for rent

    $3,958/mo

    Rent Zestimate®

    Find your next renter with Zillow Rental Manager. Plus, with online applications, you can quickly screen prospective tenants – for free.

    Learn more

    $3,958/mo

    Rent Zestimate®

    Refinance and save

    $3,540/mo

    Est. payment

    Refinancing to a lower rate could help reduce your monthly payments and save thousands over the life of the loan.

    See today's rates

    $3,540/mo

    Est. payment

    Explore your selling options

    Work with a Zillow partner agent

    Leverage their expertise and Zillow's premium Showcase listings to get your home seen by more buyers.

    Get started

    List with your own agent

    Get your home in front of millions of buyers by listing it on Zillow.

    Learn how to do it

    Sell it yourself

    Take full control of how buyers see your home on Zillow by listing For Sale by Owner (FSBO).

    List your home

    What's special

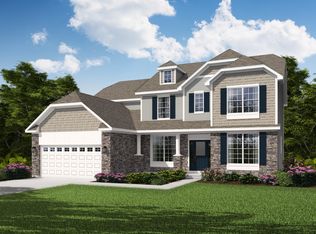
    No details were left unchecked in this Larkspur that is built on the most perfect homesite! There is a volume ceiling in the foyer w/wainscoting and the dining room has a tray ceiling and wainscoting. You'll spend so much time in the sunroom enjoying your private tree lined backyard. The kitchen is perfect w/staggered height cabinets in Alpine, quartz countertops, backsplash, island, pantry, and SS appliances. The main floor master has a tray ceiling and the master bath includes a tiled shower, tub, linen cabinet, and db vanity. The 2nd floor has just as much to offer with the loft and oversized closet, 4 bedrooms, and hall bath that has a separate db vanity and linen closet that you'll truly appreciate on those busy mornings. The final details in this home include a fireplace, railing w/spindles, trim, Cheyenne doors, and upgraded flooring. Don't forget about the 3 car finished garage, full basement w/rough in, front yard landscape package, and an industry best customer care program.

    This property is not currently displayed as for sale or rent on Zillow. This may be different from what's on other websites or public sources.

    Facts & features

    Interior

    Bedrooms & bathrooms
    • Bedrooms: 5
    • Bathrooms: 2
    • Full bathrooms: 2
    Heating
    • Forced air, Gas
    Cooling
    • Central
    Appliances
    • Included: Dishwasher, Garbage disposal, Microwave, Range / Oven, Refrigerator
    Interior area
    • Total interior livable area: 3,224 sqft

    Property

    Parking
    • Parking features: Garage - Attached
    Features
    • Exterior features: Vinyl, Brick
    • Has view: Yes
    • View description: Water
    • Has water view: Yes
    • Water view: Water
    Lot
    • Size: 0.28 Acres

    Construction

    Type & style
    • Home type: SingleFamily
    Condition
    • New construction: No
    • Year built: 2022

    Community & HOA

    Location
    • Region: Cedar Lake

    Financial & listing details

    • Price per square foot: $174/sqft

    Price history

    DateEventPrice
    5/18/2023Sold$534,466-3.6%$166/sqft
    Source: NIRA as distributed by MLS GRID #526707 Report a problem
    3/1/2023Listed for sale$554,467$172/sqft
    Source: NIRA as distributed by MLS GRID #526707 Report a problem
    11/5/2022Listing removed--
    Source: Olthof Homes Report a problem
    8/18/2022Price change$554,467+1.7%$172/sqft
    Source: NIRA as distributed by MLS GRID #516637 Report a problem
    7/5/2022Price change$545,067-3.2%$169/sqft
    Source: Olthof Homes Report a problem
    6/25/2022Listed for sale$563,236$175/sqft
    Source: Olthof Homes Report a problem

    Public tax history

    Tax history is unavailable.

    Neighborhood: 46303

    Nearby schools

    GreatSchools rating
    Schools provided by the listing agent
    • Elementary: Lincoln Elementary School
    • Middle: Hanover Central Middle School
    • High: Hanover Central High School
    • District: Hanover Community School Corp

    Source: The MLS. This data may not be complete. We recommend contacting the local school district to confirm school assignments for this home.

    Get a cash offer in 3 minutes
    Find out how much your home could sell for in as little as 3 minutes with a no-obligation cash offer.
    Estimated market value
    $561,900
    Get a cash offer in 3 minutes
    Find out how much your home could sell for in as little as 3 minutes with a no-obligation cash offer.
    Estimated market value
    $561,900