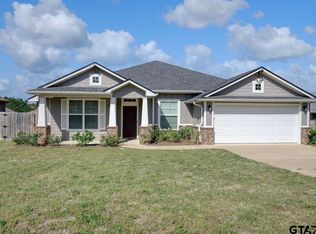
THIS ONE TRULY is IMMACULATE, ALL-UPDATED & MOVE-IN READY!!! The Attractive Stone and Brick Facade and Generous Covered Entry with Raised-Panel Door & Arched Transom Welcome you into this Lovely Home. Once inside, Ceramic Tile Floors & Crown-Topped 10' Ceilings Vault further to an Arched Dormer Window drenching the Entryway with Natural Light. Continuing on, LVT Wood Floors flow through the FamRm, Hallways and Bedrooms (No Carpet!), and the FamRm features High Ceils, Crown Molding, Ceiling Fan, Floor-to-Ceiling Windows and Wood-Burning Fireplace. Kitchen & Dining Areas with Tile Floors connect with the Family Room Over the Breakfast Bar & the Kitchen boasts Freshly Painted Cabinetry, Stainless-Steel Appliances, Walk-In Panty and Corner Sink with Dual-Aspect Views out Back. A French Door off the Kit/Din Area opens to the Covered Patio Overlooking the Privacy Fenced Back Yard with just Nature & NO neighbors behind. The Split Bedroom Arrangement offers a Large Master Bedroom with Dutch Ceilings and a HUGE Palladian Window flooding the room with Natural Light. The Generous On-Suite offers an Oversized Vanity, Separate Garden Tub with Obscured Glass Window, Separate Shower and a ROOM-SIZED Walk-In Closet. Across the home are two Guest Bedrooms, both with Double Closets, Fresh Paint and Ceiling fans separated by a Full Hall Guest Bath with Large Vanity, Tub/Shower Combination and Tile Floors. An Oversized Utility with room for Drip-Dry or addition Fridge leads to 2 car Garage with Opener. An Upgraded Architect Shingle Roof and Pex Plumbing with Master Manifold System for EZ Water shut off also separate this one from the crowd. This Lovely Home has been Professionally Painted Inside and Out, is Clean as a Whistle and Ready for it's new Owners! Come See/Come Buy, but HURRY!!! This One WON'T LAST!!!
Pending
$248,500
1118 E Park Dr, Lindale, TX 75771
3beds
1,578sqft
:
Get pre-qualified$1,961/mo
Single Family Residence
Built in 2013
6,098 Square Feet Lot
$245,000 Zestimate®
$157/sqft
$-- HOA
What's special
Stainless-steel appliancesSplit bedroom arrangementCeramic tile floorsUpgraded architect shingle roof
- 77 days |
- 15 |
- 1 |
Zillow last checked:
Listing updated:
Listed by:
Clay Simpson 903-521-6057,
Simpson Realty Group
Source: GTARMLS,MLS#: 26007279
Facts & features
Interior
Bedrooms & bathrooms
- Bedrooms: 3
- Bathrooms: 2
- Full bathrooms: 2
Rooms
- Room types: Family Room, Utility Room, 1 Living Area
Primary bedroom
- Features: Master Bedroom Split
Bedroom
- Level: Main
Bathroom
- Features: Shower and Tub, Shower/Tub, Dressing Area, Walk-In Closet(s), Ceramic Tile, Marble, Linen Closet, Soaking Tub
Kitchen
- Features: Kitchen/Eating Combo, Breakfast Room, Breakfast Bar
Heating
- Central/Electric
Cooling
- Central Electric
Appliances
- Included: Range/Oven-Electric, Free-Standing Range, Dishwasher, Disposal, Microwave, Electric Water Heater
Features
- Ceiling Fan(s), Pantry
- Flooring: Tile, Vinyl Plank
- Doors: Insulated Doors
- Windows: Skylight(s), Blinds, Double Pane Windows
- Number of fireplaces: 1
- Fireplace features: One Wood Burning
Interior area
- Total structure area: 1,578
- Total interior livable area: 1,578 sqft
Property
Parking
- Total spaces: 2
- Parking features: Door w/Opener w/Controls, Garage Faces Front
- Garage spaces: 2
- Has uncovered spaces: Yes
Features
- Levels: One
- Stories: 1
- Patio & porch: Patio Covered
- Exterior features: Gutter(s)
- Pool features: None
- Fencing: Wood
Lot
- Size: 6,098 Square Feet
- Dimensions: @60' x 100'
- Features: Subdivision Lot, Rectangular Lot
Details
- Additional structures: None
- Parcel number: 189442000400005000
- Special conditions: None
Construction
Type & style
- Home type: SingleFamily
- Architectural style: Traditional
- Property subtype: Single Family Residence
Materials
- Brick and Stone
- Foundation: Slab
- Roof: Composition
Condition
- Year built: 2013
Utilities & green energy
- Sewer: Public Sewer
- Water: Public, Company: City Of Lindale
- Utilities for property: Cable Connected
Community & HOA
Community
- Subdivision: Woodlands Park Addition
HOA
- Has HOA: No
Location
- Region: Lindale
Financial & listing details
- Price per square foot: $157/sqft
- Tax assessed value: $305,861
- Annual tax amount: $4,949
- Date on market: 5/22/2026
- Listing terms: Conventional,VA Loan,Must Qualify,Cash,USDA Loan
- Road surface type: All Weather Surface
Estimated market value
$245,000
$233,000 - $257,000
$2,099/mo
Price history
| Date | Event | Price |
|---|---|---|
| 6/16/2026 | Pending sale | $248,500$157/sqft |
Source:  GTARMLS #26007279 Report a problem GTARMLS #26007279 Report a problem | ||
| 5/22/2026 | Listed for sale | $248,500$157/sqft |
Source: GTARMLS #26007279 Report a problem | ||
| 11/7/2019 | Listing removed | $1,425$1/sqft |
Source: Zillow Rental Manager Report a problem | ||
| 10/22/2019 | Listed for rent | $1,425+2.2%$1/sqft |
Source: Zillow Rental Manager Report a problem | ||
| 7/18/2018 | Listing removed | $1,395$1/sqft |
Source: Zillow Rental Manager Report a problem | ||
| 7/11/2018 | Price change | $1,395+1.5%$1/sqft |
Source: Zillow Rental Manager Report a problem | ||
| 6/19/2018 | Listed for rent | $1,375-1.4%$1/sqft |
Source: Zillow Rental Manager Report a problem | ||
| 5/6/2018 | Listing removed | $1,395$1/sqft |
Source: CENTURY 21 First Group #100887189 Report a problem | ||
| 11/24/2017 | Listed for rent | $1,395$1/sqft |
Source: Century 21 First Group - Lindale #10088710 Report a problem | ||
Public tax history
| Year | Property taxes | Tax assessment |
|---|---|---|
| 2024 | $5,459 +21.6% | $305,861 +30.9% |
| 2023 | $4,490 +6.7% | $233,736 +21.5% |
| 2022 | $4,209 +9.2% | $192,297 +12.1% |
| 2021 | $3,855 -0.8% | $171,514 +3.2% |
| 2020 | $3,884 +4.6% | $166,222 +9.4% |
| 2019 | $3,713 +2.8% | $151,969 +3.9% |
| 2018 | $3,611 -0.6% | $146,202 -0.9% |
| 2017 | $3,634 +1.8% | $147,508 +2.1% |
| 2016 | $3,569 +7.3% | $144,523 +5.4% |
| 2015 | $3,328 | $137,151 |
| 2014 | $3,328 | -- |
| 2004 | -- | $9,600 +540% |
| 2003 | -- | $1,500 |
Find assessor info on the county website
Monthly payment
Est. payment
Payment breakdown
Explore the cost of this home by adjusting the details. Changes won't be saved.Climate risks
Neighborhood: 75771
Nearby schools
GreatSchools rating
- 9/10E J Moss Intermediate SchoolGrades: 4-6Distance: 0.4 mi
- 9/10Lindale Junior High SchoolGrades: 7-8Distance: 1.3 mi
- 8/10Lindale High SchoolGrades: 9-12Distance: 0.7 mi
Schools provided by the listing agent
- Elementary: Lindale
- Middle: Lindale
- High: Lindale
Source: GTARMLS. This data may not be complete. We recommend contacting the local school district to confirm school assignments for this home.
- $233,8003 bd2 ba1.4k sqft1117 E Park Dr, Lindale, TX 75771Off Market
- $249,4003 bd2 ba1.4k sqft1116 E Park Dr, Lindale, TX 75771Off Market
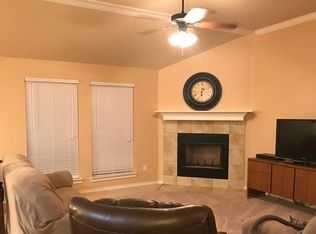
- $249,1003 bd2 ba1.6k sqft1119 E Park Dr, Lindale, TX 75771Off Market

- $233,2003 bd2 ba1.4k sqft1115 E Park Dr, Lindale, TX 75771Off Market
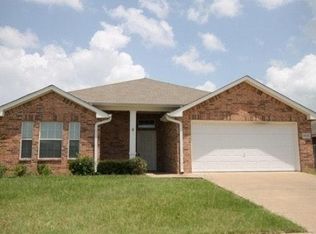
- $246,4003 bd2 ba1.4k sqft1115 E Park #11, Lindale, TX 75771Off Market
- $240,7003 bd2 ba1.4k sqft1120 E Park Dr, Lindale, TX 75771Off Market
- $264,4003 bd2 ba1.5k sqft1114 E Park Dr, Lindale, TX 75771Off Market
- $228,6003 bd2 ba1.3k sqft1121 E Park Dr, Lindale, TX 75771Off Market
A local agent can set up tours, give advice and negotiate with sellers.
A local lender can help you make sure your offer is ready when you are.
Similar homes
- $315,0004 bd2 ba1.8k sqft833 Greenwood Cir, Lindale, TX 75771For Sale
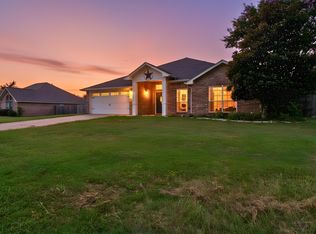 MLS ID #26010810, Ryan Major, Keller Williams Realty-Tyler. GTARMLS
 - $249,9003 bd2 ba1.4k sqft211 Betts Dr, Lindale, TX 75771For Sale
 MLS ID #26010197, Amber Reeves, RE/MAX Tyler. GTARMLS
 - $269,0003 bd2 ba1.7k sqft15388 Brittain Ct, Lindale, TX 75771For Sale
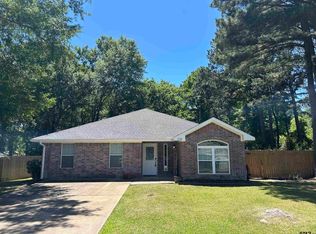 MLS ID #26006679, Bambi Herndon, RE/MAX Integrity. GTARMLS
 - $289,9003 bd2 ba1.7k sqft500 Asher, Lindale, TX 75771For Sale
 MLS ID #26004379, Katie Edwards, Century 21 First Group - Lindale. GTARMLS
 - $229,0003 bd2 ba1.1k sqft17458 Stacy St, Lindale, TX 75771For SaleMLS ID #26008017, Jeannette Knight, Leslie Cain Realty, LLC. GTARMLS
- $319,9004 bd2 ba2.2k sqft309/311 Baker St, Lindale, TX 75771For SaleMLS ID #26005393, Sherry Wallace, Leslie Cain Realty, LLC. GTARMLS
- $279,0003 bd2 ba1.3k sqft15665 County Road 433, Tyler, TX 75706For Sale By Owner
- from $255,9003 bd2 ba1.4k sqftThe 1443 Plan, Derby Meadows, Lindale, TX 75771New ConstructionStylecraft Homes
- from $294,9904 bd2 ba1.7k sqftV17 Plan, Eagle Meadows, Lindale, TX 75771New ConstructionConaway Homes
- $319,0003 bd2 ba2k sqft514 Noah, Lindale, TX 75771For SaleMLS ID #26010742, Kelly Muffoletto, Keller Williams Realty-Tyler. GTARMLS
- $309,9003 bd2 ba1.7k sqft15342 Spring Oaks Dr, Lindale, TX 75771For SaleMLS ID #25013766, Mec Cheney, Century 21 First Group - Lindale. GTARMLS
- from $243,9003 bd2 ba1.2k sqftThe 1262 Plan, Derby Meadows, Lindale, TX 75771New ConstructionStylecraft Homes
- $257,9003 bd2 ba1.4k sqft16033 Sir Barton Dr, Lindale, TX 75771New ConstructionStylecraft Homes
- $254,0003 bd2 ba1.5k sqft445 Ambrose Ave, Tyler, TX 75704For SaleMLS ID #26010902, David Kurtz, Dwell Realty. GTARMLS
- $289,4904 bd2 ba1.7k sqft3057 Hidden Valley Dr, Lindale, TX 75771For SaleMLS ID #21344832, Kim Reasor. NTREIS
- from $289,9904 bd2 ba1.4k sqftV14 Plan, Eagle Meadows, Lindale, TX 75771New ConstructionConaway Homes
- $254,9003 bd2 ba1.5k sqft5807 Deauville St, Tyler, TX 75704For SaleMLS ID #26008365, Kimberly Brookshire, Coldwell Banker Apex, REALTORS. GTARMLS
- from $299,9904 bd2 ba1.5k sqftV15 Plan, Eagle Meadows, Lindale, TX 75771New ConstructionConaway Homes
- $255,0004 bd2 ba1.6k sqft409 Giles St, Mineola, TX 75773For SaleMLS ID #21258207, Erica Zubieta Perez. NTREIS
- from $314,9903 bd2 ba1.5k sqftD14 Plan, Eagle Meadows, Lindale, TX 75771New ConstructionConaway Homes
