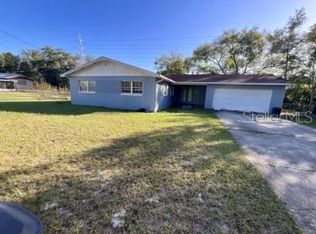
PROBATE LISTING-This well-kept fully renovated home offers 3 bedrooms and 1 full bathroom spread over 1,169 square feet of inviting living space. Built in 1965, providing solid block construction featuring abundant natural light and wood flooring throughout (no carpet anywhere). The home also includes a versatile den/office space for your leisure. The updated kitchen with granite countertops, newer cabinets, stainless steel appliances, and a brand-new refrigerator with an icemaker is extremely functional. A washer and dryer are also included. Other updates include a new roof and water heater in 2022, all new replacement windows and doors in 2021, and an HVAC system installed in 2015. Outside, enjoy a spacious landscaped yard and a bonus 12-by-24-foot shed with electricity and a covered carport. Come see for yourself!
For sale
$209,900
1118 SE 19TH STREET, GAINESVILLE, FL 32641
3beds
1,169sqft
Single Family Residence
Built in 1965
6,534 Square Feet Lot
$204,700 Zestimate®
$180/sqft
$-- HOA
What's special
Abundant natural lightInviting living spaceWood flooring throughoutStainless steel appliancesNewer cabinetsCovered carportSpacious landscaped yard
- 14 days
- 201
- 16
Likely to sell faster than
Zillow last checked:
Listing updated:
Listed by:
Ericka Gilchrist 352-359-2808,
BHGRE THOMAS GROUP 352-226-8228
Source: Stellar MLS,MLS#: GC542970 Originating MLS: Gainesville-Alachua
Originating MLS: Gainesville-Alachua
Facts & features
Interior
Bedrooms & bathrooms
- Bedrooms: 3
- Bathrooms: 1
- Full bathrooms: 1
Rooms
- Room types: Den/Library/Office
Primary bedroom
- Features: Built-in Closet
- Level: First
Primary bathroom
- Features: No Closet
- Level: First
Kitchen
- Features: No Closet
- Level: First
Living room
- Features: No Closet
- Level: First
Heating
- Central, Heat Pump, Natural Gas
Cooling
- Central Air
Appliances
- Included: Dryer, Gas Water Heater, Microwave, Range, Refrigerator, Washer
- Laundry: Inside, Laundry Closet
Features
- Ceiling Fan(s), Living Room/Dining Room Combo, Solid Wood Cabinets
- Flooring: Laminate
- Windows: Window Treatments
- Has fireplace: No
Interior area
- Total structure area: 1,248
- Total interior livable area: 1,169 sqft
Video & virtual tour
Property
Parking
- Total spaces: 1
- Parking features: Carport
- Carport spaces: 1
Features
- Levels: One
- Stories: 1
- Patio & porch: Front Porch
- Exterior features: Sidewalk, Storage
- Fencing: Chain Link
Lot
- Size: 6,534 Square Feet
- Residential vegetation: Trees/Landscaped
Details
- Additional structures: Shed(s)
- Parcel number: 16107055000
- Zoning: RSF3
- Special conditions: Probate Listing
Construction
Type & style
- Home type: SingleFamily
- Property subtype: Single Family Residence
Materials
- Block, Concrete
- Foundation: Slab
- Roof: Shingle
Condition
- Completed
- New construction: No
- Year built: 1965
Utilities & green energy
- Sewer: Public Sewer
- Water: Public
- Utilities for property: Cable Available, Electricity Connected, Natural Gas Connected, Sewer Connected, Water Connected
Community & HOA
Community
- Pet fee: $0 monthly
- Subdivision: LINCOLN ESTATES 1ST ADD
HOA
- Has HOA: No
Location
- Region: Gainesville
Financial & listing details
- Price per square foot: $180/sqft
- Tax assessed value: $159,938
- Annual tax amount: $2,248
- Date on market: 10/1/2026
- Cumulative days on market: 15 days
- Listing terms: Cash,Conventional,FHA,VA Loan
- Ownership: Fee Simple
- Total actual rent: 0
- Electric utility on property: Yes
- Road surface type: Paved
Estimated market value
$204,700
$194,000 - $215,000
$1,703/mo
Price history
| Date | Event | Price |
|---|---|---|
| 10/1/2026 | Listed for sale | $209,900+0.9%$180/sqft |
Source:  Stellar MLS #GC542970 Report a problem Stellar MLS #GC542970 Report a problem | ||
| 10/27/2022 | Sold | $208,000-3.3%$178/sqft |
Source: Public Record Report a problem | ||
| 9/21/2022 | Pending sale | $215,000$184/sqft |
Source: Stellar MLS #GC508195 Report a problem | ||
| 9/19/2022 | Price change | $215,000-6.1%$184/sqft |
Source: Stellar MLS #GC508195 Report a problem | ||
| 9/8/2022 | Listed for sale | $229,000$196/sqft |
Source: Stellar MLS #GC508195 Report a problem | ||
Public tax history
| Year | Property taxes | Tax assessment |
|---|---|---|
| 2025 | $2,248 -1.5% | $159,938 -1.1% |
| 2024 | $2,282 -3.2% | $161,726 -1.3% |
| 2023 | $2,358 +7.7% | $163,846 +78.6% |
| 2022 | $2,190 +174% | $91,749 +27.3% |
| 2021 | $799 -0.9% | $72,065 -1.3% |
| 2020 | $806 +34% | $73,009 -7% |
| 2019 | $602 | $78,517 +15.5% |
| 2018 | $602 -63.5% | $68,000 +8.1% |
| 2017 | $1,648 +4.7% | $62,900 +9.2% |
| 2016 | $1,574 +7.7% | $57,600 +5.5% |
| 2015 | $1,461 | $54,600 |
| 2014 | -- | $54,600 -1.3% |
| 2013 | -- | $55,300 -1.3% |
| 2012 | -- | $56,000 -7.9% |
| 2011 | -- | $60,800 -11.8% |
| 2010 | -- | $68,900 +0.4% |
| 2009 | -- | $68,600 -4.7% |
| 2008 | -- | $72,000 +1.7% |
| 2007 | -- | $70,800 +8.1% |
| 2006 | -- | $65,500 +17.2% |
| 2005 | -- | $55,900 +8.1% |
| 2004 | -- | $51,700 +28.6% |
| 2003 | -- | $40,200 |
| 2002 | -- | $40,200 +2.3% |
| 2001 | -- | $39,300 +5.4% |
| 2000 | -- | $37,300 |
Find assessor info on the county website
Monthly payment
Est. payment
Payment breakdown
Explore the cost of this home by adjusting the details. Changes won't be saved.Climate risks
Neighborhood: Lincoln Estates
Similar homes
- $219,9003 bd2 ba1.4k sqft1228 SE 19TH STREET, GAINESVILLE, FL 32641For Sale

 MLS ID #GC544010, Jarred Mussen, UNIVERSITY REALTY. Stellar MLS
 - $215,0004 bd2 ba1.2k sqft1030 SE 18TH TERRACE, GAINESVILLE, FL 32641For Sale
 MLS ID #GC535777, Edwin Dix, ADVANCED REALTY SERVICES OF GAINESVILLE, INC. Stellar MLS
 - $229,0003 bd2 ba1.4k sqft1127 SE 14TH STREET, GAINESVILLE, FL 32641For Sale
 MLS ID #GC543535, Jamie Williams, CORNERSTONE REALTY & MANAGEMENT SERVICES LLC. Stellar MLS
 - $190,0003 bd1 ba988 sqft3510 SE 18TH AVENUE, GAINESVILLE, FL 32641For Sale
 MLS ID #GC543894, Kait Alexander, REAL BROKER, LLC. Stellar MLS
 - $215,0004 bd2 ba1.6k sqft1802 E UNIVERSITY AVENUE, GAINESVILLE, FL 32641For SaleMLS ID #OM729254, Mark Lyon, KELLER WILLIAMS CORNERSTONE RE. Stellar MLS
- $239,9003 bd2 ba1.1k sqft1940 E UNIVERSITY AVENUE, GAINESVILLE, FL 32641For SaleMLS ID #GC543791, Samuel Suskin, SUSKIN REALTY INC. Stellar MLS
- $209,9004 bd2 ba1.2k sqft2532 NE 13TH AVENUE, GAINESVILLE, FL 32641For SaleMLS ID #O6424421, Steven Koleno, BEYCOME OF FLORIDA LLC. Stellar MLS
- $199,0003 bd2 ba1.4k sqft1129 NE 24TH TERRACE, GAINESVILLE, FL 32641For SaleMLS ID #GC543771, Garrett King, KINGS HOME REALTY LLC. Stellar MLS
- $225,0004 bd2 ba1.5k sqft2212 NE 8TH AVENUE, GAINESVILLE, FL 32641For SaleMLS ID #GC543754, Garrett King, KINGS HOME REALTY LLC. Stellar MLS
- $230,0003 bd2 ba1.3k sqft3819 SE 14TH TERRACE, GAINESVILLE, FL 32641For SaleMLS ID #OM731973, Jonathan Franklin, LPT REALTY, LLC. Stellar MLS
- $209,0003 bd2 ba1.2k sqft909 NE 18TH TERRACE, GAINESVILLE, FL 32641New ConstructionMLS ID #O6448726, Ben Zuber, KELLER WILLIAMS REALTY PARTNERS SW. Stellar MLS
- $214,9003 bd1 ba1.6k sqft2100 SE 50TH STREET, GAINESVILLE, FL 32641For SaleMLS ID #GC542774, Marc Suskin, SUSKIN REALTY INC. Stellar MLS
- $229,9003 bd1 ba1.2k sqft1503 SE 28TH PLACE, GAINESVILLE, FL 32601For SaleMLS ID #GC536007, Kyle Hoppenworth, WATSON REALTY CORP- TIOGA. Stellar MLS
- $205,0002 bd1 ba844 sqft408 NE 18 STREET, GAINESVILLE, FL 32641For SaleMLS ID #GC539076, Mary Jane Brunel, WATSON REALTY CORP. Stellar MLS
- $243,0004 bd2 ba1.6k sqft1510 SE 14TH AVENUE, GAINESVILLE, FL 32641For SaleMLS ID #GC541751, Joann Torres, HEAVENLY BLESSINGS REALTY, LLC. Stellar MLS
- $239,0003 bd2 ba1.1k sqft1825 SE 47TH TERRACE, GAINESVILLE, FL 32641For SaleMLS ID #GC542797, Alston Dabbiere, MILLER REAL ESTATE. Stellar MLS
- $223,9004 bd3 ba1.6k sqft1440 SE 23RD AVENUE, GAINESVILLE, FL 32641For SaleMLS ID #W7880965, Ralph Harvey, LISTWITHFREEDOM.COM. Stellar MLS
- $190,0003 bd1 ba1.3k sqft1334 NE 1ST AVENUE, GAINESVILLE, FL 32641For SaleMLS ID #GC541243, Keandrea Aiken, WATSON REALTY CORP. Stellar MLS
