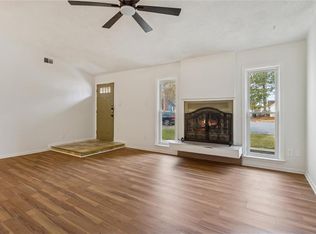
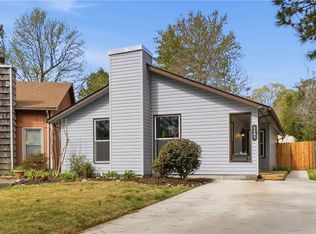
Step into effortless modern living in this fully remodeled 4-bedroom, 2-bath retreat. Every inch of this home has been meticulously updated, offering a turnkey opportunity in one of Virginia Beach's most central neighborhoods. Just ten minutes from Town Center, local dining, neighborhood schools, and with community features such as a pool, clubhouse and playgrounds, you'll have access to all the neighborhood amenities and city offerings you'll need. The heart of the home features a brand new kitchen, complete with gleaming quartz countertops, premium stainless steel appliances, pendant lighting, and a custom island with seating for two, perfect for entertaining guests. The kitchen is open to the dining room and family room, offering you the modern floorpan of your dreams. Both full bathrooms have been beautifully redesigned with spa-like finishes, quartz counters, custom tile work, and modern fixtures. There is a sizable, refinished deck off the primary bedroom, also accessible by the backyard, perfect for enjoying those beautiful summer nights and entertaining your family & friends. Properties finished to this standard won't last long. Contact us today to schedule your private tour and experience this fully-renovated, gem of a home for yourself.
For sale
Price cut: $4.9K (7/23)
$435,000
1118 Tall Oak Dr, Virginia Beach, VA 23462
4beds
1,846sqft
:
Get pre-qualified$2,787/mo
Single Family Residence
Built in 1980
5,174 Square Feet Lot
$-- Zestimate®
$236/sqft
$54/mo HOA
What's special
Pendant lightingGleaming quartz countertopsBrand new kitchenPremium stainless steel appliances
- 46 days |
- 488 |
- 38 |
Zillow last checked:
Listing updated:
Listed by:
Jessica Beck,
Networth Realty of VA Beach 702-630-4101
Source: REIN Inc.,MLS#: 10640613
Facts & features
Interior
Bedrooms & bathrooms
- Bedrooms: 4
- Bathrooms: 2
- Full bathrooms: 2
Rooms
- Room types: 1st Floor BR, 1st Floor Primary BR, Loft
Primary bedroom
- Level: Second
Primary bedroom
- Level: First
Bedroom
- Level: First
Bedroom
- Level: First
Bedroom
- Level: Second
Full bathroom
- Level: First
Dining room
- Level: First
Family room
- Level: First
Great room
- Level: Second
Kitchen
- Level: First
Heating
- Electric
Cooling
- Central Air
Appliances
- Included: Dishwasher, Microwave, Electric Range, Electric Water Heater
- Laundry: Dryer Hookup, Washer Hookup
Features
- Dual Entry Bath (Br & Hall), Ceiling Fan(s)
- Flooring: Laminate/LVP
- Number of fireplaces: 1
- Fireplace features: Electric
Interior area
- Total interior livable area: 1,846 sqft
Video & virtual tour
Property
Parking
- Parking features: Multi Car, Driveway, On Street
- Has uncovered spaces: Yes
Features
- Stories: 2
- Patio & porch: Deck, Patio
- Pool features: None, Association
- Fencing: Partial,Fenced
- Waterfront features: Not Waterfront
Lot
- Size: 5,174 Square Feet
- Features: Cul-De-Sac
Details
- Parcel number: 14767078300000
- Zoning: PDH1
- Special conditions: Owner Agent
Construction
Type & style
- Home type: SingleFamily
- Architectural style: Contemp
- Property subtype: Single Family Residence
Materials
- Vinyl Siding
- Foundation: Slab
- Roof: Asphalt Shingle
Condition
- Rehabilitated
- New construction: No
- Year built: 1980
Utilities & green energy
- Sewer: City/County
- Water: City/County
Community & HOA
Community
- Subdivision: Timberlake
HOA
- Has HOA: Yes
- Amenities included: Clubhouse, Playground, Pool
- HOA fee: $54 monthly
Location
- Region: Virginia Beach
Financial & listing details
- Price per square foot: $236/sqft
- Tax assessed value: $353,900
- Annual tax amount: $3,433
- Date on market: 6/19/2026
Estimated market value
Not available
Estimated sales range
Not available
$2,429/mo
Price history
Price history is unavailable.
Public tax history
| Year | Property taxes | Tax assessment |
|---|---|---|
| 2025 | $3,433 +6% | $353,900 +8.2% |
| 2024 | $3,238 +17.5% | $327,100 +17.5% |
| 2023 | $2,756 +2.7% | $278,400 +2.7% |
| 2022 | $2,683 +7.3% | $271,000 +7.3% |
| 2021 | $2,500 -3.1% | $252,500 +8.4% |
| 2020 | $2,580 +18% | $233,000 +6.8% |
| 2019 | $2,187 | $218,200 |
| 2018 | $2,187 -1.9% | $218,200 -1.9% |
| 2017 | $2,231 +2.9% | $222,500 +1.6% |
| 2016 | $2,167 +4.1% | $218,900 +4.1% |
| 2015 | $2,081 | $210,200 +7.8% |
| 2014 | $2,081 | $195,000 +2.9% |
| 2013 | -- | $189,500 -2% |
| 2012 | -- | $193,300 -6.1% |
| 2011 | -- | $205,800 -2.4% |
| 2010 | -- | $210,900 +10.2% |
| 2007 | -- | $191,348 +12.5% |
| 2006 | -- | $170,016 +18.2% |
| 2005 | -- | $143,786 +17.8% |
| 2004 | -- | $122,094 +15.7% |
| 2003 | -- | $105,556 +9.9% |
| 2002 | -- | $96,018 |
| 2001 | -- | $96,018 |
Find assessor info on the county website
Monthly payment
Est. payment
Payment breakdown
Explore the cost of this home by adjusting the details. Changes won't be saved.Climate risks
Neighborhood: Kempsville
Nearby schools
GreatSchools rating
- 6/10White Oaks Elementary SchoolGrades: PK-5Distance: 0.3 mi
- 5/10Larkspur Middle SchoolGrades: 6-8Distance: 1.1 mi
- 5/10Green Run High SchoolGrades: PK,9-12Distance: 0.8 mi
Schools provided by the listing agent
- Elementary: White Oaks Elementary
- Middle: Larkspur Middle
- High: Green Run
Source: REIN Inc.. This data may not be complete. We recommend contacting the local school district to confirm school assignments for this home.
- $315,0003 bd1 ba1.2k sqft1116 Tall Oak Dr, Virginia Beach, VA 23462Sold
- $294,7003 bd1 ba1.2k sqft1120 Tall Oak Dr, Virginia Beach, VA 23462Off Market
- $358,1004 bd2 ba1.7k sqft1107 Ginger Ridge Ct, Virginia Beach, VA 23462Off Market
- $370,0003 bd2 ba1.1k sqft1105 Ginger Ridge Ct, Virginia Beach, VA 23462Sold
- $300,5003 bd1 ba1.1k sqft1114 Tall Oak Dr, Virginia Beach, VA 23462Off Market
- $283,1003 bd1 ba1.1k sqft1122 Tall Oak Dr, Virginia Beach, VA 23462Off Market
- $296,1003 bd1 ba1.2k sqft1103 Ginger Ridge Ct, Virginia Beach, VA 23462Off Market
- $279,6002 bd1 ba1k sqft1112 Tall Oak Dr, Virginia Beach, VA 23462Off Market
A local agent can set up tours, give advice and negotiate with sellers.
Similar homes
- $449,0004 bd3 ba2.4k sqft917 Banyan Dr, Virginia Beach, VA 23462For Sale
 MLS ID #10641069, Gregory Andrassy. REIN Inc.
 - $349,0003 bd2 ba1.1k sqft3512 Bunyan Rd, Virginia Beach, VA 23462For Sale
 MLS ID #10647597, Craig Houston. REIN Inc.
 - $405,0004 bd2 ba1.3k sqft3249 Deer Park Dr, Virginia Beach, VA 23452For Sale
 MLS ID #10647089, Tracy-Anne Mosley. REIN Inc.
 - $499,9005 bd3 ba2.2k sqft537 Windsor Gate Cir, Virginia Beach, VA 23452For Sale
 MLS ID #10646449, Kris Weaver. REIN Inc.
 - $424,9004 bd3 ba1.6k sqft440 Bernice Pl, Virginia Beach, VA 23452For SaleMLS ID #10644837, Vanessa Sykes. REIN Inc.
- $409,0004 bd2 ba1.7k sqft3104 Coach House Ln, Virginia Beach, VA 23452For SaleMLS ID #10639424, Ally Williams. REIN Inc.
- $484,9994 bd3 ba2k sqft1628 Wicomico Ln, Virginia Beach, VA 23464For SaleMLS ID #10640940, Tammy Williams. REIN Inc.
- $430,0003 bd3 ba1.7k sqft1913 Shepherds Gate, Chesapeake, VA 23320For SaleMLS ID #10646317, Racheal Pridgen. REIN Inc.
- $399,9003 bd3 ba1.6k sqft2044 Manassas Run, Virginia Beach, VA 23464For SaleMLS ID #10645900, Emily Cockrell. REIN Inc.
- $589,9004 bd2 ba2.4k sqft4104 Thalia Dr, Virginia Beach, VA 23452For SaleMLS ID #10647383, Perrin Duvall. REIN Inc.
- $439,0003 bd3 ba1.9k sqft412 Little Neck Rd, Virginia Beach, VA 23452For SaleMLS ID #10638653, Robin West. REIN Inc.
- $415,0003 bd3 ba2.2k sqft357 Dexter St E, Chesapeake, VA 23324For SaleMLS ID #10647138, Joseph Igana. REIN Inc.
- $425,0004 bd2 ba1.5k sqft2521 Lynnriver Dr, Virginia Beach, VA 23452For SaleMLS ID #10645222, R. Anne Ahluwalia. REIN Inc.
- $475,0004 bd3 ba1.9k sqft5732 Glen View Dr, Virginia Beach, VA 23464For SaleMLS ID #10642160, R. Anne Ahluwalia. REIN Inc.
- $489,0004 bd3 ba1.9k sqft5204 Shorebreeze Ct, Virginia Beach, VA 23464For SaleMLS ID #10643330, Shawn Hoecker. REIN Inc.
- $510,0005 bd3 ba2.2k sqft5520 Macguffie St, Virginia Beach, VA 23464For SaleMLS ID #10644469, Kyle Florio. REIN Inc.
- $570,0004 bd3 ba2.3k sqft4613 Ardmore Ln, Virginia Beach, VA 23456For SaleMLS ID #10645777, Steve Hadder. REIN Inc.
- $480,0003 bd2 ba1.5k sqft797 Casual Ct, Virginia Beach, VA 23454For SaleMLS ID #10646611, Aimee Kram. REIN Inc.
- $495,0003 bd2 ba2.2k sqft1712 Lamerton Ct, Virginia Beach, VA 23453For SaleMLS ID #10644000, Courtney Zawisa. REIN Inc.
- $499,0004 bd3 ba2.1k sqft4000 Rumford Ln, Virginia Beach, VA 23452For SaleMLS ID #10641068, Gregory Andrassy. REIN Inc.
