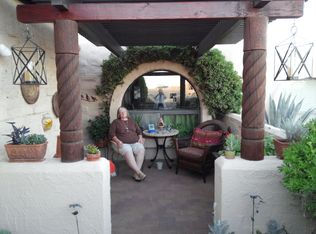
True southwestern luxury and privacy with mountain views. This stunning home showcases authentic and SW character with high-end finish's. A striking Bee-hive FP wrapped in textured leather serves as the living room's centerpiece, surrounded by high-end terra-cotta tiled floors thru-out. Chef's kitchen features custome knotty Alder cabinetry with soft-close doors and pullouts, granite countertops, eating bar, and a cozy breakfast nook capturing beautiful mountain views.The formal dining room is equally impressive with tray-vaulted ceiling, unique Mexican chandelier, and full-length built-in buffet-ideal for entertaining. Step outside to multiple outdoor living spaces complete with paver patios, natural desert landscaping, mature trees, and serene privacy. Enjoy southern mountain views from this peacful dessert setting. Home set on double lot, with no adjoining living space nextdoor to next-door townhomes. Double garage with extra height ceiling and RV door, suitable for a short RV. Neighborhood boasts a pool and spa with adjoining ramada w/kitchen, which seats over 100 where the HOA holds monthly social's. Also available for homeowners private parties with no fee. Outdoor wood fired pizza oven and ramada next to pickleball courts also open for homeowners small parties.
For sale
$475,000
1118 W Circulo Del Sur, Green Valley, AZ 85614
2beds
2,328sqft
Townhouse
Built in 1984
9,583 Square Feet Lot
$-- Zestimate®
$204/sqft
$48/mo HOA
What's special
Southern mountain viewsNatural desert landscapingMature treesEating barUnique mexican chandelierAuthentic and sw characterGranite countertops
- 18 days
- 500
- 35
Zillow last checked:
Listing updated:
Listed by:
Donna Collins 520-204-2683,
Tierra Antigua Realty,
Jill Ann-Dezurik Thomsen 520-801-4927,
Tierra Antigua Realty
Source: MLS of Southern Arizona,MLS#: 22531296
Facts & features
Interior
Bedrooms & bathrooms
- Bedrooms: 2
- Bathrooms: 3
- Full bathrooms: 2
- 1/2 bathrooms: 1
Heating
- Heat Pump, Forced Air
Cooling
- Central Air, Ceiling Fans Pre-Wired, Heat Pump
Appliances
- Included: Exhaust Fan, Dishwasher, Refrigerator, Electric Range, Lazy Susan, Microwave
- Laundry: Storage, Laundry Room, Washer, Dryer
Features
- Wet Bar, Walk-In Closet(s), High Ceilings
- Flooring: Ceramic Tile
- Windows: Skylight(s), Double Pane Windows
- Number of fireplaces: 1
- Fireplace features: Bee Hive, Living Room
Interior area
- Total structure area: 2,328
- Total interior livable area: 2,328 sqft
Property
Parking
- Total spaces: 2
- Parking features: Garage Door Opener, Attached Garage Cabinets, Over Height Garage
- Garage spaces: 2
Accessibility
- Accessibility features: Level, Roll-In Shower
Features
- Levels: One
- Stories: 1
- Patio & porch: Covered, Slab, Paver
- Exterior features: Native Plants, Courtyard
- Spa features: None
- Fencing: Block
- Has view: Yes
- View description: Mountain(s), Sunrise
Lot
- Size: 9,583 Square Feet
- Features: Decorative Gravel, Shrubs, North/South Exposure
Details
- Parcel number: 30461366A
- Zoning: Green Valley - TR
- Special conditions: None
Construction
Type & style
- Home type: Townhouse
- Architectural style: Santa Fe
- Property subtype: Townhouse
Materials
- Slump Block, Stucco
- Roof: Built-Up
Condition
- Year built: 1984
Utilities & green energy
- Sewer: Sewer Connected
- Water: Water Company
Community & HOA
Community
- Features: Pool, Paved Street, Sidewalks, Park, Walking Trail, Pickleball
- Security: Smoke Detector(s), Wrought Iron Security Door
- Senior community: Yes
- Subdivision: Green Valley Esperanza Estates(259-368)
HOA
- Has HOA: Yes
- Amenities included: Park, Pool, Spa/Hot Tub, Pickleball
- Services included: Blanket Ins Policy, Common Area Maint
- HOA fee: $48 monthly
- HOA name: Esperanza Estates
Location
- Region: Green Valley
Financial & listing details
- Price per square foot: $204/sqft
- Tax assessed value: $306,865
- Annual tax amount: $2,721
- Date on market: 8/14/2026
- Cumulative days on market: 138 days
- Listing terms: Conventional,Cash,Submit
- Road surface type: Paved
Estimated market value
Not available
Estimated sales range
Not available
$2,258/mo
Price history
| Date | Event | Price |
|---|---|---|
| 8/14/2026 | Listed for sale | $475,000$204/sqft |
Source:  MLS of Southern Arizona #22531296 Report a problem MLS of Southern Arizona #22531296 Report a problem | ||
| 7/14/2026 | Listing removed | $475,000$204/sqft |
Source: MLS of Southern Arizona #22531296 Report a problem | ||
| 4/11/2026 | Contingent | $475,000$204/sqft |
Source: MLS of Southern Arizona #22531296 Report a problem | ||
| 4/1/2026 | Price change | $475,000-4%$204/sqft |
Source: MLS of Southern Arizona #22531296 Report a problem | ||
| 12/19/2025 | Listed for sale | $495,000+65.6%$213/sqft |
Source: MLS of Southern Arizona #22531296 Report a problem | ||
| 7/10/2007 | Sold | $299,000+32.9%$128/sqft |
Source: Public Record Report a problem | ||
| 5/16/1995 | Sold | $225,000$97/sqft |
Source: MLS of Southern Arizona #9416676 Report a problem | ||
Public tax history
| Year | Property taxes | Tax assessment |
|---|---|---|
| 2026 | $2,722 +9% | $30,687 -1.4% |
| 2025 | $2,497 -3.4% | $31,118 +0.9% |
| 2024 | $2,586 | $30,850 |
Find assessor info on the county website
Monthly payment
Est. payment
Payment breakdown
Explore the cost of this home by adjusting the details. Changes won't be saved.Climate risks
Neighborhood: 85614
Nearby schools
Schools provided by the listing agent
- Elementary: Continental
- Middle: Continental
- High: Optional
Source: MLS of Southern Arizona. This data may not be complete. We recommend contacting the local school district to confirm school assignments for this home.
- $209,683-- bd3 ba2.3k sqft1112 W Circulo Del Sur #344, Green Valley, AZ 85614Off Market
- $261,614-- bd-- ba2.3k sqft1112 W Circulo Del Sur, Green Valley, AZ 85614Off Market
- $266,5002 bd2 ba1.7k sqft1106 W Circulo Del Sur, Green Valley, AZ 85614Off Market
- $360,1003 bd2 ba2.2k sqft1130 W Circulo Del Sur, Green Valley, AZ 85614Off Market

Similar homes
- $415,0002 bd2 ba2.2k sqft160 S Camino Holgado, Green Valley, AZ 85614For Sale

 MLS ID #22612580, Michelle Renee Morton, Realty Executives Arizona Territory. MLS of Southern Arizona
 - $559,0002 bd2 ba2.3k sqft696 W Paseo Del Canto, Green Valley, AZ 85622For Sale
 MLS ID #22620816, Chuck Gorley, Embarc Realty. MLS of Southern Arizona
 - $457,9002 bd2 ba2k sqft2727 S Fade Dr, Green Valley, AZ 85614For Sale
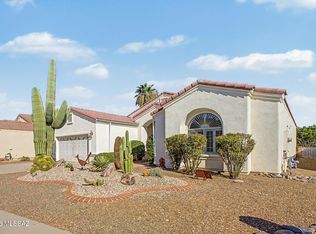 MLS ID #22619416, Christin Kingsbury, Keller Williams Arizona Realty. MLS of Southern Arizona
 - $540,0003 bd2 ba2.5k sqft901 W Paseo Del Cilantro, Green Valley, AZ 85614For Sale
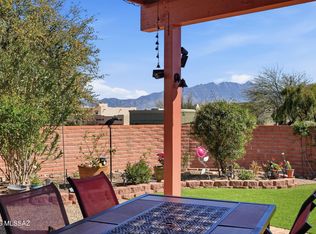 MLS ID #22606637, Stacey Bell, Long Realty. MLS of Southern Arizona
 - $349,9003 bd2 ba1.8k sqft1010 N Placita Yoas, Green Valley, AZ 85614For SaleMLS ID #22618537, Sofia Gil, Realty Executives Arizona Territory. MLS of Southern Arizona
- $499,5002 bd2 ba2.2k sqft545 W Calle Artistica, Green Valley, AZ 85614For SaleMLS ID #22603685, Robert Scott Chancellor, Realty Executives Arizona Territory. MLS of Southern Arizona
- $277,0002 bd2 ba1.3k sqft1143 W Calle Excelso, Green Valley, AZ 85614For SaleMLS ID #22616142, Janet Petzler, Long Realty. MLS of Southern Arizona
- $370,0003 bd2 ba1.6k sqft1173 W Placita Inspirada, Green Valley, AZ 85614For SaleMLS ID #22612466, Lauren M Norris, Long Realty. MLS of Southern Arizona
- $399,0002 bd2 ba1.7k sqft322 N Via Del Ciruelo, Green Valley, AZ 85614For SaleMLS ID #22619272, Marybeth C Woodworth, Coldwell Banker Realty. MLS of Southern Arizona
- $415,0002 bd2 ba1.8k sqft712 W Desert Hills Dr, Green Valley, AZ 85622For SaleMLS ID #22619836, Trina M Alberta Oesterle, Coldwell Banker Realty. MLS of Southern Arizona
- $350,0002 bd2 ba1.8k sqft636 N Paseo Rico, Green Valley, AZ 85614For SaleMLS ID #22620485, Iris Pasos, Tierra Antigua Realty. MLS of Southern Arizona
- $362,7003 bd2 ba2k sqft10 E Camino De Diana, Green Valley, AZ 85614For SaleMLS ID #22613391, Christina Esala, Real Broker. MLS of Southern Arizona
- $375,0002 bd2 ba1.7k sqft3783 S Via De La Garzota, Green Valley, AZ 85622For SaleMLS ID #22620840, Cathrine L Donau, Long Realty. MLS of Southern Arizona
- $419,0003 bd2 ba1.9k sqft967 W Vuelta Del Yaba, Green Valley, AZ 85622For SaleMLS ID #22620511, Michael D Rhodes, Realty Executives Arizona Territory. MLS of Southern Arizona
- $450,0002 bd2 ba2.1k sqft1018 N Cowboy Canyon Dr, Green Valley, AZ 85614For SaleMLS ID #22612412, Cristina Ann Carney, Realty One Group Integrity. MLS of Southern Arizona
- $319,9002 bd2 ba1.3k sqft653 W Redondo Pl, Green Valley, AZ 85614For SaleMLS ID #22615575, Francisco Martin Ruiz, Coldwell Banker Realty. MLS of Southern Arizona
- $448,0002 bd2 ba1.9k sqft1849 E Orchid Ln, Green Valley, AZ 85614For SaleMLS ID #22619104, Russ Fortuno, Tierra Antigua Realty. MLS of Southern Arizona
- $387,0002 bd2 ba1.7k sqft433 N Mountain Brook Dr, Green Valley, AZ 85614For SaleMLS ID #22603800, David J Masterson, Tierra Antigua Realty. MLS of Southern Arizona
- $365,0002 bd2 ba2.1k sqft3445 S Abrego Dr, Green Valley, AZ 85614For SaleMLS ID #22619989, Colt Pierson, Realty Executives Arizona Territory. MLS of Southern Arizona
- $280,0002 bd2 ba1.6k sqft1530 S San Ray, Green Valley, AZ 85614For SaleMLS ID #22620810, Lorraine T DeMeerleer, Coldwell Banker Realty. MLS of Southern Arizona
