Welcome to Emberly!This modern, open concept plan brings space and luxury to this gorgeous ranch home. The study features two large windows, allowing for stunning, natural light to highlight the space. With the family room leading out to a large, covered patio, you’ll have plenty of options for relaxing or entertaining. Additional bedrooms provide flexibility for family, guests, or a home office. Outdoor features include a covered front porch, covered back patio, and fully fenced backyard. Conveniently located with easy access to Highway 59, residents enjoy community amenities including a resort-style pool, splash pad, playground, dog park, pickleball courts, sand volleyball court, clubhouse with fitness center, and walking and biking trails.
For sale
Price cut: $34.5K (7/1)
$275,489
1118 Wildflower Way Dr, Beasley, TX 77417
3beds
1,847sqft
:
Get pre-qualified$2,114/mo
Single Family Residence
Built in 2024
6,019 Square Feet Lot
$264,700 Zestimate®
$149/sqft
$131/mo HOA
What's special
Large covered patioStunning natural lightCovered back patioFully fenced backyardCovered front porchModern open concept plan
- 27 days |
- 102 |
- 9 |
Zillow last checked:
Listing updated:
Listed by:
Aunjenique Brown TREC #0826523 281-743-6896,
Walzel Properties - Corporate Office
Source: HAR,MLS#: 40561942
Facts & features
Interior
Bedrooms & bathrooms
- Bedrooms: 3
- Bathrooms: 3
- Full bathrooms: 2
- 1/2 bathrooms: 1
Heating
- Natural Gas
Cooling
- Attic Fan, Ceiling Fan(s), Electric
Appliances
- Included: Water Heater, Disposal, Freestanding Oven, Microwave, Free-Standing Range, Gas Range, Dishwasher
- Laundry: Electric Dryer Hookup, Washer Hookup
Features
- Formal Entry/Foyer, Prewired for Alarm System
- Flooring: Carpet, Vinyl
- Windows: Insulated/Low-E windows
Interior area
- Total structure area: 1,847
- Total interior livable area: 1,847 sqft
Property
Parking
- Total spaces: 2
- Parking features: Attached
- Attached garage spaces: 2
Features
- Stories: 1
- Patio & porch: Covered, Patio/Deck
- Exterior features: Sprinkler System
- Fencing: Back Yard,Full
Lot
- Size: 6,019 Square Feet
- Features: Back Yard, Subdivided, 0 Up To 1/4 Acre
Details
- Parcel number: 2869050010170901
Construction
Type & style
- Home type: SingleFamily
- Architectural style: Traditional
- Property subtype: Single Family Residence
Materials
- Brick
- Foundation: Slab
- Roof: Composition,Energy Star/Reflective Roof
Condition
- New construction: No
- Year built: 2024
Utilities & green energy
- Water: Water District
Green energy
- Energy efficient items: Attic Vents, Thermostat, Lighting, HVAC
Community & HOA
Community
- Security: Prewired for Alarm System
- Subdivision: Emberly
HOA
- Has HOA: Yes
- Amenities included: Clubhouse, Picnic Area, Playground, Pool, Trail(s)
- HOA fee: $1,574 annually
Location
- Region: Beasley
Financial & listing details
- Price per square foot: $149/sqft
- Tax assessed value: $292,520
- Annual tax amount: $2,676
- Date on market: 7/1/2026
- Listing terms: Cash,Conventional,FHA,VA Loan
Estimated market value
$264,700
$251,000 - $278,000
$2,117/mo
Price history
| Date | Event | Price |
|---|---|---|
| 7/1/2026 | Price change | $275,489-11.1%$149/sqft |
Source:  HAR #40561942 Report a problem HAR #40561942 Report a problem | ||
| 2/12/2025 | Pending sale | $309,990$168/sqft |
Source: HAR #46706454 Report a problem | ||
| 1/14/2025 | Price change | $309,990-1.6%$168/sqft |
Source: HAR #46706454 Report a problem | ||
| 8/29/2024 | Price change | $314,990-8%$171/sqft |
Source: HAR #20272898 Report a problem | ||
| 5/23/2024 | Price change | $342,443+0.7%$185/sqft |
Source: HAR #20272898 Report a problem | ||
| 2/8/2024 | Listed for sale | $339,990$184/sqft |
Source:  Davidson Homes, Inc. Report a problem Davidson Homes, Inc. Report a problem | ||
Public tax history
| Year | Property taxes | Tax assessment |
|---|---|---|
| 2025 | $2,676 +225.9% | $292,520 +494.6% |
| 2024 | $821 | $49,200 |
Find assessor info on the county website
Monthly payment
Est. payment
Payment breakdown
Explore the cost of this home by adjusting the details. Changes won't be saved.Climate risks
Neighborhood: 77417
Nearby schools
GreatSchools rating
- 7/10Beasley Elementary SchoolGrades: PK-5Distance: 2.8 mi
- 3/10George Junior High SchoolGrades: 6-8Distance: 11.6 mi
- 5/10B F Terry High SchoolGrades: 9-12Distance: 11.9 mi
Schools provided by the listing agent
- Elementary: Bercerra Elementary
- Middle: George Junior High School
- High: Terry High School
Source: HAR. This data may not be complete. We recommend contacting the local school district to confirm school assignments for this home.
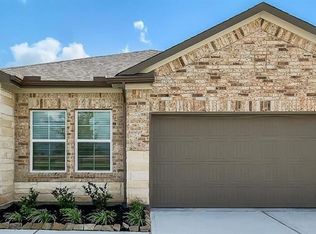
- $273,0003 bd3 ba1.8k sqft1203 Wildflower Way Dr, Beasley, TX 77417Off Market
- $43,000-- bd-- ba-- sqft1103 Wildflower Way Dr, Beasley, TX 77417Off Market
- $43,000-- bd-- ba-- sqft1107 Wildflower Way Dr, Beasley, TX 77417Off Market
- $43,000-- bd-- ba-- sqft1038 Arbor Dr, Beasley, TX 77417Off Market
- $43,000-- bd-- ba-- sqft1027 Wildflower Way Dr, Beasley, TX 77417Off Market
- $43,000-- bd-- ba-- sqft1038 Wildflower Way Dr, Beasley, TX 77417Off Market
- $279,9904 bd2 ba1.5k sqft1131 Wildflower Way Dr, Beasley, TX 77417New Construction
- $344,9904 bd4 ba2.4k sqft1143 Wildflower Way Dr, Beasley, TX 77417Pending
A local agent can set up tours, give advice and negotiate with sellers.
Similar homes
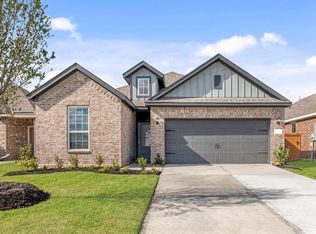
- $291,9003 bd2 ba1.4k sqft1115 Campside Dr, Beasley, TX 77417New Construction
 HAR
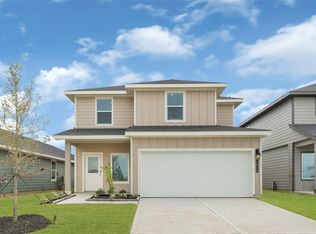
HAR - $289,9903 bd3 ba1.8k sqft10426 Birds Nest Dr, Beasley, TX 77417New Construction
 HAR
HAR - $279,9904 bd2 ba1.5k sqft1131 Wildflower Way Dr, Beasley, TX 77417New Construction
 HAR
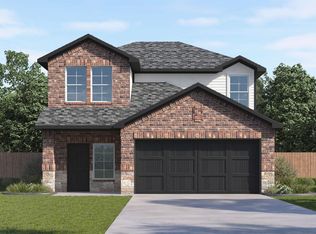
HAR - $274,9904 bd3 ba2.2k sqft10430 Birds Nest Dr, Beasley, TX 77417New Construction
 HAR
HAR - $285,9003 bd2 ba1.4k sqft1107 Campside Dr, Beasley, TX 77417New ConstructionMLS ID #27688126, Jack Lipar, LGI Homes. HAR
- $294,9003 bd2 ba1.4k sqft1023 Rosewood Trl, Beasley, TX 77417New ConstructionHAR
- $264,9953 bd3 ba2.2k sqft7210 Brooklea Rd, Beasley, TX 77417New ConstructionHAR
- $321,9003 bd3 ba2k sqft10807 Hickory Ln, Beasley, TX 77417New ConstructionHAR
- $269,9953 bd3 ba2.4k sqft2503 Spruce Hill Rd, Beasley, TX 77417New ConstructionHAR
- $311,9004 bd2 ba1.8k sqft10807 Turkey Creek Run Dr, Beasley, TX 77417New ConstructionHAR
- $311,9004 bd2 ba1.8k sqft1130 Campside Dr, Beasley, TX 77417New ConstructionHAR
- from $299,9003 bd2 ba1.5k sqftCardinal Plan, Emberly, Beasley, TX 77417New ConstructionLGI Homes
- from $301,9004 bd2 ba1.7k sqftVictoria Plan, Emberly, Beasley, TX 77417New ConstructionLGI Homes
- from $274,9904 bd2 ba1.5k sqftHawthorne Plan, Tejas Village, Beasley, TX 77417New ConstructionFirst America Homes
- $299,5193 bd3 ba2k sqft530 Tejas Village Pkwy, Beasley, TX 77417New ConstructionMLS ID #10068204, Daniel Signorelli, The Signorelli Company. HAR
- $377,9004 bd4 ba2.5k sqft806 Mockingbird Passage Dr, Beasley, TX 77417New ConstructionMLS ID #19757142, Jimmy Franklin, eXp Realty LLC. HAR
- $274,9904 bd3 ba2.2k sqft2603 Ranch View Ct, Rosenberg, TX 77471New ConstructionHAR
- $379,3044 bd3 ba2.5k sqft427 Hazy Meadows Dr, Beasley, TX 77417New ConstructionHAR
- $337,4914 bd3 ba2.1k sqft8138 Goliad Way, Beasley, TX 77417New ConstructionHAR
- $386,4854 bd3 ba2.5k sqft438 Hazy Meadows Dr, Beasley, TX 77417New ConstructionHAR
