Under construction – estimated completion September 2026. Beautiful new construction Tierra B in the Emberly community! This thoughtfully designed home features an open-concept layout where the spacious kitchen, café, and family room flow seamlessly—perfect for entertaining and everyday living. The impressive first-floor primary suite offers a relaxing en-suite bath and a generous walk-in closet with convenient access to the laundry room. Upstairs, enjoy a versatile game room and three additional bedrooms, creating space and comfort for everyone. The home includes quality finishes such as brushed nickel hardware and fixtures, stylish cabinetry, and durable granite countertops throughout. With 2,457 sq ft of well-designed living space, this home delivers comfort, function, and timeless appeal. Emberly offers resort-style amenities, an on-site school, and convenient access to major employers.
Pending
Price cut: $8K (6/4)
$344,990
1143 Wildflower Way Dr, Beasley, TX 77417
4beds
2,457sqft
:
Get pre-qualified$2,620/mo
Single Family Residence
Built in 2026
6,019 Square Feet Lot
$317,200 Zestimate®
$140/sqft
$137/mo HOA
What's special
Quality finishesDurable granite countertops throughoutGenerous walk-in closetFamily room flow seamlesslyRelaxing en-suite bathVersatile game roomSpacious kitchen
- 110 days |
- 9 |
- 0 |
Zillow last checked:
Listing updated:
Listed by:
Brittany Williams-Wilcox TREC #0602594 281-770-8209,
Nan and Company Properties
Source: HAR,MLS#: 59458529
Facts & features
Interior
Bedrooms & bathrooms
- Bedrooms: 4
- Bathrooms: 4
- Full bathrooms: 3
- 1/2 bathrooms: 1
Primary bathroom
- Features: Primary Bath: Double Sinks, Primary Bath: Shower Only, Secondary Bath(s): Tub/Shower Combo
Heating
- Natural Gas
Cooling
- Ceiling Fan(s), Electric
Appliances
- Included: Water Heater, Disposal, Oven, Microwave, Gas Range, Dishwasher
- Laundry: Electric Dryer Hookup
Features
- Formal Entry/Foyer, Primary Bed - 1st Floor, Walk-In Closet(s)
- Flooring: Carpet, Tile, Vinyl
- Windows: Insulated/Low-E windows
Interior area
- Total structure area: 2,457
- Total interior livable area: 2,457 sqft
Property
Parking
- Total spaces: 2
- Parking features: Attached
- Attached garage spaces: 2
Features
- Stories: 2
- Patio & porch: Covered, Patio/Deck, Porch
- Exterior features: Sprinkler System
- Fencing: Back Yard,Full
Lot
- Size: 6,019 Square Feet
- Dimensions: 121 x 58
- Features: Corner Lot, Subdivided, 0 Up To 1/4 Acre
Details
- Parcel number: 2869050040160901
Construction
Type & style
- Home type: SingleFamily
- Architectural style: Traditional
- Property subtype: Single Family Residence
Materials
- Batts Insulation, Blown-In Insulation, Brick, Cement Siding, Stone
- Foundation: Slab
- Roof: Composition,Energy Star/Reflective Roof
Condition
- New construction: Yes
- Year built: 2026
Details
- Builder name: Davidson Homes
Utilities & green energy
- Sewer: Public Sewer
Green energy
- Green verification: ENERGY STAR Certified Homes
- Energy efficient items: Attic Vents, Thermostat, Lighting, HVAC
Community & HOA
Community
- Features: Subdivision Tennis Court
- Subdivision: Emberly
HOA
- Has HOA: Yes
- HOA fee: $1,647 annually
Location
- Region: Beasley
Financial & listing details
- Price per square foot: $140/sqft
- Tax assessed value: $49,200
- Annual tax amount: $821
- Date on market: 4/11/2026
- Listing terms: Cash,Conventional,FHA,USDA Loan,VA Loan
- Road surface type: Concrete, Gutters
Estimated market value
$317,200
$298,000 - $336,000
$2,294/mo
Price history
| Date | Event | Price |
|---|---|---|
| 7/13/2026 | Pending sale | $344,990$140/sqft |
Source:  HAR #59458529 Report a problem HAR #59458529 Report a problem | ||
| 6/4/2026 | Price change | $344,990-2.3%$140/sqft |
Source: HAR #59458529 Report a problem | ||
| 5/22/2026 | Price change | $352,990-4.1%$144/sqft |
Source: HAR #59458529 Report a problem | ||
| 4/24/2026 | Price change | $367,990-0.6%$150/sqft |
Source: HAR #59458529 Report a problem | ||
| 4/11/2026 | Price change | $370,100+23.4%$151/sqft |
Source: HAR #59458529 Report a problem | ||
| 12/13/2025 | Listed for sale | $299,990-3.2%$122/sqft |
Source:  Davidson Homes, Inc. Report a problem Davidson Homes, Inc. Report a problem | ||
| 8/5/2025 | Listing removed | $309,990$126/sqft |
Source: Davidson Homes, Inc. Report a problem | ||
| 3/14/2025 | Price change | $309,990+5.1%$126/sqft |
Source: Davidson Homes, Inc. Report a problem | ||
| 2/8/2024 | Listed for sale | $294,990$120/sqft |
Source: Davidson Homes, Inc. Report a problem | ||
Public tax history
| Year | Property taxes | Tax assessment |
|---|---|---|
| 2025 | $821 | $49,200 |
| 2024 | $821 | $49,200 |
Find assessor info on the county website
Monthly payment
Est. payment
Payment breakdown
Explore the cost of this home by adjusting the details. Changes won't be saved.Climate risks
Neighborhood: 77417
Nearby schools
GreatSchools rating
- 7/10Beasley Elementary SchoolGrades: PK-5Distance: 2.8 mi
- 3/10George Junior High SchoolGrades: 6-8Distance: 11.5 mi
- 5/10B F Terry High SchoolGrades: 9-12Distance: 11.9 mi
Schools provided by the listing agent
- Elementary: Bercerra Elementary
- Middle: George Junior High School
- High: Terry High School
Source: HAR. This data may not be complete. We recommend contacting the local school district to confirm school assignments for this home.
- $279,9904 bd2 ba1.5k sqft1131 Wildflower Way Dr, Beasley, TX 77417New Construction

- $43,000-- bd-- ba-- sqft1107 Wildflower Way Dr, Beasley, TX 77417Off Market
- $43,000-- bd-- ba-- sqft1119 Wildflower Way Dr, Beasley, TX 77417Off Market
- $43,000-- bd-- ba-- sqft1110 Arbor Dr, Beasley, TX 77417Off Market
- $43,000-- bd-- ba-- sqft1114 Arbor Dr, Beasley, TX 77417Off Market
- $43,000-- bd-- ba-- sqft1103 Wildflower Way Dr, Beasley, TX 77417Off Market
- $43,000-- bd-- ba-- sqft1123 Wildflower Way Dr, Beasley, TX 77417Off Market
- $273,0003 bd3 ba1.8k sqft1203 Wildflower Way Dr, Beasley, TX 77417Off Market
A local agent can set up tours, give advice and negotiate with sellers.
Similar homes
- $344,9905 bd3 ba2.5k sqft1031 Wildflower Way Dr, Beasley, TX 77417New Construction
 HAR
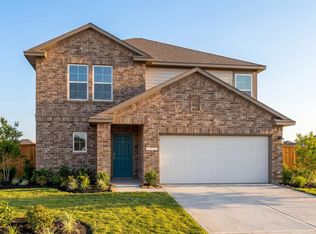
HAR - from $309,9904 bd3 ba2.4k sqftThe Tierra A Plan, Emberly, Beasley, TX 77417New Construction
 Davidson Homes, Inc.
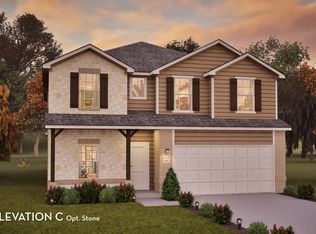
 - from $349,9904 bd4 ba2.8k sqftConcho Plan, Emberly, Beasley, TX 77417New Construction
 Castlerock Communities
 - $379,9904 bd3 ba2.1k sqft10607 Summers Way, Beasley, TX 77417New Construction
 HAR
HAR - from $317,9905 bd3 ba2.5k sqftThe San Marcos F Plan, Emberly, Beasley, TX 77417New ConstructionDavidson Homes, Inc.
- $309,9003 bd3 ba2k sqft1006 Whispering Winds Dr, Beasley, TX 77417New ConstructionHAR
- $345,6464 bd3 ba2.1k sqft8127 Goliad Way, Beasley, TX 77417New ConstructionFirst America Homes
- from $304,9905 bd3 ba2.1k sqftThe Sabine F Plan, Emberly, Beasley, TX 77417New ConstructionDavidson Homes, Inc.
- from $324,9904 bd3 ba2.5k sqftRio Grande Plan, Emberly, Beasley, TX 77417New ConstructionCastlerock Communities
- $364,9904 bd3 ba2.1k sqft6610 Kingfisher Ln, Beasley, TX 77417New ConstructionHAR
- $379,9904 bd3 ba2.1k sqft6618 Pelican Ln, Beasley, TX 77417New ConstructionHAR
- from $277,9904 bd2 ba1.8k sqftPedernales Plan, Emberly, Beasley, TX 77417New ConstructionCastlerock Communities
- $344,9904 bd2 ba1.7k sqft6619 Kingfisher Ln, Beasley, TX 77417New ConstructionHAR
- $351,7164 bd3 ba2.1k sqft8006 Jim Bowie Ct, Beasley, TX 77417New ConstructionHAR
- $288,9003 bd2 ba1.4k sqft1035 Rosewood Trl, Beasley, TX 77417New ConstructionHAR
- $354,1714 bd3 ba2k sqft8006 Alamo Ct, Beasley, TX 77417New ConstructionHAR
- $319,4054 bd3 ba2k sqft8115 Goliad Way, Beasley, TX 77417New ConstructionHAR
- $274,9903 bd2 ba1.4k sqft1027 Arbor Dr, Beasley, TX 77417New ConstructionHAR
- from $313,9904 bd3 ba2k sqftMatagorda Plan, Tejas Village, Beasley, TX 77417New ConstructionFirst America Homes
- from $284,9903 bd3 ba1.8k sqftThe Riviera A Plan, Emberly, Beasley, TX 77417New ConstructionDavidson Homes, Inc.
