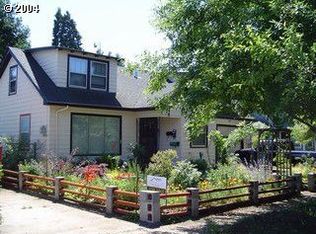
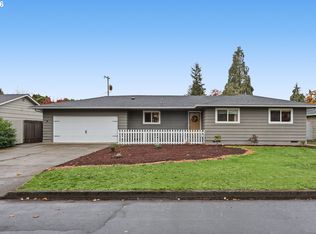
Assumable Loan at 2.75%!!!Darling Washburn Bungalow with all major systems recently replaced! Newer roof, Siding, Insulation, Mini-split heat & a/c, Paint inside and out, LVP, Carpet, LED lighting, Electric Panel, Windows, Doors, Water Heater. Both Bathrooms and Kitchen fully remodeled, Stainess Steel Appliances, ThinQ Washer/Dryer and Back Patio Pavers mean this property is truly Move-in Ready! Fenced, extra deep backyard with Storage shed. 10x23 attic for extra storage. Great property just a few blocks from vibrant downtown Springfield.
Pending
$350,000
1119 A St, Springfield, OR 97477
3beds
1,388sqft
Residential, Single Family Residence
Built in 1938
4,356 Square Feet Lot
$-- Zestimate®
$252/sqft
$-- HOA
What's special
Storage shedFenced extra deep backyardBack patio paversKitchen fully remodeledPaint inside and outElectric panelLed lighting
- 6 days
- 690
- 104
Likely to sell faster than
Zillow last checked:
Listing updated:
Listed by:
Angelique Orman 541-344-9909,
Elan Realty
Source: RMLS (OR),MLS#: 546161543
Facts & features
Interior
Bedrooms & bathrooms
- Bedrooms: 3
- Bathrooms: 2
- Full bathrooms: 2
- Main level bathrooms: 2
Rooms
- Room types: Utility Room, Storage, Bedroom 2, Bedroom 3, Dining Room, Family Room, Kitchen, Living Room, Primary Bedroom
Primary bedroom
- Level: Main
- Area: 143
- Dimensions: 13 x 11
Bedroom 2
- Level: Main
- Area: 110
- Dimensions: 11 x 10
Bedroom 3
- Level: Main
- Area: 88
- Dimensions: 11 x 8
Dining room
- Level: Main
- Area: 50
- Dimensions: 10 x 5
Kitchen
- Level: Main
- Area: 126
- Width: 7
Living room
- Level: Main
- Area: 253
- Dimensions: 23 x 11
Heating
- Mini Split
Cooling
- Has cooling: Yes
Appliances
- Included: Built-In Range, Dishwasher, Free-Standing Refrigerator, Stainless Steel Appliance(s), Washer/Dryer, Electric Water Heater, Tank Water Heater
- Laundry: Laundry Room
Features
- High Speed Internet, Wainscoting
- Flooring: Luxury Vinyl Plank, Wall to Wall Carpet
- Windows: Double Pane Windows, Vinyl Frames
- Basement: Crawl Space
Interior area
- Total structure area: 1,388
- Total interior livable area: 1,388 sqft
Property
Parking
- Parking features: Driveway
- Has uncovered spaces: Yes
Accessibility
- Accessibility features: Accessible Hallway, Ground Level, Main Floor Bedroom Bath, Minimal Steps, Natural Lighting, One Level, Parking, Pathway, Utility Room On Main, Walkin Shower, Accessibility
Features
- Levels: One
- Stories: 1
- Patio & porch: Patio
- Exterior features: Yard
- Fencing: Fenced
- Has view: Yes
- View description: Trees/Woods, Valley
Lot
- Size: 4,356 Square Feet
- Dimensions: 120 x 36
- Features: Level, Trees, SqFt 3000 to 4999
Details
- Additional structures: Outbuilding, ToolShed
- Parcel number: 0316701
- Zoning: R1
Construction
Type & style
- Home type: SingleFamily
- Architectural style: Bungalow
- Property subtype: Residential, Single Family Residence
Materials
- Cement Siding
- Foundation: Concrete Perimeter
- Roof: Composition
Condition
- Updated/Remodeled
- New construction: No
- Year built: 1938
Utilities & green energy
- Sewer: Public Sewer
- Water: Public
Community & HOA
Community
- Security: Entry, Sidewalk
HOA
- Has HOA: No
Location
- Region: Springfield
Financial & listing details
- Price per square foot: $252/sqft
- Tax assessed value: $318,096
- Annual tax amount: $2,480
- Date on market: 10/23/2026
- Cumulative days on market: 6 days
- Listing terms: Cash,Conventional,FHA,VA Loan
- Road surface type: Paved
Estimated market value
Not available
Estimated sales range
Not available
Not available
Price history
| Date | Event | Price |
|---|---|---|
| 10/30/2026 | Pending sale | $350,000$252/sqft |
Source:  RMLS (OR) #546161543 Report a problem | ||
| 10/23/2026 | Listed for sale | $350,000+52.2%$252/sqft |
Source: RMLS (OR) #546161543 Report a problem | ||
| 7/25/2019 | Sold | $230,000+2.2%$166/sqft |
Source: RMLS (OR) #19212025 Report a problem | ||
| 6/13/2019 | Pending sale | $225,000$162/sqft |
Source: Elan Realty #19212025 Report a problem | ||
| 4/12/2019 | Listed for sale | $225,000+15.4%$162/sqft |
Source: Elan Realty #19212025 Report a problem | ||
| 6/2/2011 | Listing removed | $195,000$140/sqft |
Source: Action Realty #10041252 Report a problem | ||
| 5/20/2010 | Listed for sale | $195,000+11.4%$140/sqft |
Source: Century 21 Action Realty #10041252 Report a problem | ||
| 10/31/2007 | Sold | $175,000-2.7%$126/sqft |
Source: Public Record Report a problem | ||
| 9/4/2007 | Price change | $179,900-5.1%$130/sqft |
Source: Owner Report a problem | ||
| 7/7/2007 | Price change | $189,500-5%$137/sqft |
Source: Owner Report a problem | ||
| 5/9/2007 | Listed for sale | $199,500+121.7%$144/sqft |
Source: Owner Report a problem | ||
| 10/31/2005 | Sold | $90,000-30.7%$65/sqft |
Source: Public Record Report a problem | ||
| 7/9/2004 | Sold | $129,900$94/sqft |
Source: Public Record Report a problem | ||
Public tax history
| Year | Property taxes | Tax assessment |
|---|---|---|
| 2025 | $2,480 +1.6% | $135,262 +3% |
| 2024 | $2,440 +4.4% | $131,323 +3% |
| 2023 | $2,336 +3.4% | $127,499 +3% |
| 2022 | $2,260 +1.8% | $123,786 +3% |
| 2021 | $2,220 +3% | $120,181 +3% |
| 2020 | $2,155 +3.1% | $116,681 +3% |
| 2019 | $2,090 +6.1% | $113,283 +3% |
| 2018 | $1,970 | $109,984 +3% |
| 2017 | $1,970 +4% | $106,781 +3% |
| 2016 | $1,894 +2.1% | $103,671 +3% |
| 2015 | $1,855 +2.9% | $100,651 +3% |
| 2014 | $1,802 +3.6% | $97,719 +3% |
| 2013 | $1,740 +10.2% | $94,873 +3% |
| 2012 | $1,579 | $92,110 +3% |
| 2011 | -- | $89,427 +3% |
| 2010 | -- | $86,822 +3% |
| 2009 | -- | $84,293 +3% |
| 2008 | -- | $81,838 +3% |
| 2007 | -- | $79,454 +3% |
| 2006 | -- | $77,140 +3% |
| 2005 | -- | $74,893 +3% |
| 2004 | -- | $72,712 +3% |
| 2003 | -- | $70,594 +3% |
| 2002 | -- | $68,538 +3% |
| 2001 | -- | $66,542 +3% |
| 2000 | -- | $64,604 |
Find assessor info on the county website
Monthly payment
Est. payment
Payment breakdown
Explore the cost of this home by adjusting the details. Changes won't be saved.Climate risks
Neighborhood: 97477
Nearby schools
Schools provided by the listing agent
- Elementary: Two Rivers
- Middle: Hamlin
- High: Springfield
Source: RMLS (OR). This data may not be complete. We recommend contacting the local school district to confirm school assignments for this home.
Similar homes
- $355,0003 bd1 ba1.8k sqft467 17th St, Springfield, OR 97477Active
 MLS ID #394583719, Michael Beach, Red Barn Properties LLC. RMLS (OR)
- $354,9003 bd2 ba1.4k sqft525 21st St, Springfield, OR 97477Active
 MLS ID #139504186, Vanessa Foltz, Knipe Realty ERA Powered. RMLS (OR)
- $399,0003 bd1 ba1k sqft2338 Rose Blossom Dr, Springfield, OR 97477Active
 MLS ID #685099569, Sherri Smith, Smith Realty Group. RMLS (OR)
- $349,0002 bd2 ba1.1k sqft850 Centennial Blvd, Springfield, OR 97477Active
 MLS ID #709036619, Lona Murphy, Dania Real Estate. RMLS (OR)
- $350,0003 bd1 ba1k sqft1432 Modoc St, Springfield, OR 97477ActiveMLS ID #264472055, Nick Nelson, Keller Williams Realty Eugene and Springfield. RMLS (OR)
- $299,0003 bd1 ba1.2k sqft740 14th St, Springfield, OR 97477ActiveMLS ID #636820232, John Dodge, Hybrid Real Estate. RMLS (OR)
- $360,0002 bd1 ba948 sqft1453 C St, Springfield, OR 97477ActiveMLS ID #642825509, Lori Palermo, Tall Firs Realty. RMLS (OR)
- $340,0003 bd1 ba1.2k sqft2324 Dubens Ln, Springfield, OR 97477ActiveMLS ID #519256759, Rhett Ortmann, Rhettro Real Estate LLC. RMLS (OR)
- $346,0003 bd1 ba1.5k sqft577 Pacific Ave, Springfield, OR 97477ActiveMLS ID #163237291, Amanda Richards, eXp Realty LLC. RMLS (OR)
- $250,0003 bd2 ba960 sqft1995 J St, Springfield, OR 97477ActiveMLS ID #148091179, Aisha McDonough, eXp Realty LLC. RMLS (OR)
- $325,0003 bd1 ba1k sqft533 D St, Springfield, OR 97477ActiveMLS ID #414915555, Jeanette Underwood, Windermere RE Lane County. RMLS (OR)
- $335,0002 bd2 ba1.2k sqft1224 Sequoia Ave, Springfield, OR 97477ActiveMLS ID #704618011, Ericka Tatum, Redfin. RMLS (OR)
- $335,0003 bd1 ba1k sqft1318 Quinalt St, Springfield, OR 97477ActiveMLS ID #250181891, Galand Haas, Keller Williams Realty Eugene and Springfield. RMLS (OR)
- $375,0003 bd1 ba1.1k sqft2460 E St, Springfield, OR 97477ActiveMLS ID #247391341, Kayla Wehe, Lamonte Real Estate Professionals. RMLS (OR)
- $400,0003 bd2 ba1.3k sqft1231 N St, Springfield, OR 97477ActiveMLS ID #432490013, Cynthia Howard, Eugene Track Town Realtors LLC. RMLS (OR)
- $370,0002 bd1 ba1.1k sqft820 B St, Springfield, OR 97477ActiveMLS ID #364481821, Ericka Tatum, Redfin. RMLS (OR)
- $425,0003 bd2 ba1.5k sqft623 Nicholas Dr, Springfield, OR 97477For Sale
 MLS ID #846248, MARNIE ZOA, Zoa Realty. WVMLS
- $350,0004 bd2 ba1.8k sqft93 Shady Loop, Springfield, OR 97477ActiveMLS ID #301327503, Nicole Ferrell, Triple Oaks Realty LLC. RMLS (OR)
